Leave a Message

By providing your contact information to Crown & Coast Properties, your personal information will be processed in accordance with Crown & Coast Properties's Privacy Policy. By checking the box(es) below, you consent to receive communications regarding your real estate inquiries and related marketing and promotional updates in the manner selected by you. For SMS text messages, message frequency varies. Message and data rates may apply. You may opt out of receiving further communications from Crown & Coast Properties at any time. To opt out of receiving SMS text messages, reply STOP to unsubscribe.

Thank you for your message. We will be in touch with you shortly.

1533 Fig Tree Way
1533 Fig Tree Way
1533 Fig Tree Way
1533 Fig Tree Way
1533 Fig Tree Way
1533 Fig Tree Way
1533 Fig Tree Way
1533 Fig Tree Way
1533 Fig Tree Way
1533 Fig Tree Way
1533 Fig Tree Way
1533 Fig Tree Way
1533 Fig Tree Way
1533 Fig Tree Way
1533 Fig Tree Way
1533 Fig Tree Way
1533 Fig Tree Way
1533 Fig Tree Way
1533 Fig Tree Way
1533 Fig Tree Way
1533 Fig Tree Way
1533 Fig Tree Way
1533 Fig Tree Way
1533 Fig Tree Way
1533 Fig Tree Way
1533 Fig Tree Way
1533 Fig Tree Way
1533 Fig Tree Way
1533 Fig Tree Way
1533 Fig Tree Way
1533 Fig Tree Way
1533 Fig Tree Way
1533 Fig Tree Way
SEE ALL PHOTOS
1533 Fig Tree Way
1533 Fig Tree Way
1533 Fig Tree Way
1533 Fig Tree Way
1533 Fig Tree Way
1533 Fig Tree Way
1533 Fig Tree Way
1533 Fig Tree Way
1533 Fig Tree Way
1533 Fig Tree Way
1533 Fig Tree Way
1533 Fig Tree Way
1533 Fig Tree Way
1533 Fig Tree Way
1533 Fig Tree Way
1533 Fig Tree Way
1533 Fig Tree Way
1533 Fig Tree Way
1533 Fig Tree Way
1533 Fig Tree Way
1533 Fig Tree Way
1533 Fig Tree Way
1533 Fig Tree Way
1533 Fig Tree Way
1533 Fig Tree Way
1533 Fig Tree Way
1533 Fig Tree Way
1533 Fig Tree Way
1533 Fig Tree Way
1533 Fig Tree Way
1533 Fig Tree Way
1533 Fig Tree Way
1533 Fig Tree Way
Listed by Sam Miskowicz CA DRE# 02082087 with Real Brokerage Technologies [email protected]
Pending

1533 Fig Tree Way

1533 Fig Tree Way, Oceanside, CA 92056

$740,000
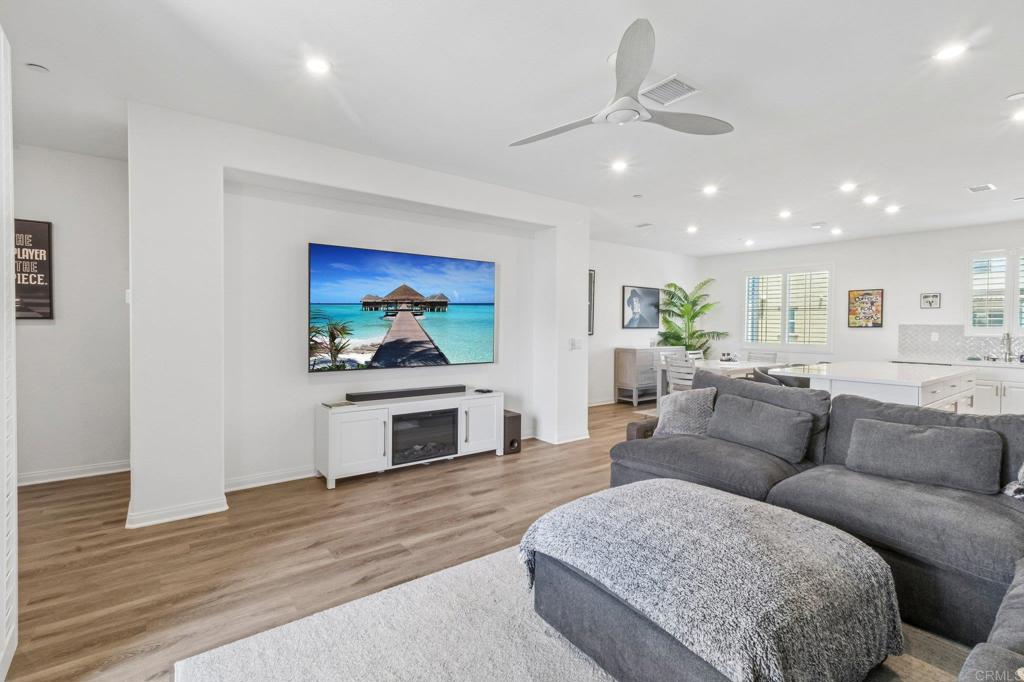
Move-in ready and thoughtfully upgraded throughout, this beautiful tri-level townhome offers 3 bedrooms, 2.5 bathrooms, owned solar and stylish modern living in the sought-after Sunset at Melrose Heights community. Filled with natural light, the thoughtfully designed floorplan features contemporary finishes, high-end appliances, plantation shutters and ceiling fans that enhance both comfort and style. The spacious primary suite includes an upgraded walk-in shower, creating a relaxing retreat at the end of the day. Step outside to the private patio and enjoy scenic views, the perfect backdrop for morning coffee or evening sunsets. Additional highlights include an attached two-car garage prewired for an electric vehicle charger, a tankless water heater and low HOA dues. For buyers seeking a truly turnkey opportunity, the home may also be purchased fully furnished with the seller's modern furnishings. Residents can enjoy resort-style amenities, including a pool, spa, BBQ areas, tot lot and recreation spaces. Conveniently located near shopping, dining, parks, and top-rated schools, this exceptional home offers the perfect blend of comfort, efficiency and low-maintenance living.

3
beds

3
baths

1,616 Sq.Ft. LIVING AREA

Sam Miskowicz

Sam Miskowicz

Christian Bubion

Christian Bubion

Features & Amenities

Interior

  • total bedrooms3
  • Total bathrooms3
  • full bathrooms2
  • half bathroom1
  • Laundry room Inside, Stacked, Upper Level
  • Flooring Carpet, Wood
  • Fireplace None
  • APPLIANCES Dishwasher, Disposal, Gas Oven, Gas Range, Microwave, Refrigerator, Self Cleaning Oven, Tankless Water Heater, Vented Exhaust Fan, Dryer, Washer
  • other interior Features Breakfast Bar, Balcony, Ceiling Fan(s), Separate/Formal Dining Room, Eat-in Kitchen, High Ceilings, Multiple Staircases, Open Floorplan, Pantry, Stone Counters, Wired for Data, Wired for Sound, Walk-In Closet(s)

Area & Lot

  • Status Pending
  • Living Area1,616 Sq.Ft.
  • MLS® IDNDP2606168
  • TypeTownhouse
  • YEAR BUILT2022
  • NeighborhoodOceanside
  • View DescriptionNeighborhood
  • School DistrictOceanside Unified

Exterior

  • STORIES3
  • Garage Space2.0
  • PoolCommunity, In Ground, Association
  • lot featuresLandscaped, Near Park
  • parkingAssigned, Garage, One Space
  • AIR CONDITIONINGCentral Air, Electric
  • sewerPublic Sewer
  • HOA AmenitiesClubhouse, Management, Outdoor Cooking Area, Barbecue, Picnic Area, Playground, Pool, Spa/Hot Tub, Trail(s), Trash
  • security FeaturesPrewired, Security System, Fire Sprinkler System

Financial

  • Sales Price$740,000
  • HOA $364/mo
  • Zoning R-1:SINGLE FAM-RES
View Virtual Tour
image

Schedule a Showing

We would love to show you our beautiful property. Please select your preferred date and time below. An agent will be in touch shortly to confirm your appointment.

Schedule a Showing

We would love to show you our beautiful property. Please select your preferred date and time below. An agent will be in touch shortly to confirm your appointment.

Thank you for your interest in 1533 Fig Tree Way, Oceanside, CA 92056. We are reviewing your request and will be in touch shortly!

Mortgage Calculator

Estimate your monthly mortgage payment, including the principal and interest, property taxes, and HOA. Adjust the values to generate a more accurate rate.

All estimates are provided for informational purposes only. Actual amounts may vary.
$0,000 Your Payment 20 15 65
$0,000 Your Payment

Oceanside

Explore

Ready to Make Your Move?

Whether you’re buying, selling, or exploring your next opportunity, we’re here to help you make informed, confident decisions in the market you call home.

Follow Us on Instagram