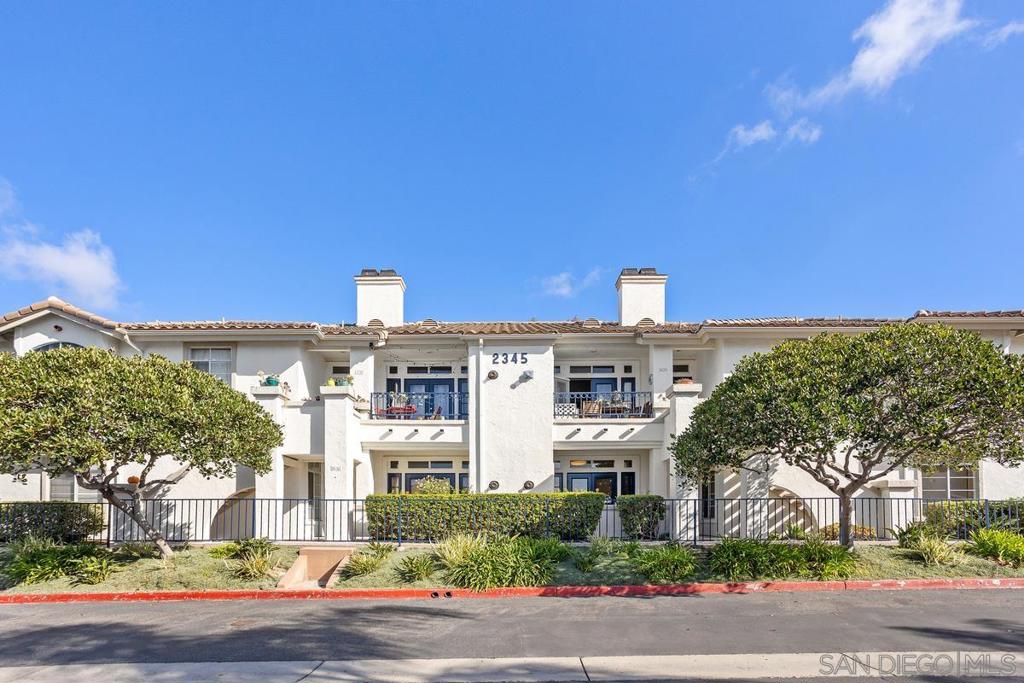
Two-story condominium building with balconies, landscaped grounds, and 2345 on its central facade.
2345 Rancho Del Oro 65
SEE ALL PHOTOS
Two-story condominium building with balconies, landscaped grounds, and 2345 on its central facade.
2345 Rancho Del Oro 65
Sold

2345 Rancho Del Oro 65

2345 Rancho Del Oro 65, Oceanside, CA 92056

$665,000
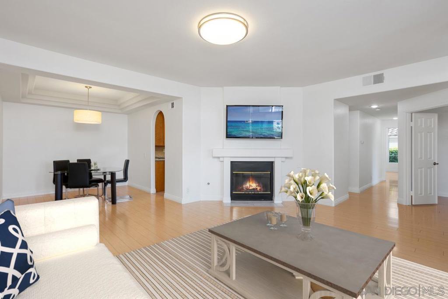
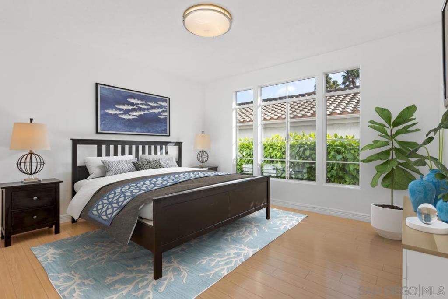
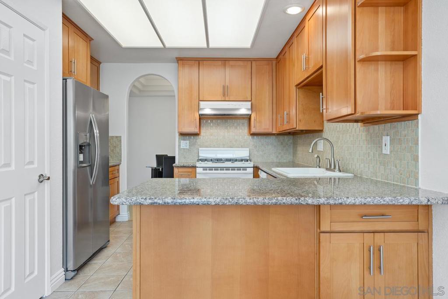
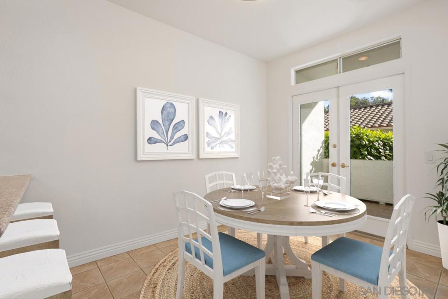
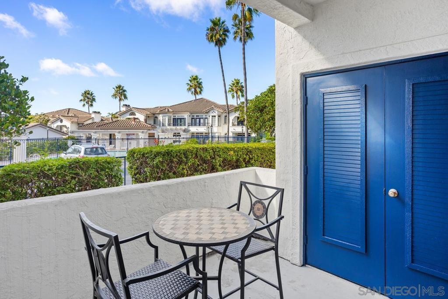
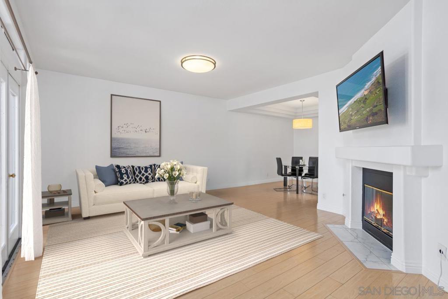
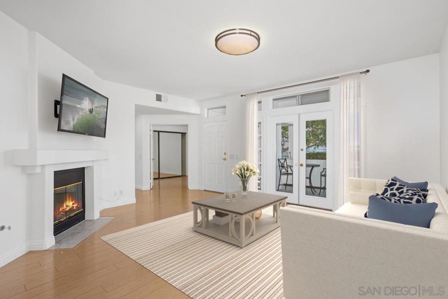
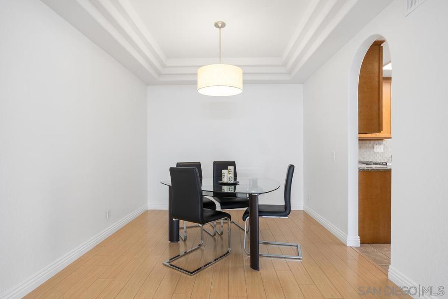
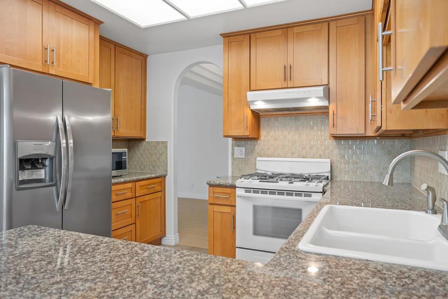
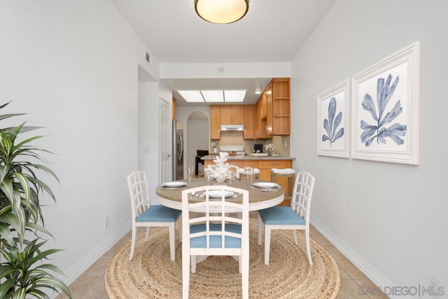
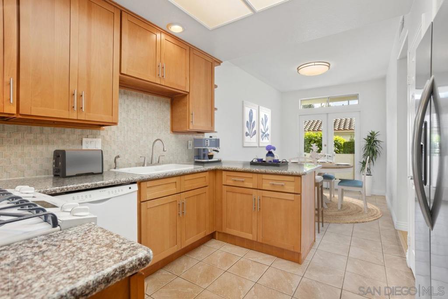
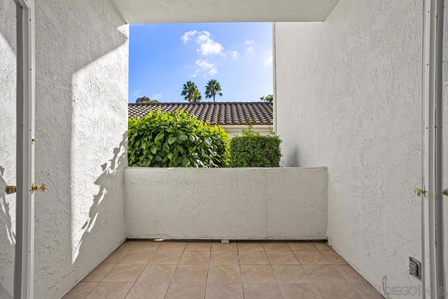
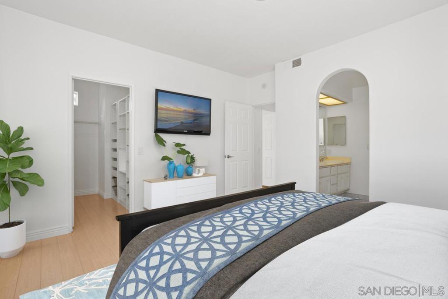
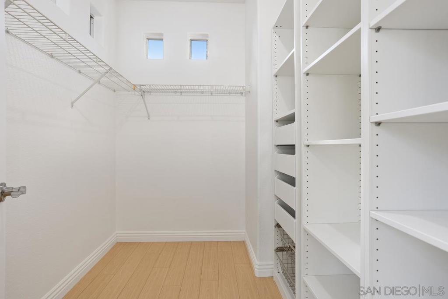
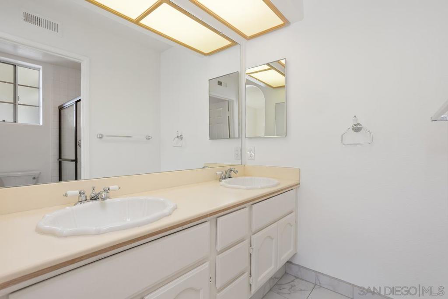
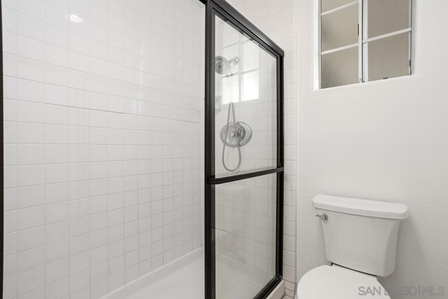
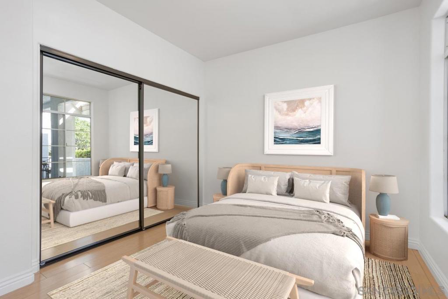
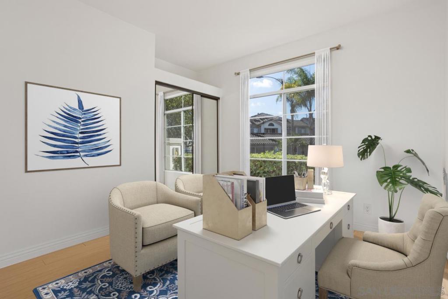
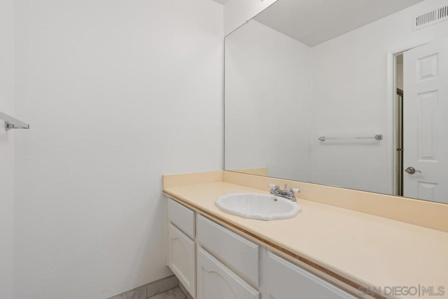
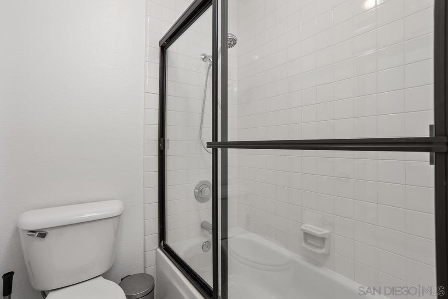
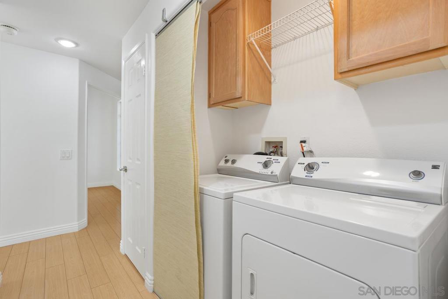
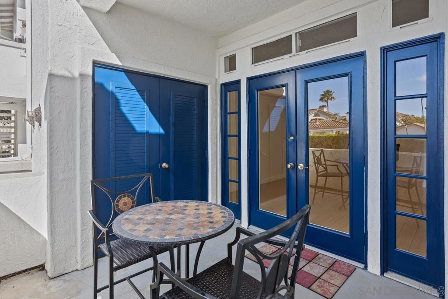
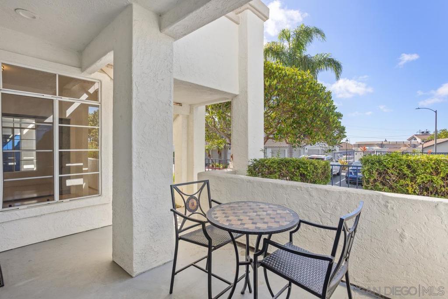
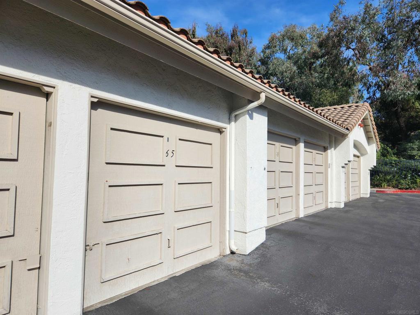
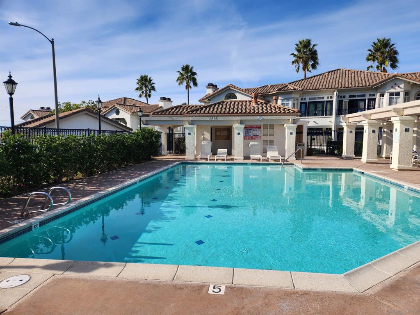
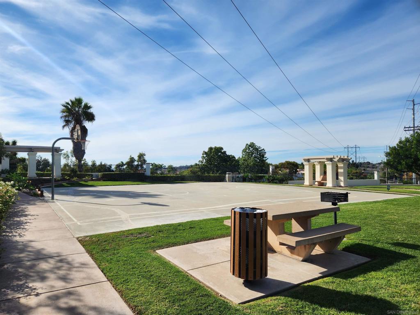
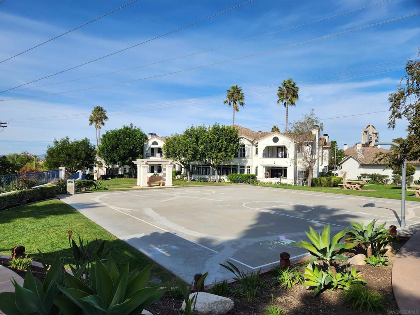
DOWNSTAIRS UNIT! Located in the desirable gated community of Mission Del Oro, this beautiful property offers 3 bedrooms, 2 bathrooms, and 1,297 sqft of well-designed living space. Welcome guests in the inviting entry that opens to the spacious living room with vaulted ceilings, fireplace, and French doors to the front patio. Adjacent to the living room is the dining room with tray ceilings. The kitchen boasts granite countertops, custom backsplash, pantry, and cabinet space galore. Eat at the breakfast bar or in the dining area. There's even a second patio off the kitchen and dining area that makes barbequing and hosting get-together's easy. The bright and spacious primary bedroom suite offers a large walk-in closet, a dual sink vanity, and a tile shower. Laundry inside. This unit includes one assigned parking space and one garage space. Located steps from the community pool and spa. There is also a basketball court on the community grounds. Close to shopping, restaurants, and the freeway. Welcome Home!

3
beds

2
baths

1,297 Sq.Ft. LIVING AREA

Sam Miskowicz

Sam Miskowicz

Features & Amenities

Interior

  • total bedrooms3
  • Total bathrooms2
  • full bathrooms2
  • Laundry room Gas Dryer Hookup, Inside
  • Fireplace Family Room
  • APPLIANCES Dishwasher, Gas Cooktop, Disposal, Gas Oven
  • other interior Features All Bedrooms Down, Bedroom on Main Level, Main Level Primary, Walk-In Closet(s)

Area & Lot

  • Status Sold
  • Date Sold January 19, 2024
  • Living Area1,297 Sq.Ft.
  • MLS® ID230022310SD
  • TypeCondo
  • YEAR BUILT1991
  • NeighborhoodOceanside

Exterior

  • STORIES1
  • Garage Space1.0
  • PoolCommunity
  • parkingAssigned
  • HEAT TYPEForced Air, Natural Gas
  • AIR CONDITIONINGCentral Air
  • HOA AmenitiesMaintenance Grounds, Trash

Financial

  • Sales Price$665,000
  • HOA $435/mo
View Virtual Tour

Oceanside

Explore

Ready to Make Your Move?

Whether you’re buying, selling, or exploring your next opportunity, we’re here to help you make informed, confident decisions in the market you call home.

Follow Us on Instagram