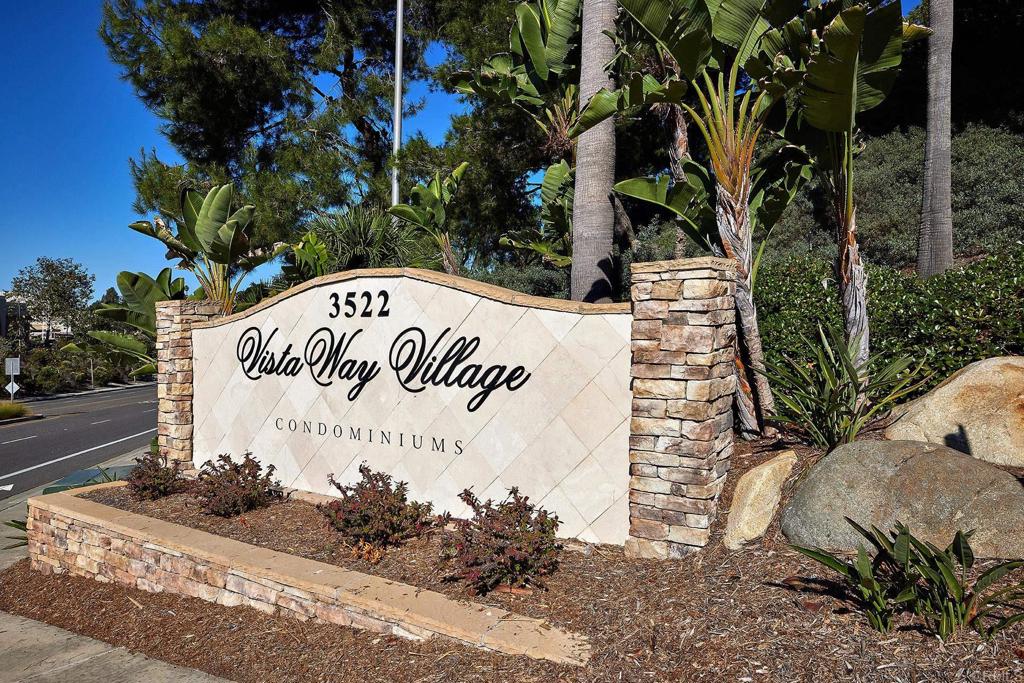
Vista Way Village condominiums entrance sign at 3522, framed by tropical landscaping.
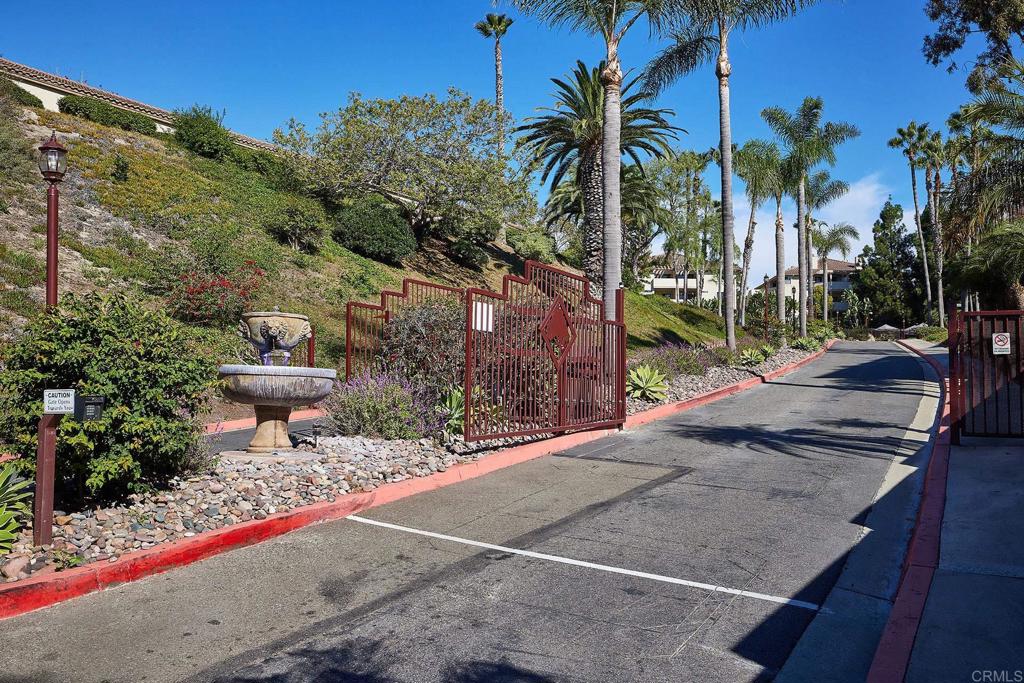
Gated community entrance with red metal gates, palm trees, and a stone fountain beside the drive.
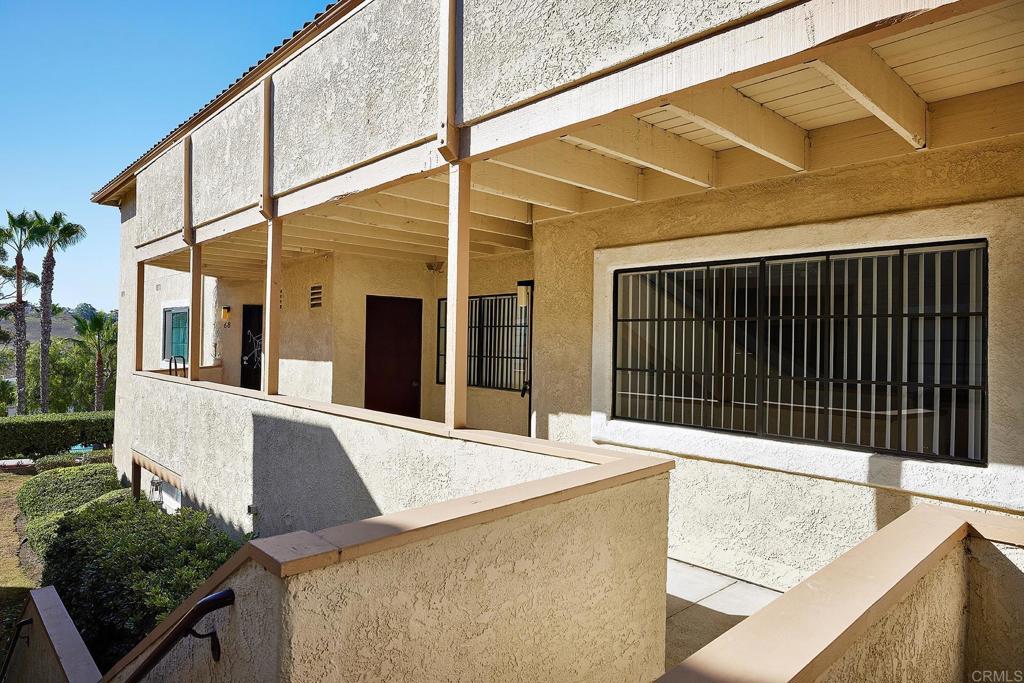
Beige multi-unit residence with covered balconies, barred windows, and a sunlit exterior walkway.
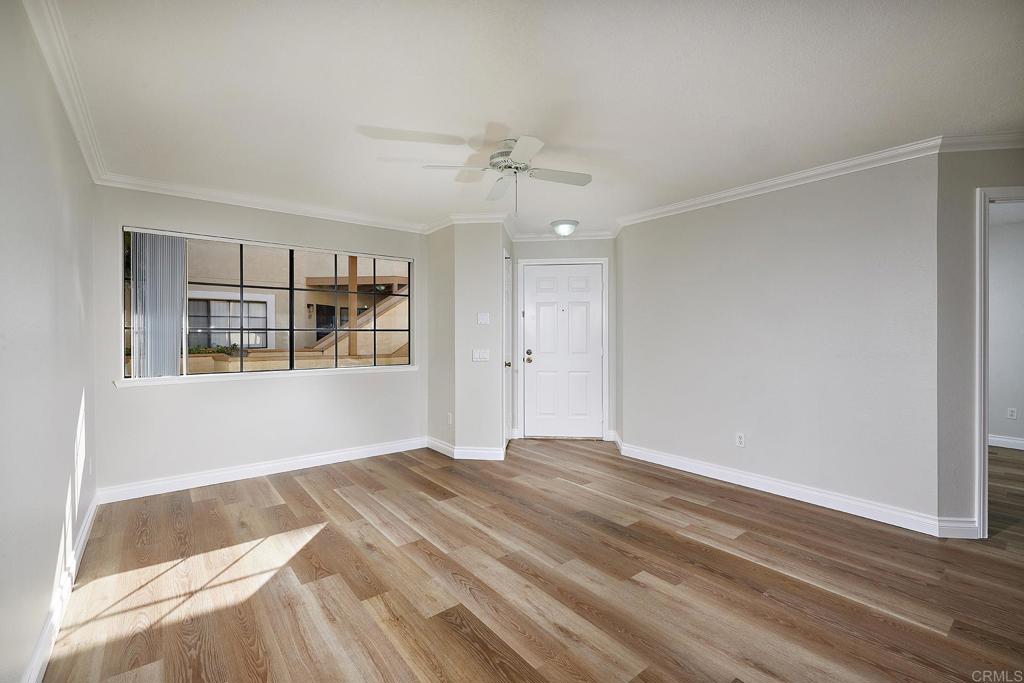
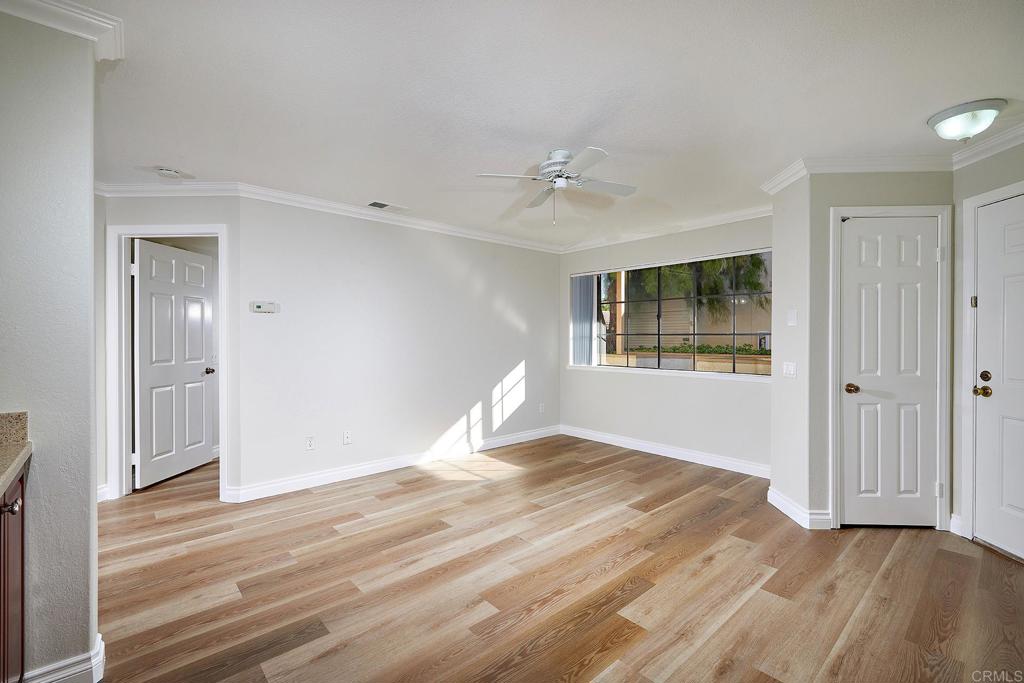
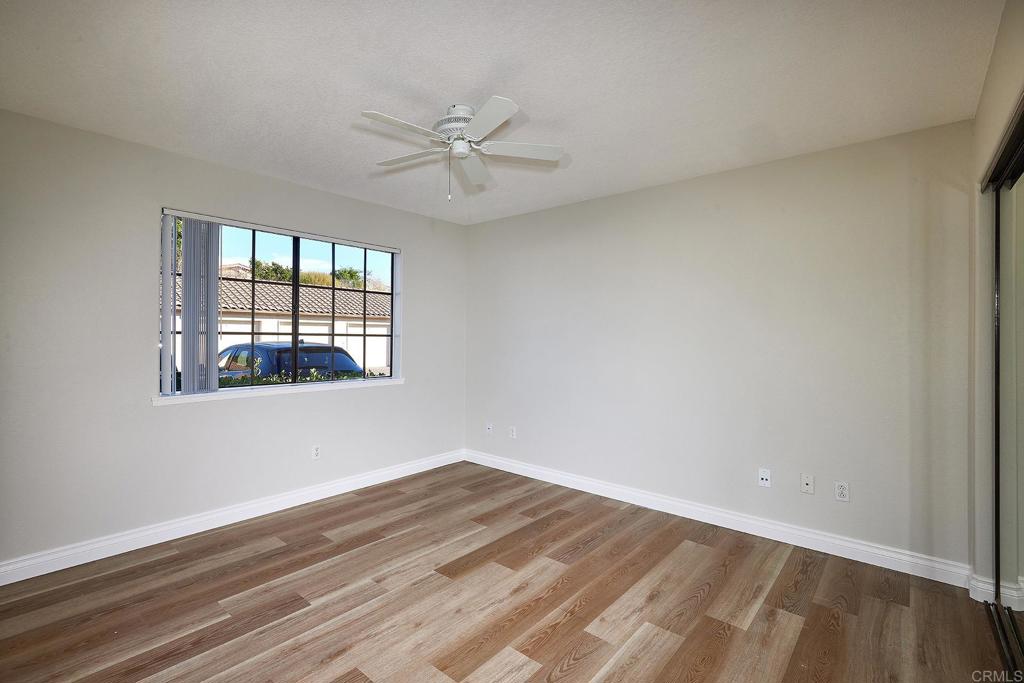
Vacant room with wide-plank flooring, a ceiling fan, and a large interior window.
Vacant room with light wood floors, a ceiling fan, and a wide window overlooking greenery.
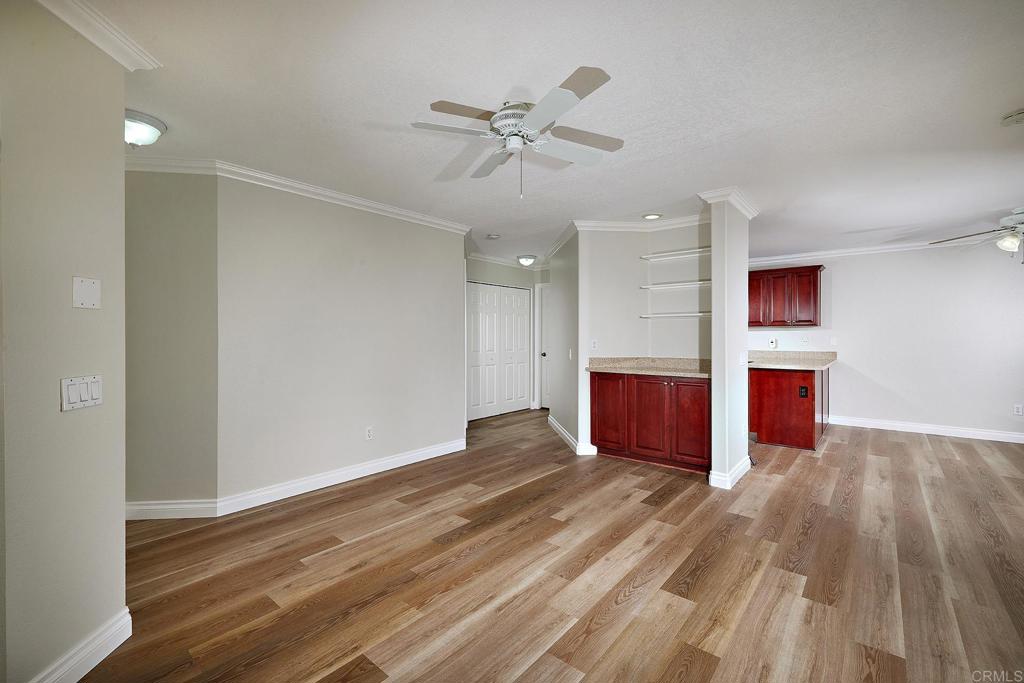
Open living and dining area with wood-look flooring, ceiling fan, and red-wood kitchen cabinetry.
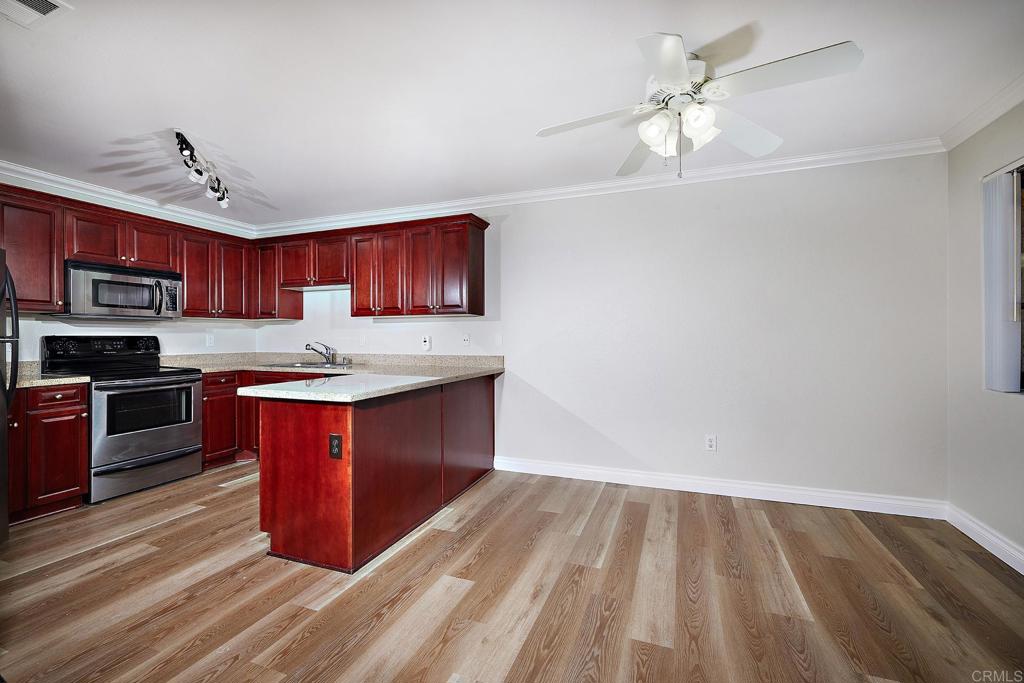
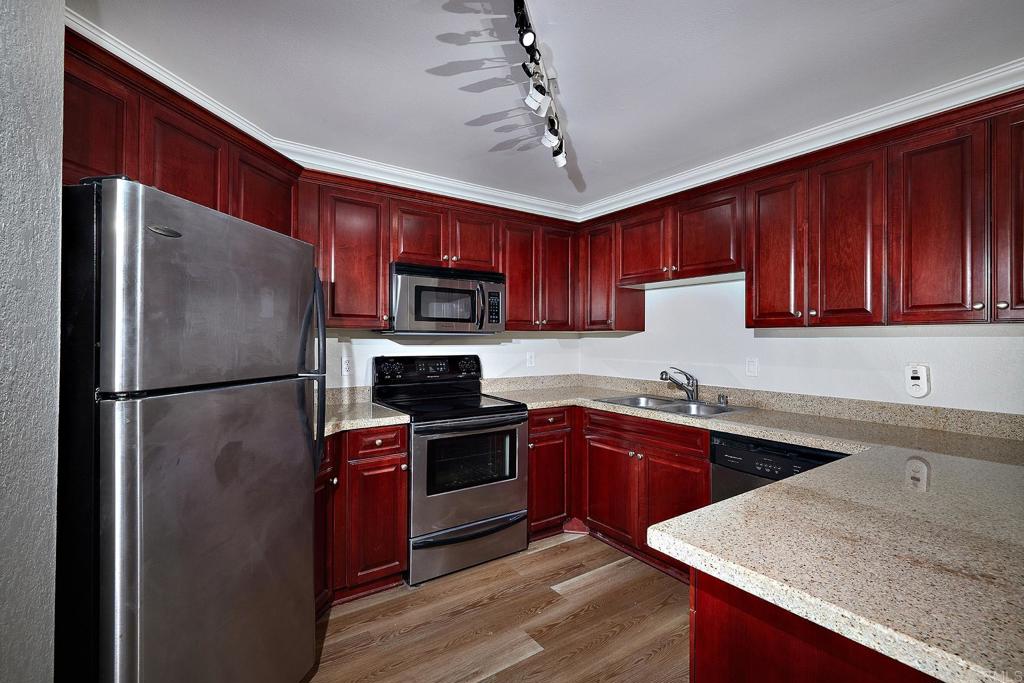
Kitchen with dark wood cabinets, stainless steel appliances, a central island, and wood-look flooring.
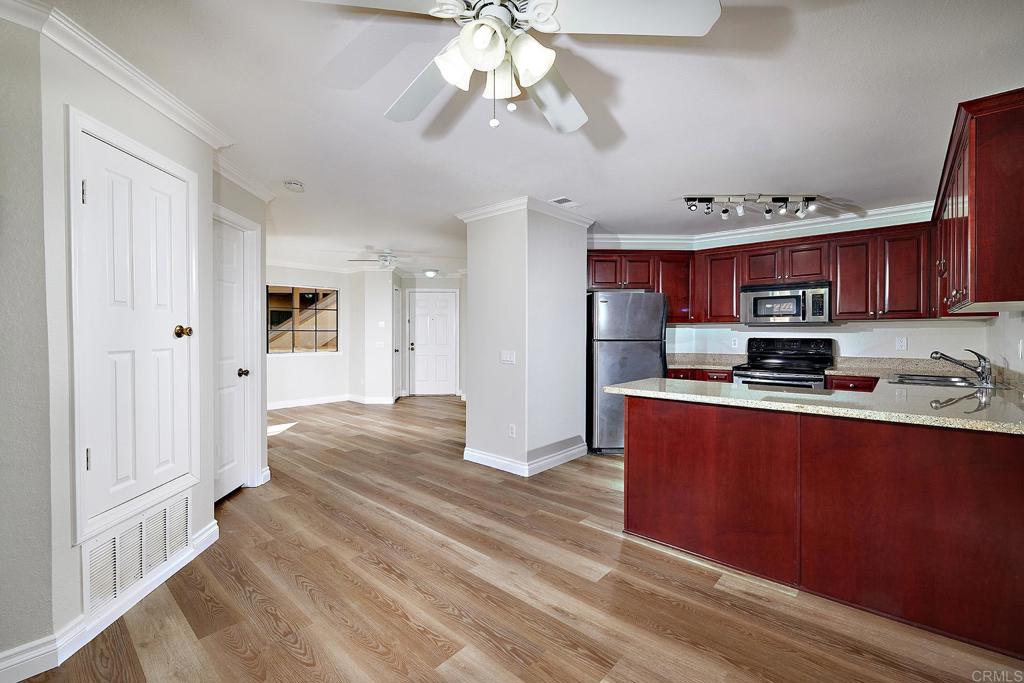
Kitchen with dark cherry cabinets, granite counters, stainless appliances, and wood-look flooring.
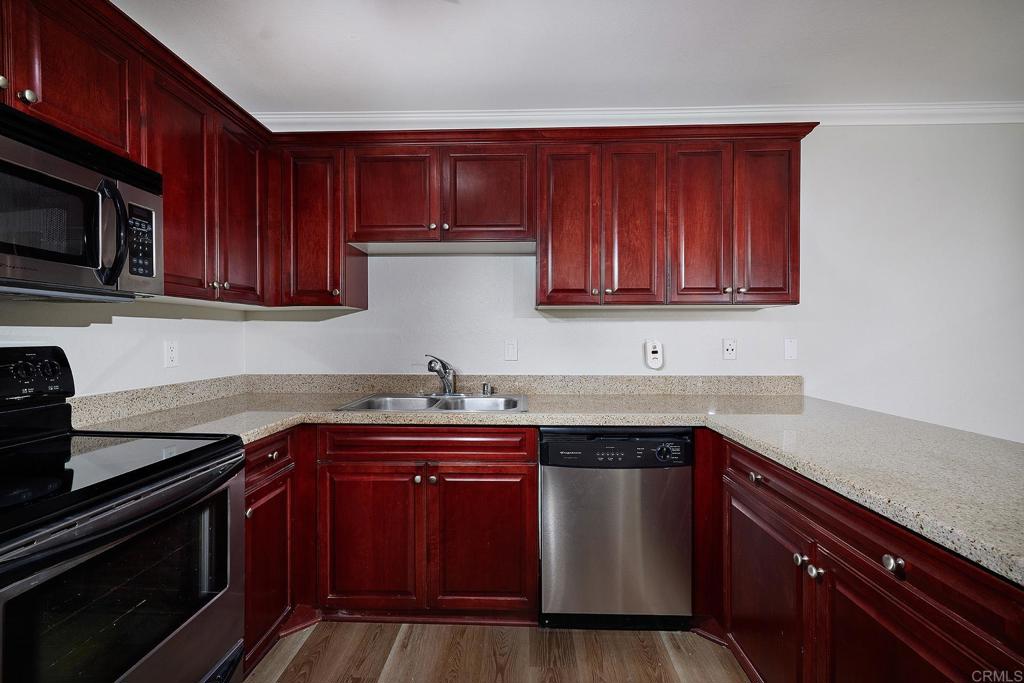
Kitchen with dark cherry cabinets, granite counters, and stainless steel appliances.
Kitchen with dark wood cabinets, speckled countertops, and stainless steel dishwasher.
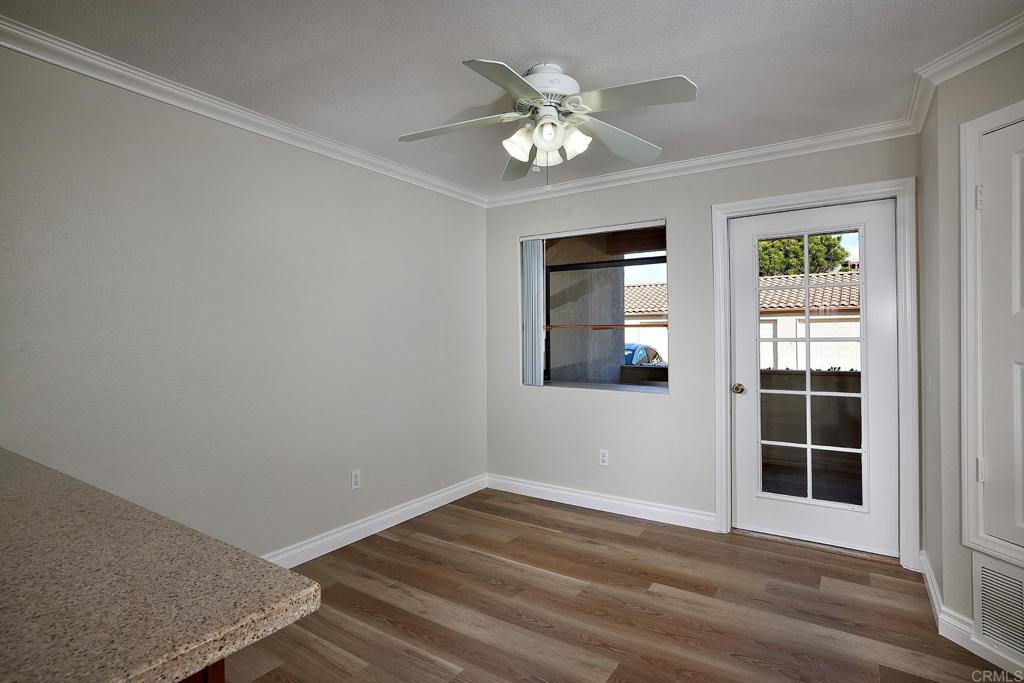
Vacant room with wood-look flooring, ceiling fan, granite counter, and glass-paneled patio door.
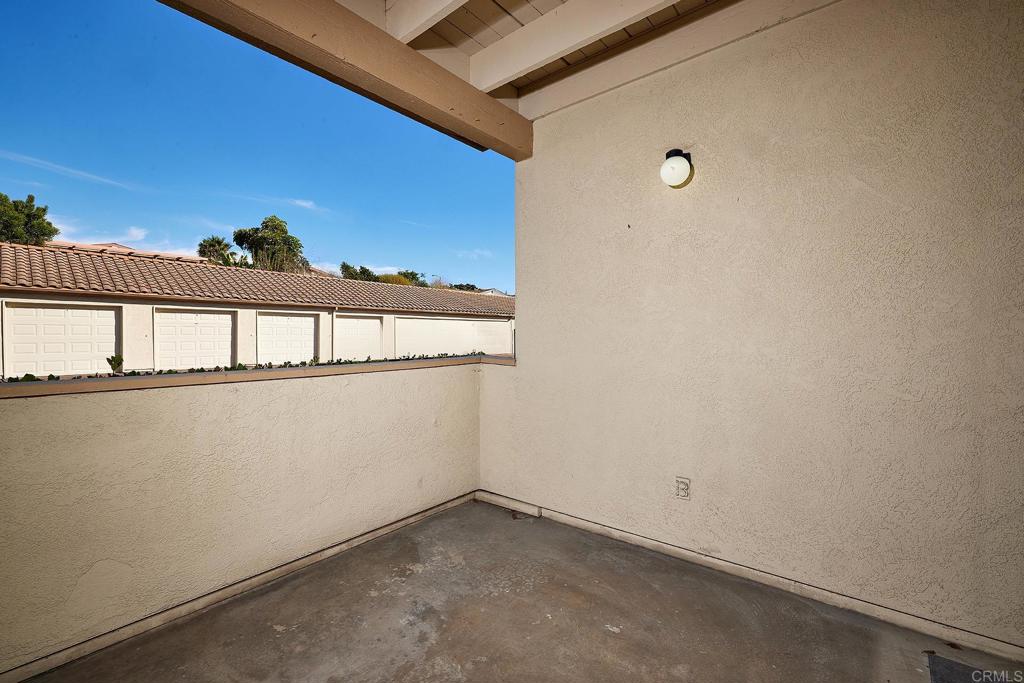
Covered patio with exposed roof beams and a view of neighboring garages.
Vacant room with wood-look flooring, a ceiling fan, and a window with vertical blinds.
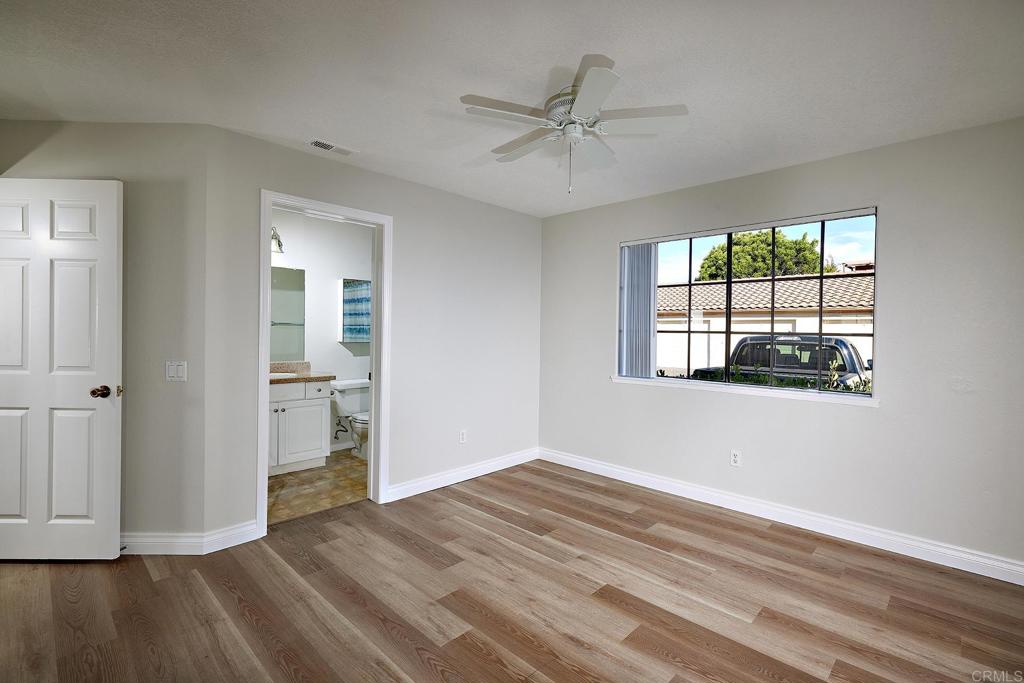
Vacant bedroom with wood-look flooring, a ceiling fan, and an adjoining bathroom doorway.
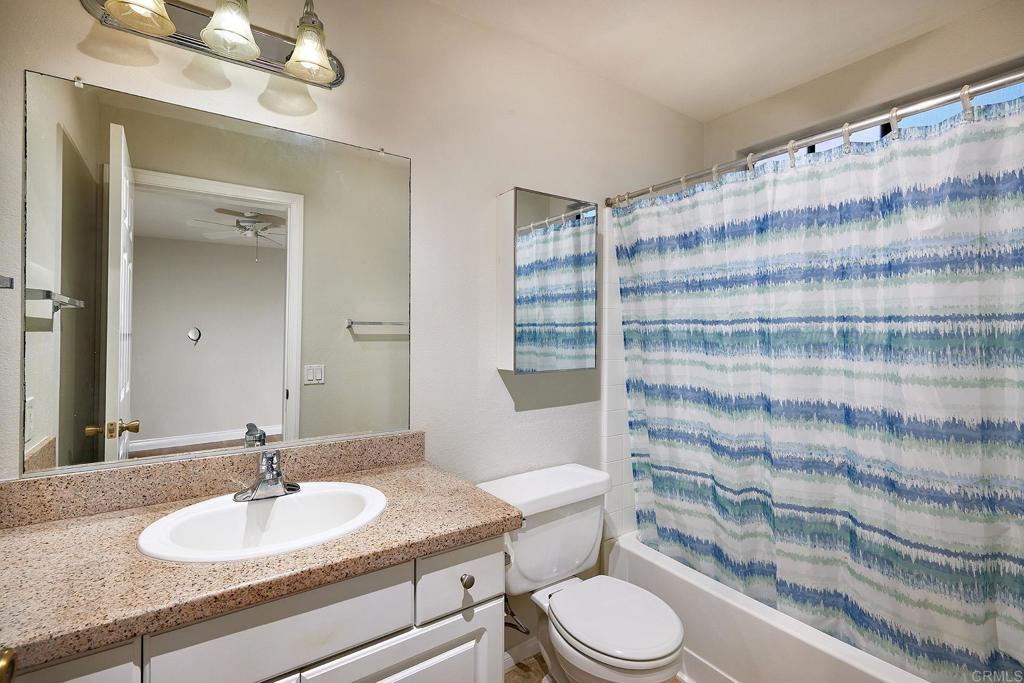
Bathroom with speckled stone vanity, oval sink, and blue patterned shower curtain.
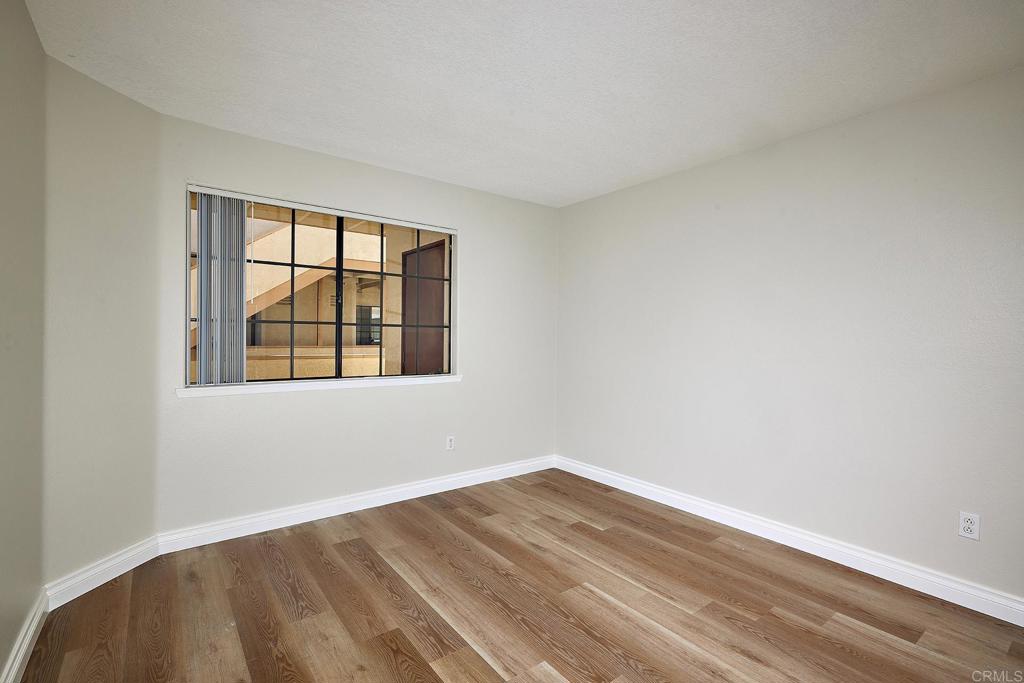
Empty room with wood-look flooring and a wide window with vertical blinds.
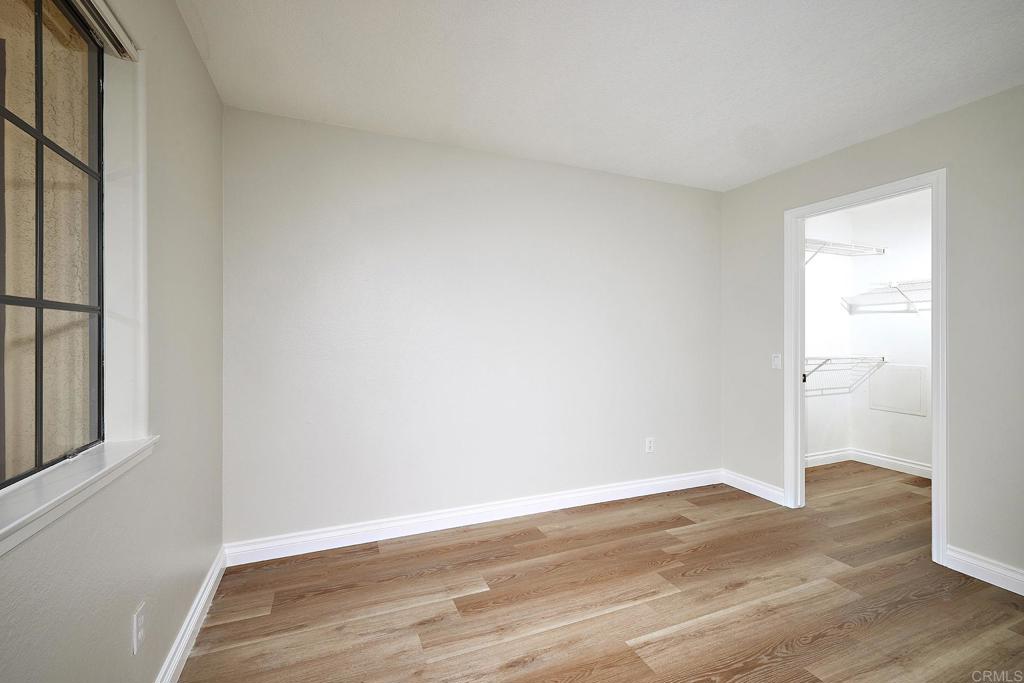
Empty bedroom with wood-look flooring, a black-grid window, and an open closet doorway.
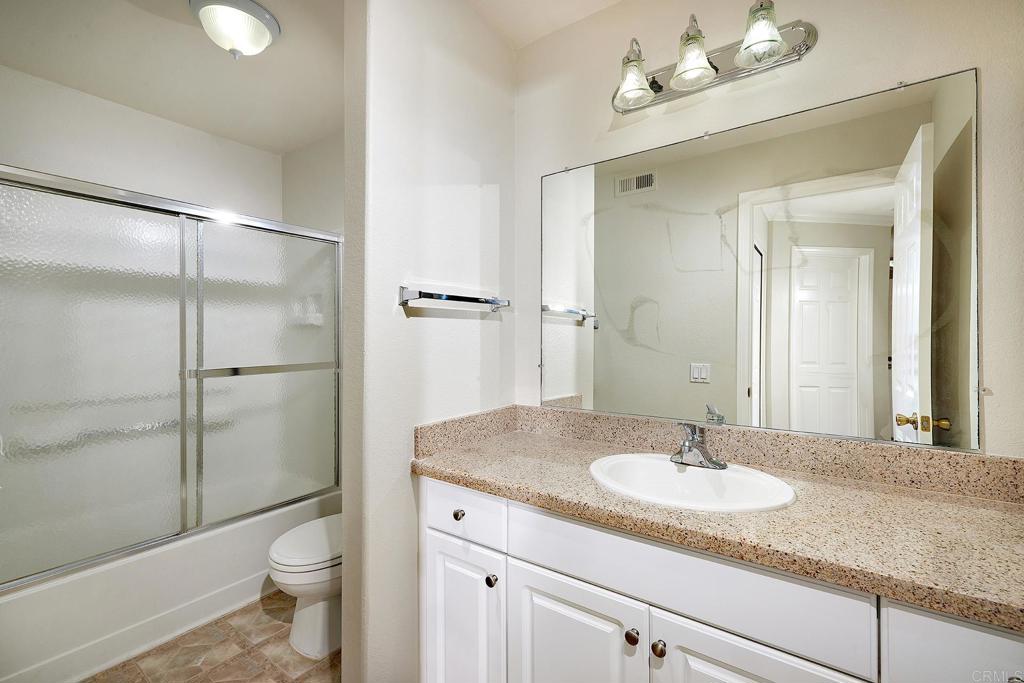
Bathroom with granite vanity and sink beside a bathtub with frosted-glass sliding doors.
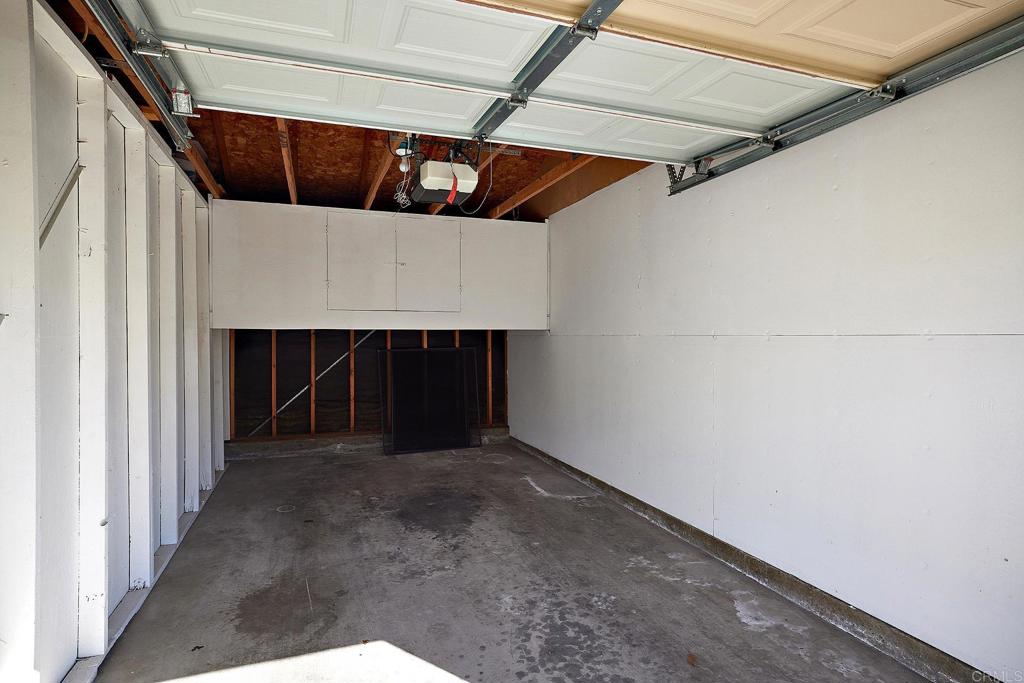
Empty garage with raised overhead door, concrete floor, and exposed framing at the rear.
Aerial view of condominiums and a turquoise pool surrounded by landscaped grounds.
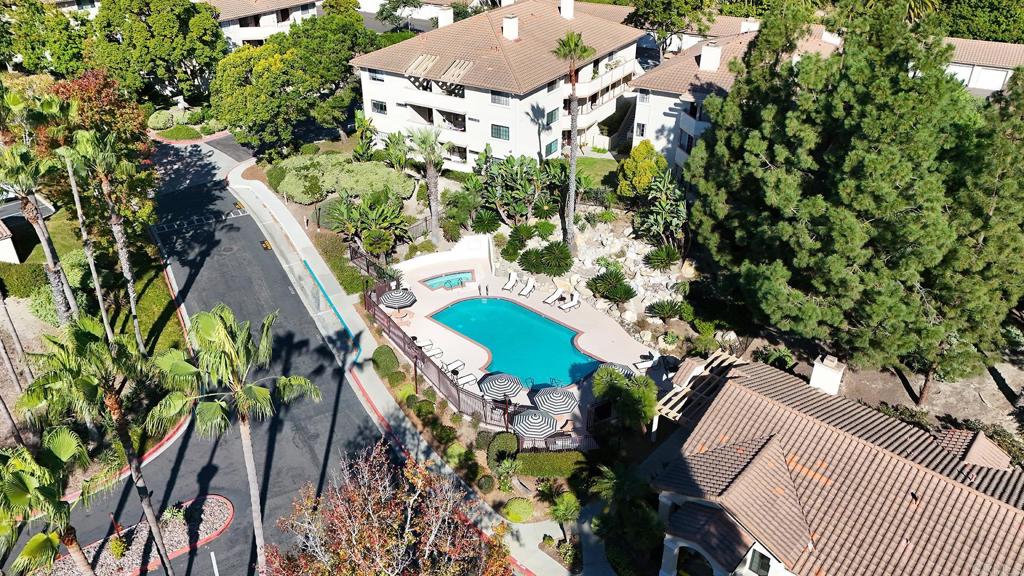
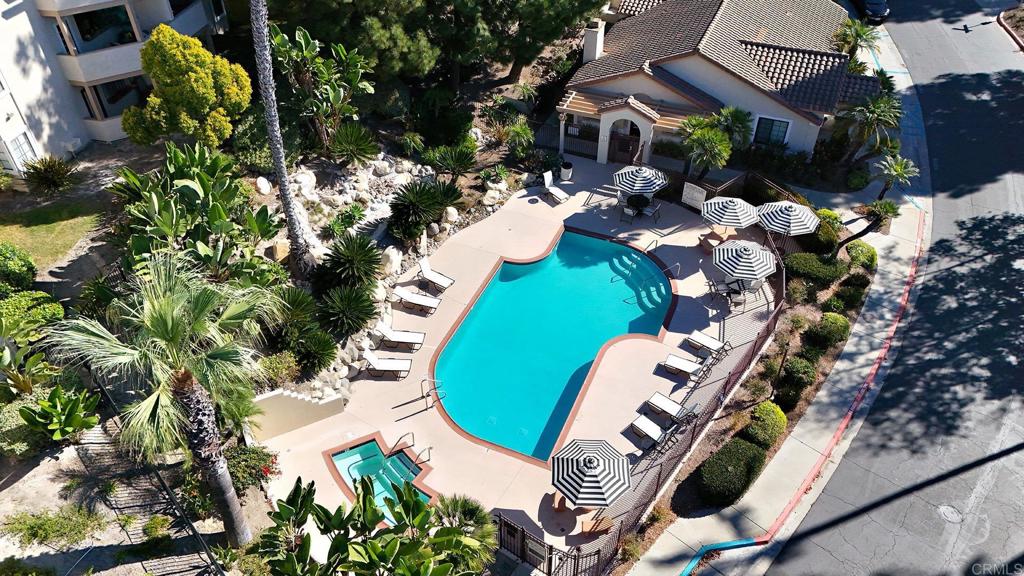
Aerial view of a community pool and spa surrounded by lounge chairs, striped umbrellas, and palm trees.
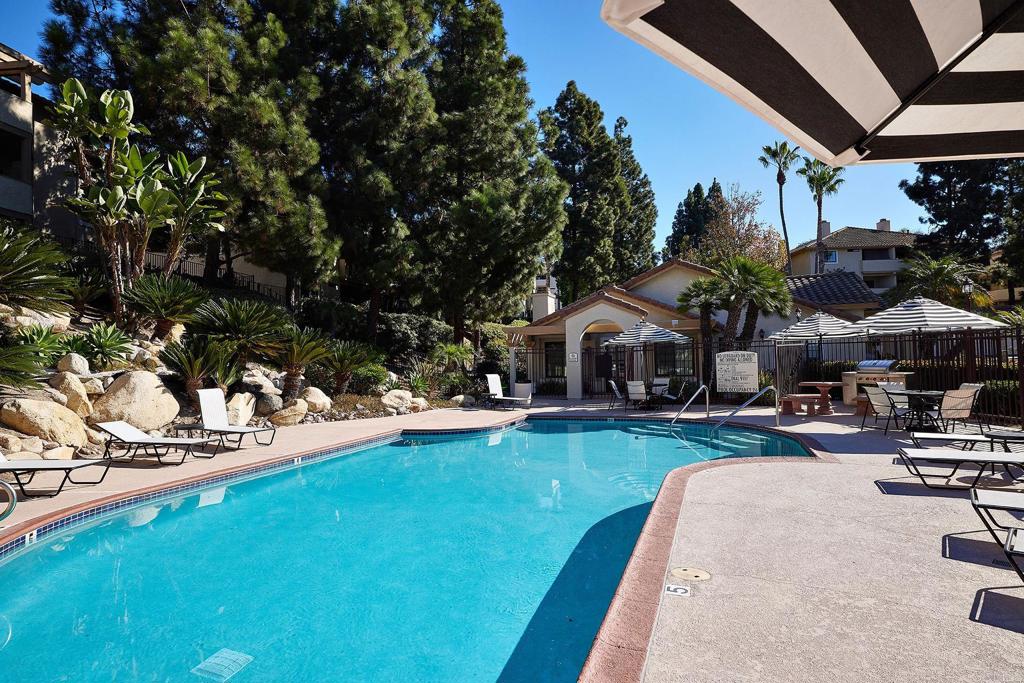
Residential community pool with lounge chairs, striped umbrellas, and a clubhouse among mature trees.
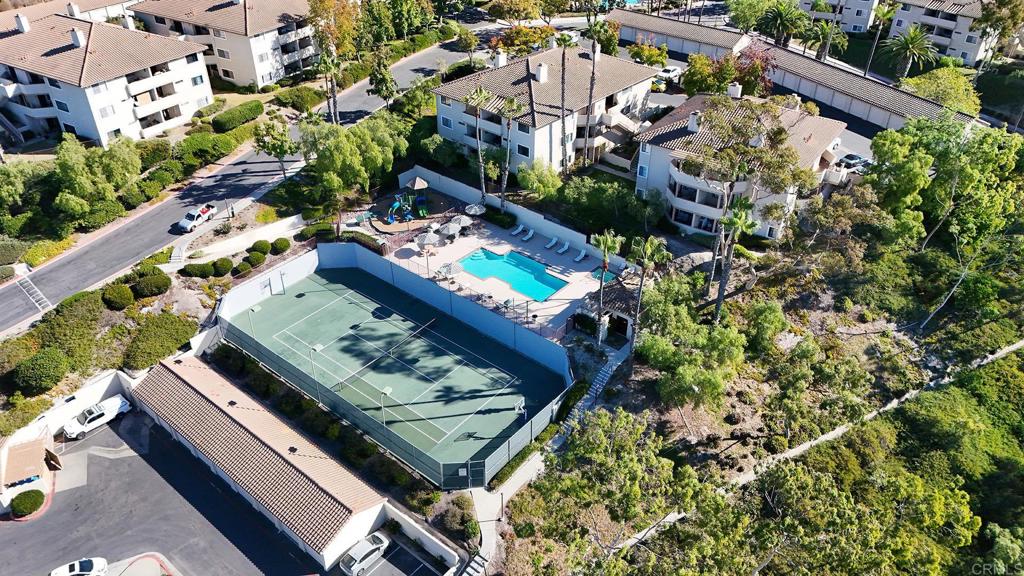
Aerial view of condominium buildings, a swimming pool, and an enclosed tennis court.
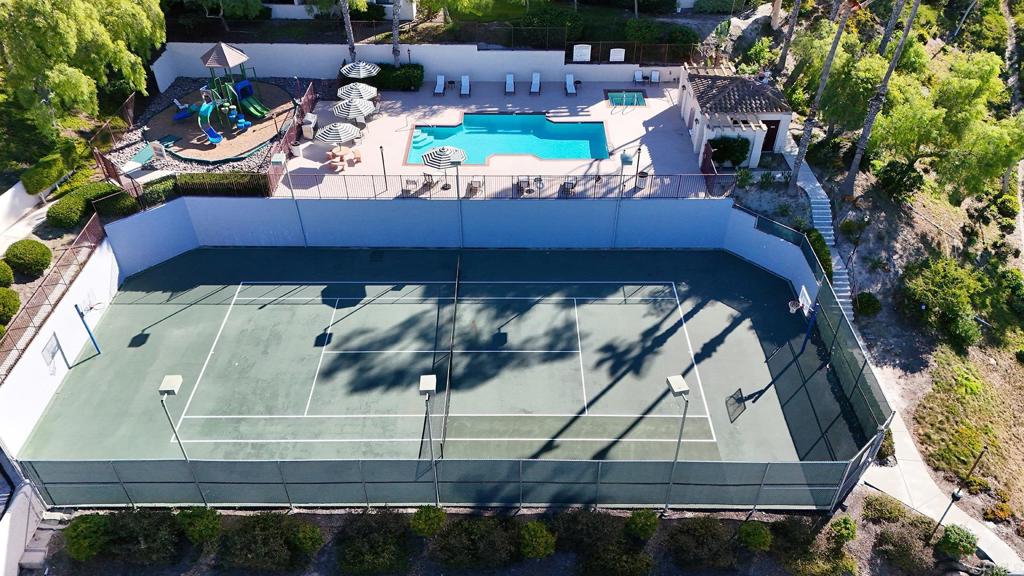
Aerial view of a fenced tennis court beside a pool and playground.
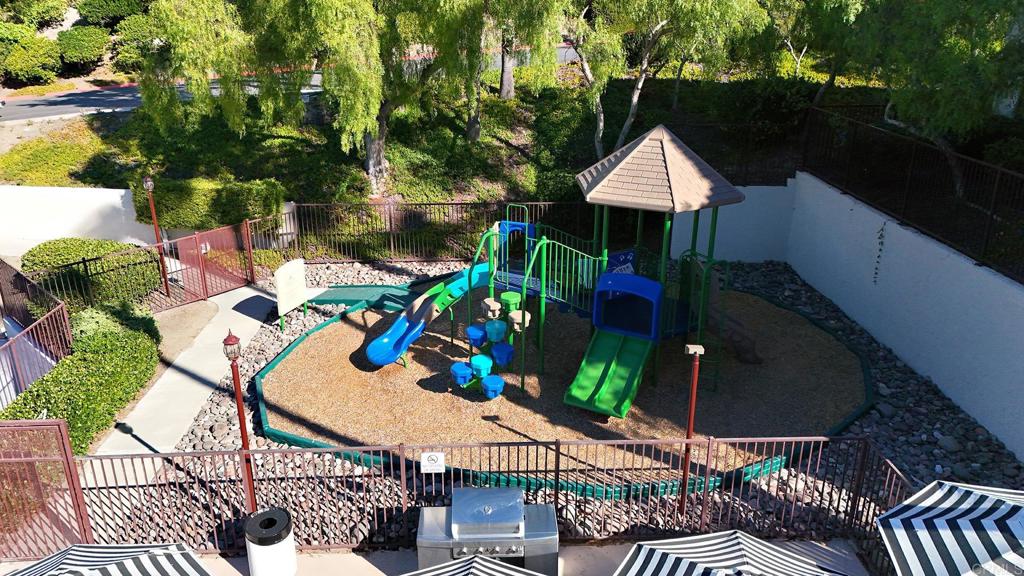
Fenced community playground with blue and green slides, shade trees, and a nearby barbecue grill.
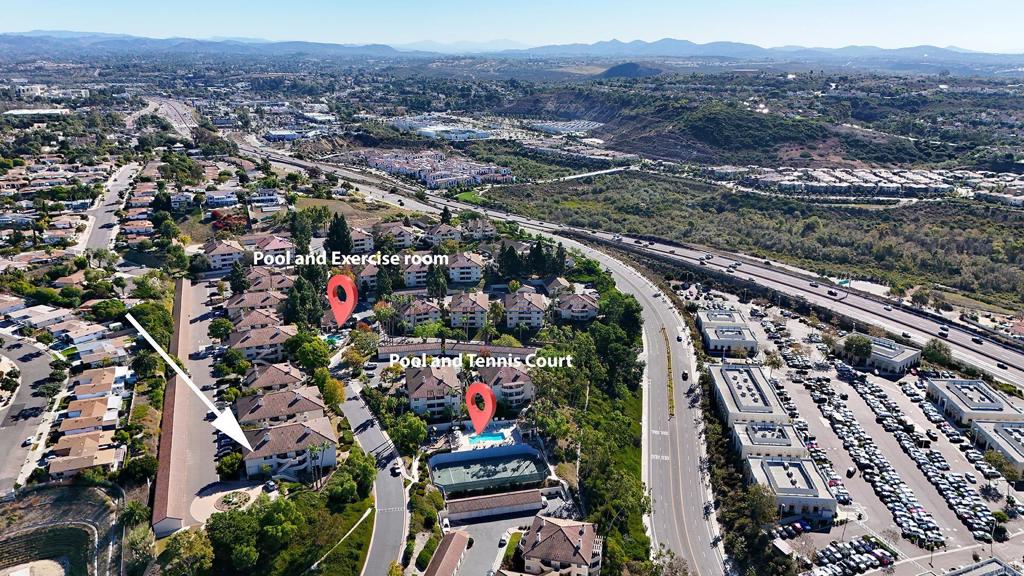
Aerial view of condominium community with labeled pool, exercise room, tennis court, and nearby freeway.
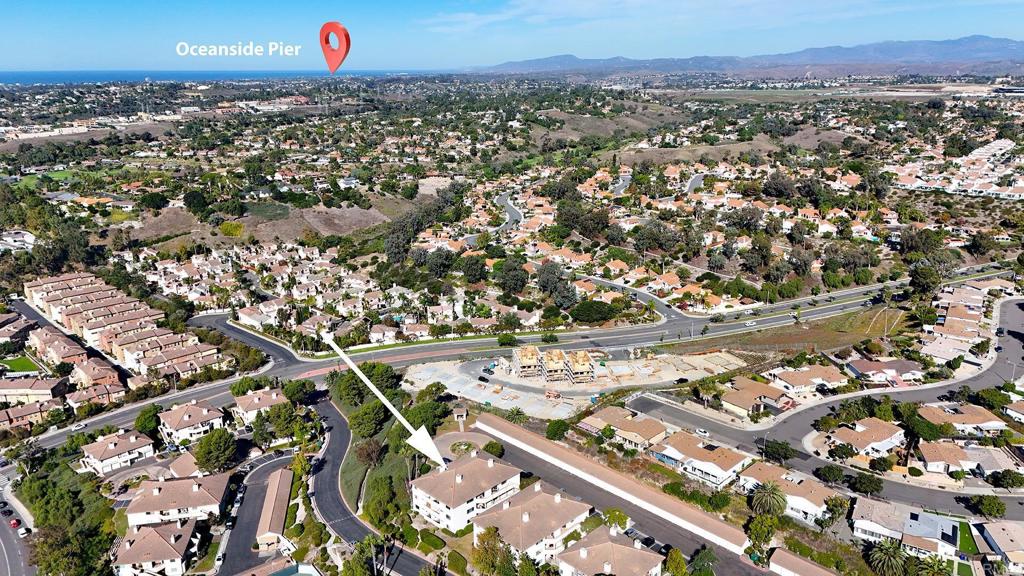
Aerial view of the property, with an arrow pointing to a white building amid homes near the coast.
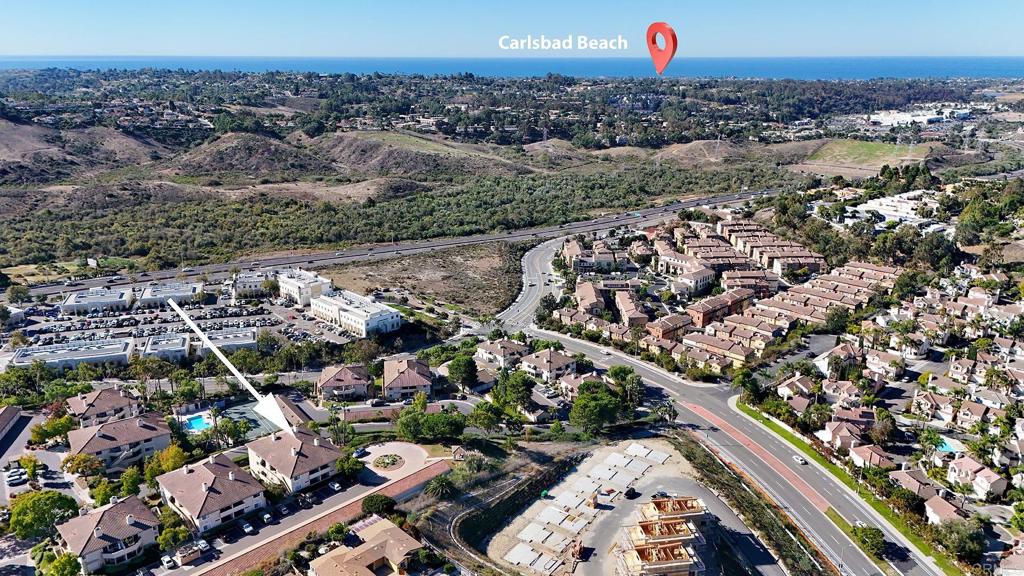
Aerial neighborhood view with an arrow marking the property and Carlsbad Beach labeled near the coast.
SEE ALL PHOTOS
Vista Way Village condominiums entrance sign at 3522, framed by tropical landscaping.
Gated community entrance with red metal gates, palm trees, and a stone fountain beside the drive.
Beige multi-unit residence with covered balconies, barred windows, and a sunlit exterior walkway.
Vacant room with wide-plank flooring, a ceiling fan, and a large interior window.
Vacant room with light wood floors, a ceiling fan, and a wide window overlooking greenery.
Open living and dining area with wood-look flooring, ceiling fan, and red-wood kitchen cabinetry.
Kitchen with dark wood cabinets, stainless steel appliances, a central island, and wood-look flooring.
Kitchen with dark cherry cabinets, granite counters, stainless appliances, and wood-look flooring.
Kitchen with dark cherry cabinets, granite counters, and stainless steel appliances.
Kitchen with dark wood cabinets, speckled countertops, and stainless steel dishwasher.
Vacant room with wood-look flooring, ceiling fan, granite counter, and glass-paneled patio door.
Covered patio with exposed roof beams and a view of neighboring garages.
Vacant room with wood-look flooring, a ceiling fan, and a window with vertical blinds.
Vacant bedroom with wood-look flooring, a ceiling fan, and an adjoining bathroom doorway.
Bathroom with speckled stone vanity, oval sink, and blue patterned shower curtain.
Empty room with wood-look flooring and a wide window with vertical blinds.
Empty bedroom with wood-look flooring, a black-grid window, and an open closet doorway.
Bathroom with granite vanity and sink beside a bathtub with frosted-glass sliding doors.
Empty garage with raised overhead door, concrete floor, and exposed framing at the rear.
Aerial view of condominiums and a turquoise pool surrounded by landscaped grounds.
Aerial view of a community pool and spa surrounded by lounge chairs, striped umbrellas, and palm trees.
Residential community pool with lounge chairs, striped umbrellas, and a clubhouse among mature trees.
Aerial view of condominium buildings, a swimming pool, and an enclosed tennis court.
Aerial view of a fenced tennis court beside a pool and playground.
Fenced community playground with blue and green slides, shade trees, and a nearby barbecue grill.
Aerial view of condominium community with labeled pool, exercise room, tennis court, and nearby freeway.
Aerial view of the property, with an arrow pointing to a white building amid homes near the coast.
Aerial neighborhood view with an arrow marking the property and Carlsbad Beach labeled near the coast.
Sold

3504 Paseo De Los Americanos 65

3504 Paseo De Los Americanos 65, Oceanside, CA 92056

$540,000
Move-in ready SINGLE STORY 2 bed / 2 bath condo located in highly desirable Vista Way Village. Featuring brand new durable luxury vinyl plank flooring and new paint throughout, this home offers an abundance of natural light and an open floorplan. Experience a functional kitchen layout with granite counter tops, stainless appliances and plenty of storage. Residents enjoy multiple pools & spas, clubhouse, gym, dog run, tennis courts, kids' playground, gated entrance and more. Close to amenities, restaurants, Rancho Del Oro, freeways and beaches. Parking includes 1-car private garage and one assigned space. HOA fee includes water/sewer and trash.

2
beds

2
baths

1,093 Sq.Ft. LIVING AREA

Christian Bubion

Christian Bubion

Features & Amenities

Interior

  • total bedrooms2
  • Total bathrooms2
  • full bathrooms2
  • Fireplace None
  • APPLIANCES Dishwasher, Electric Cooktop, Electric Range, Disposal, Microwave, Refrigerator, Dryer, Washer
  • other interior Features All Bedrooms Down, Bedroom on Main Level, Main Level Primary

Area & Lot

  • Status Sold
  • Date Sold February 9, 2024
  • Living Area1,093 Sq.Ft.
  • MLS® IDNDP2308481
  • TypeCondo
  • YEAR BUILT1989
  • NeighborhoodOceanside
  • View DescriptionNone
  • School DistrictOceanside Unified

Exterior

  • STORIES1
  • Garage Space1.0
  • water SourcePublic
  • PoolCommunity, Fenced, Heated, Association
  • HEAT TYPEForced Air
  • AIR CONDITIONINGNone
  • sewerPublic Sewer
  • HOA AmenitiesClubhouse, Controlled Access, Fitness Center, Meeting Room, Management, Barbecue, Playground, Pool, Recreation Room, Spa/Hot Tub, Tennis Court(s)
  • security FeaturesSecurity Gate, Gated Community

Financial

  • Sales Price$540,000
  • HOA $395/mo
  • Zoning R-1
View Virtual Tour

Oceanside

Explore

Ready to Make Your Move?

Whether you’re buying, selling, or exploring your next opportunity, we’re here to help you make informed, confident decisions in the market you call home.

Follow Us on Instagram