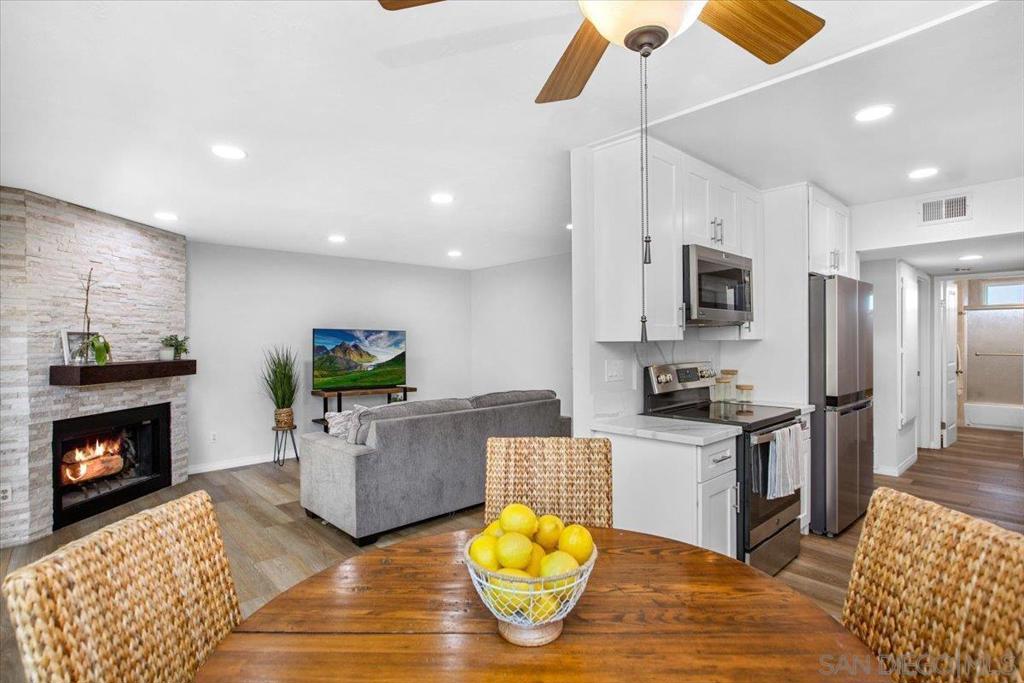
Open-plan living room and kitchen with a stone fireplace, gray sofa, and round dining table.
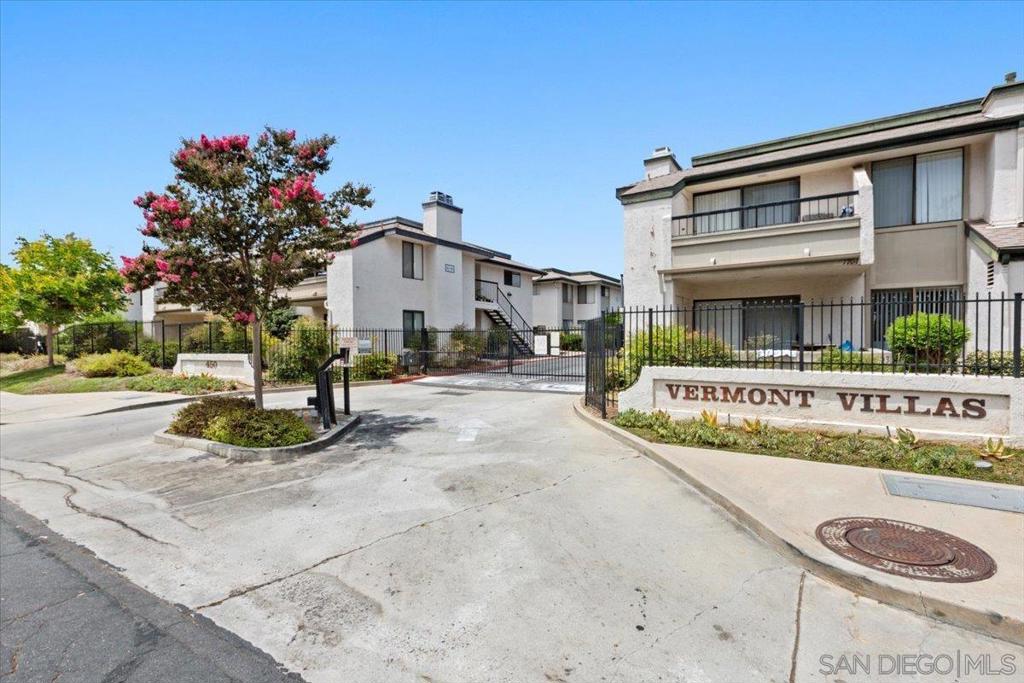
Vermont Villas entrance with gated condo buildings and a monument sign.
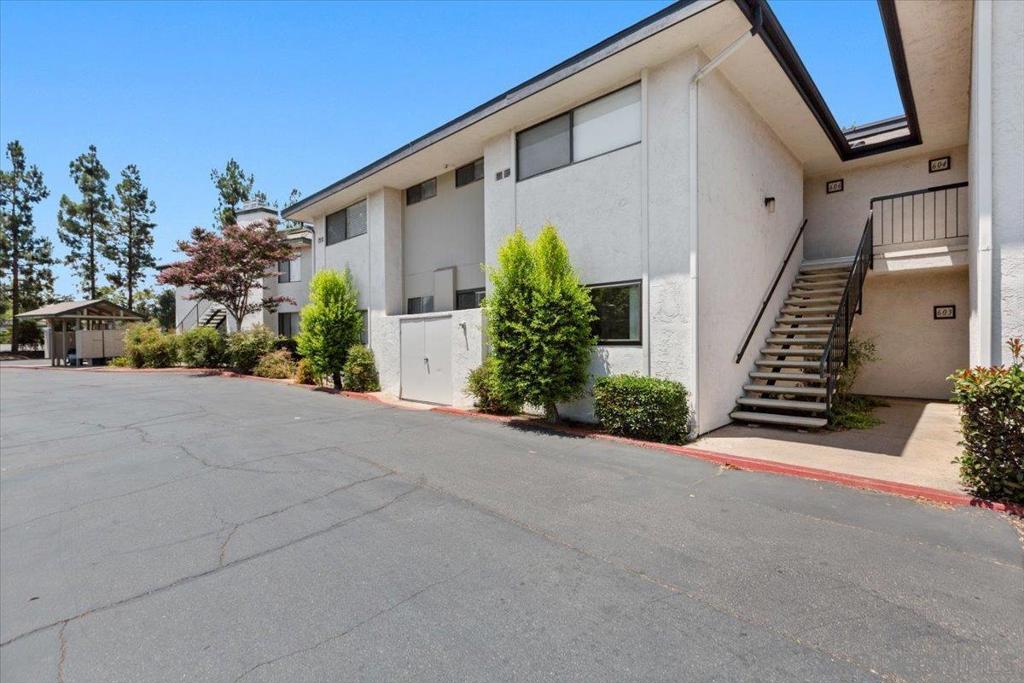
Low-rise white stucco apartment building with exterior stairs and landscaped frontage.
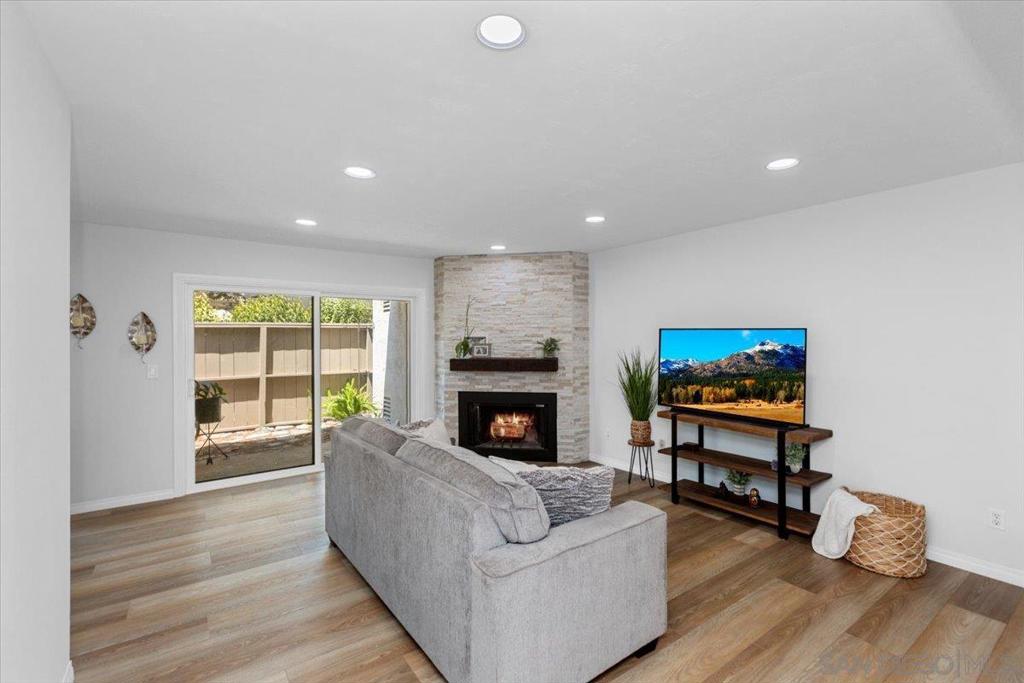
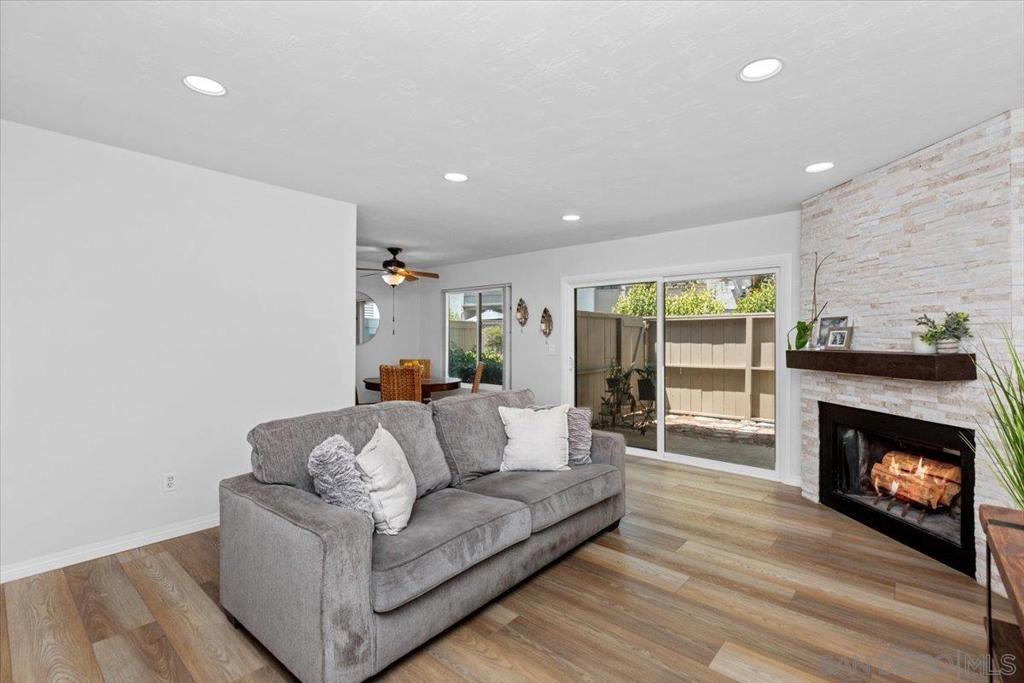
Living room with a gray sofa, stone fireplace, and sliding glass doors to a fenced patio.
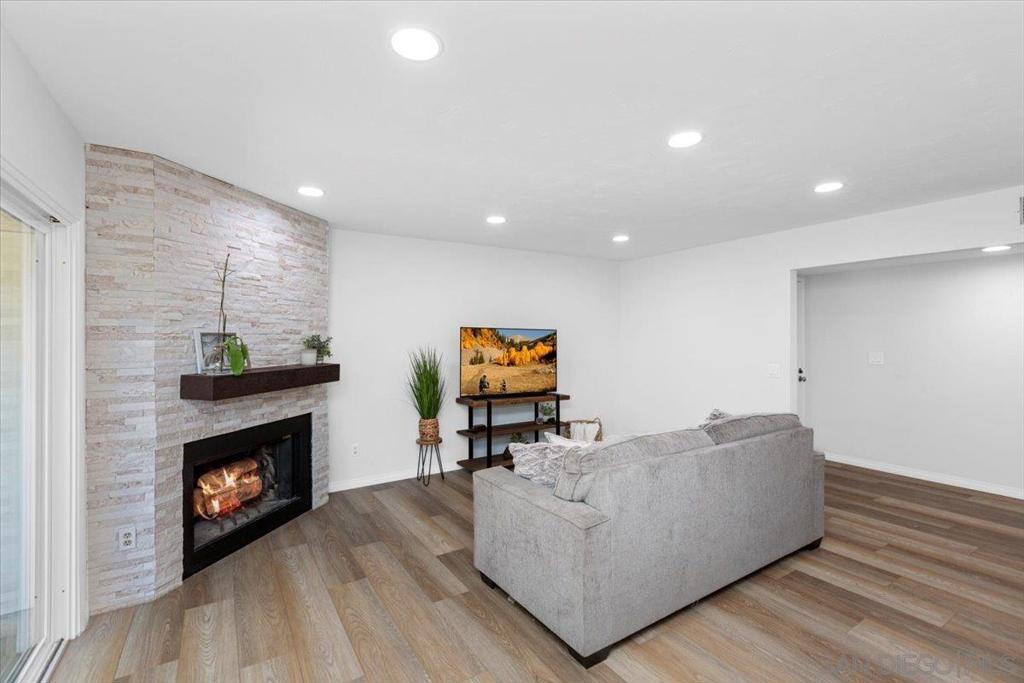
Living room with a stone fireplace wall, gray sectional sofa, and wood-look flooring.
Living room with a gray sofa, stone fireplace, and sliding doors to a fenced patio.
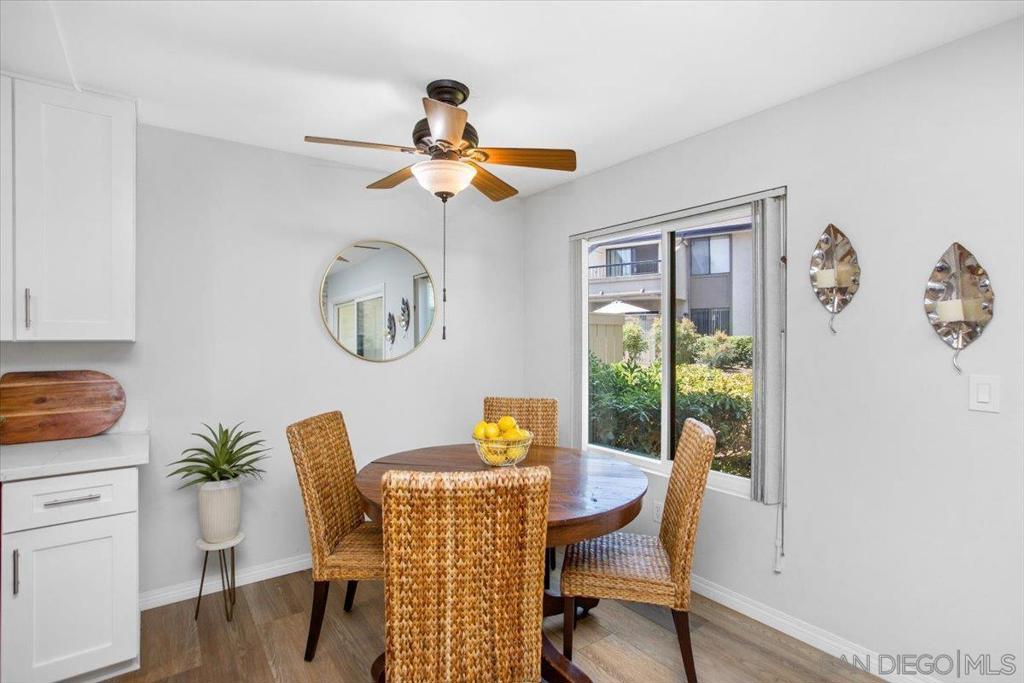
Dining area with a round wooden table, woven chairs, and a window overlooking greenery.
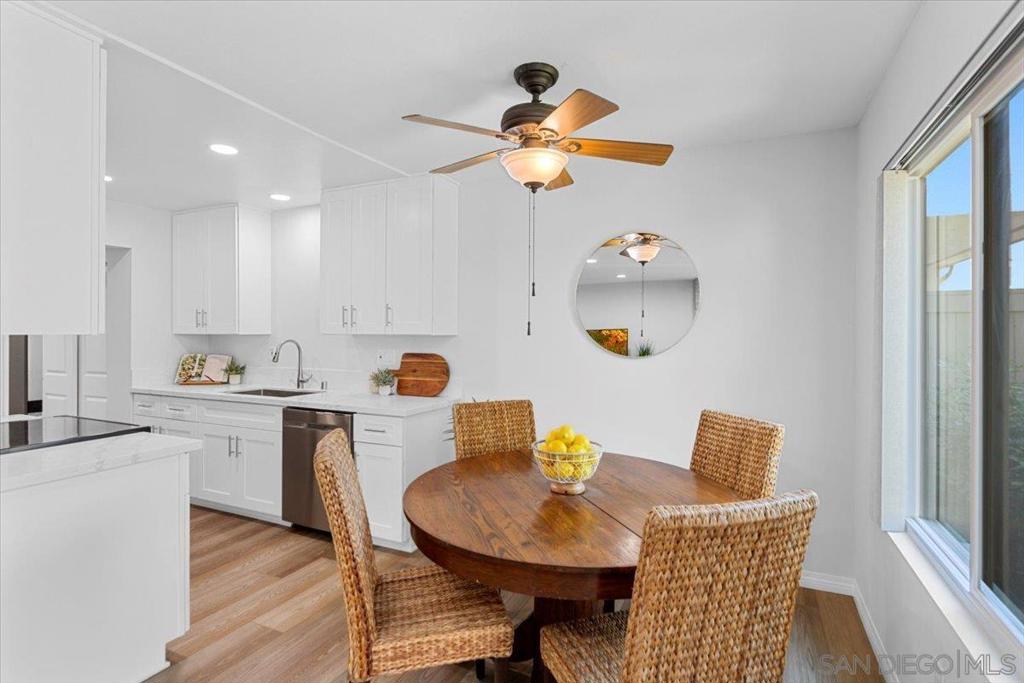
Kitchen and dining area with white cabinets, a round wooden table, woven chairs, and a large window.
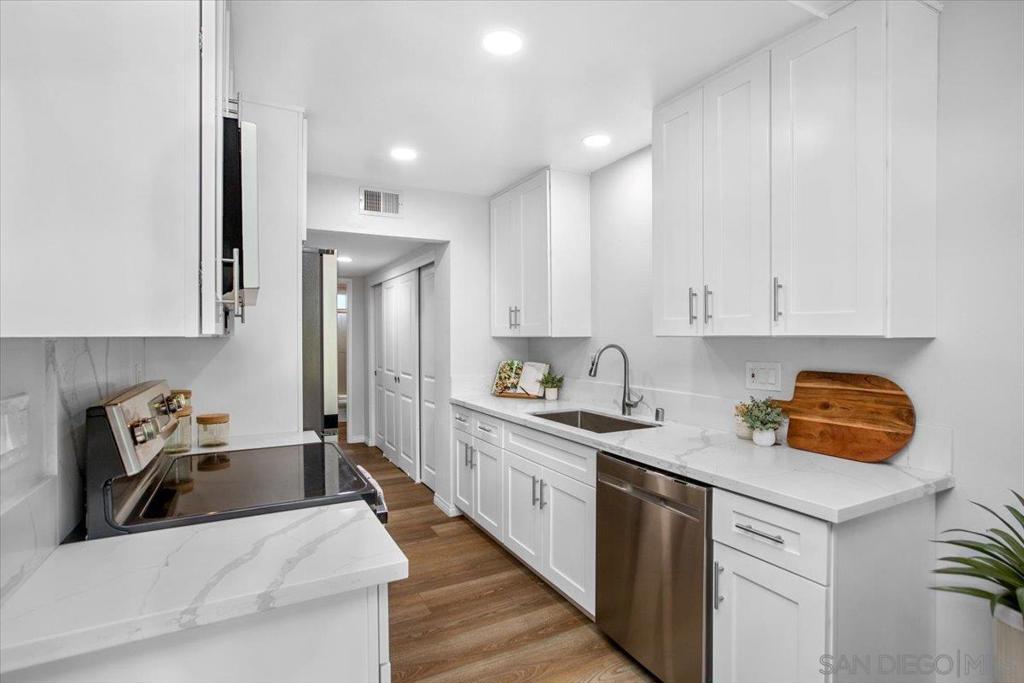
Bright white kitchen with marble-look counters, stainless dishwasher, and wood-look flooring.
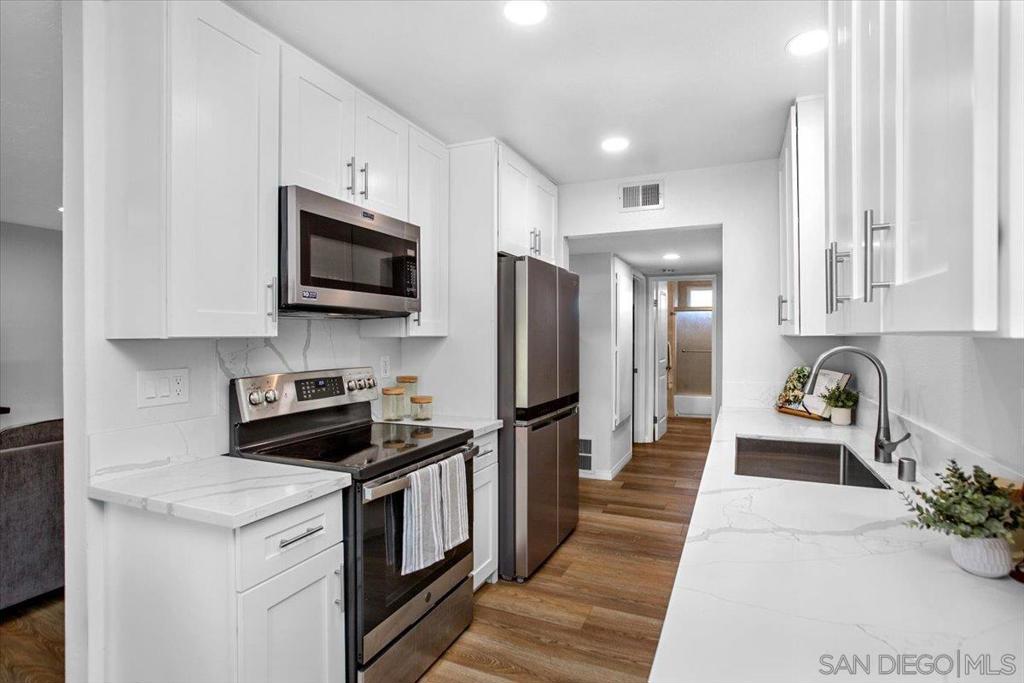
Renovated galley kitchen with white cabinetry, stainless steel appliances, and wood floors.
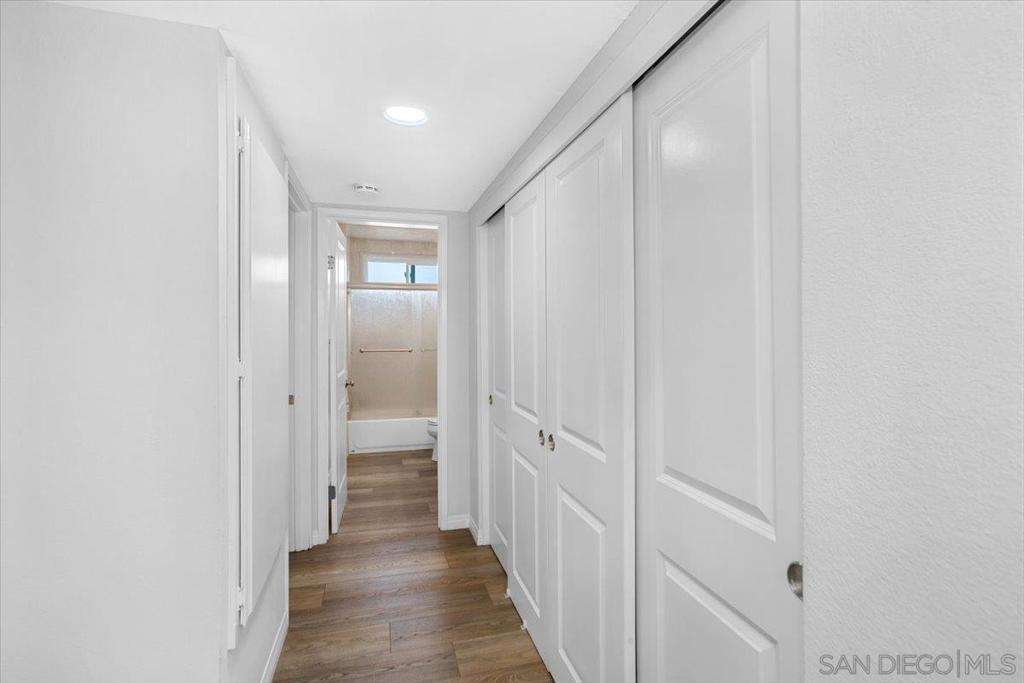
White-paneled hallway with wood-look floors leading to a bathroom and bathtub.
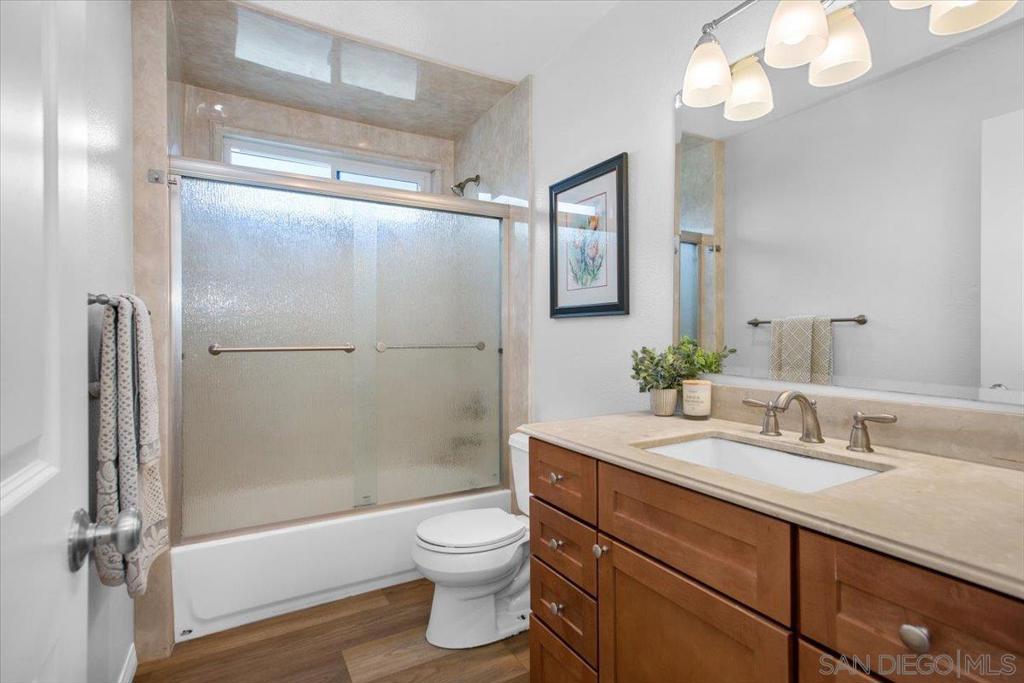
Bathroom with a frosted-glass tub and shower, window, and wood vanity.
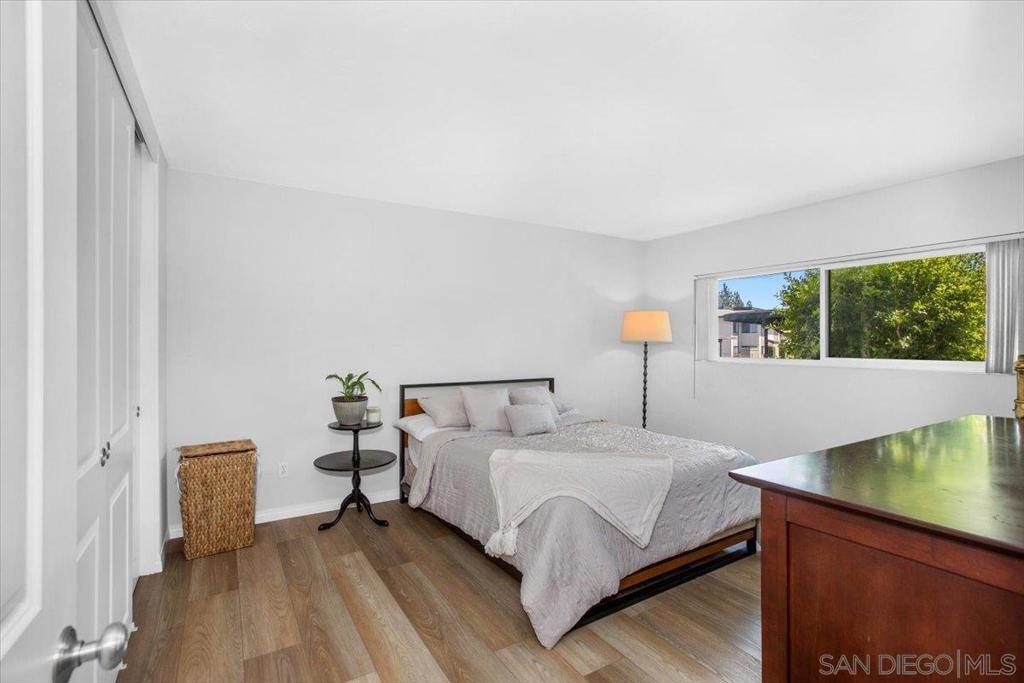
Bedroom with a light-covered bed, wide window overlooking trees, and wooden dresser.
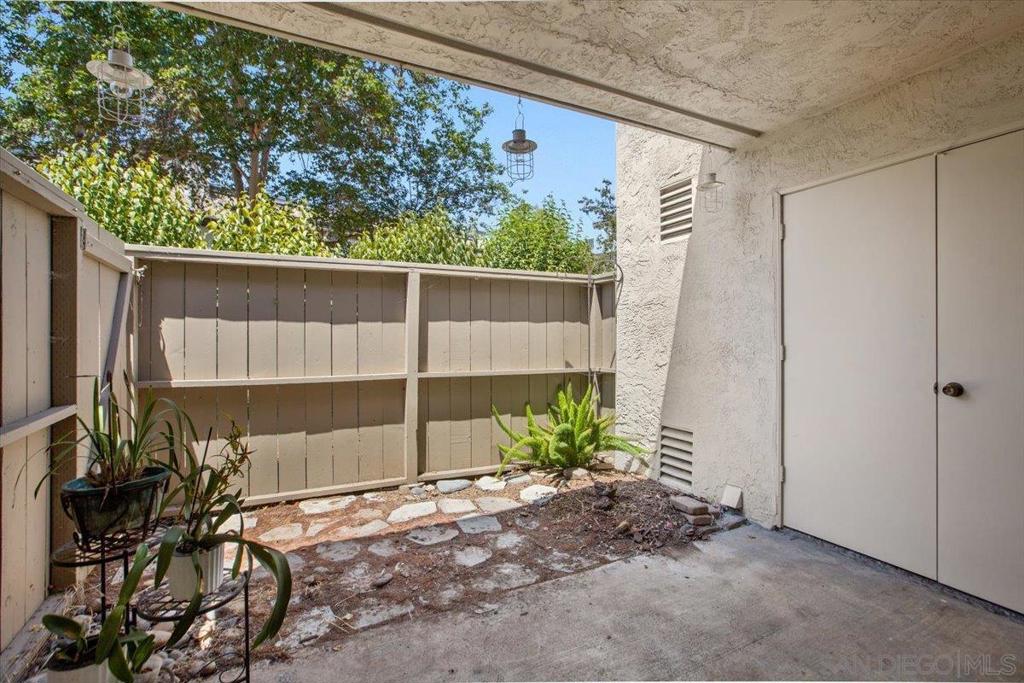
Covered patio with a wooden privacy fence, stone pavers, and potted plants.
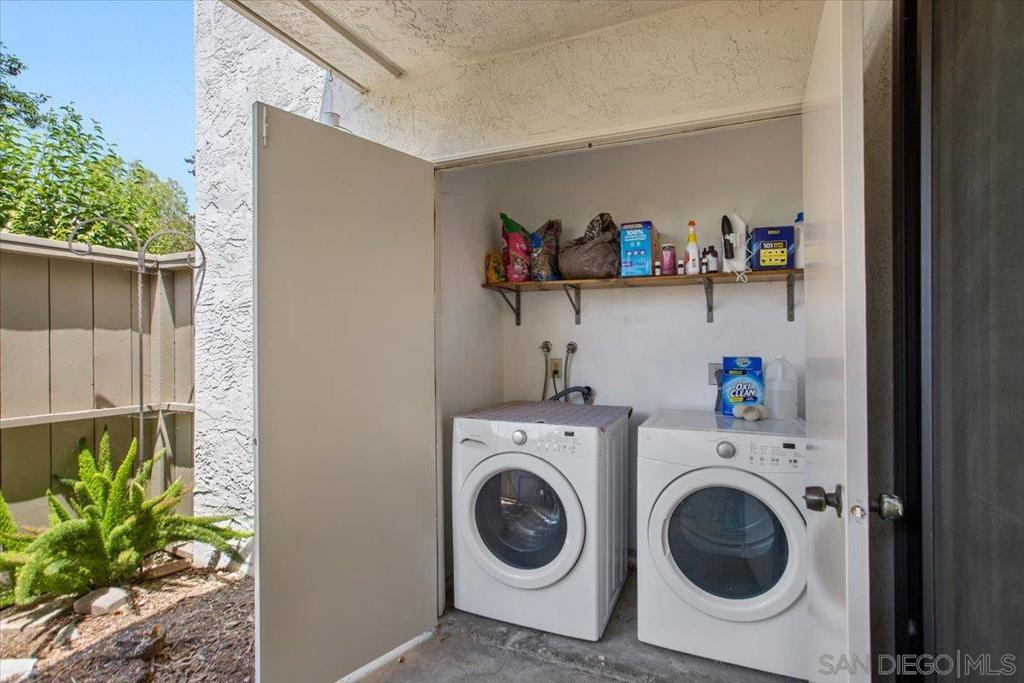
Laundry area with front-loading washer and dryer, open to a landscaped outdoor space.
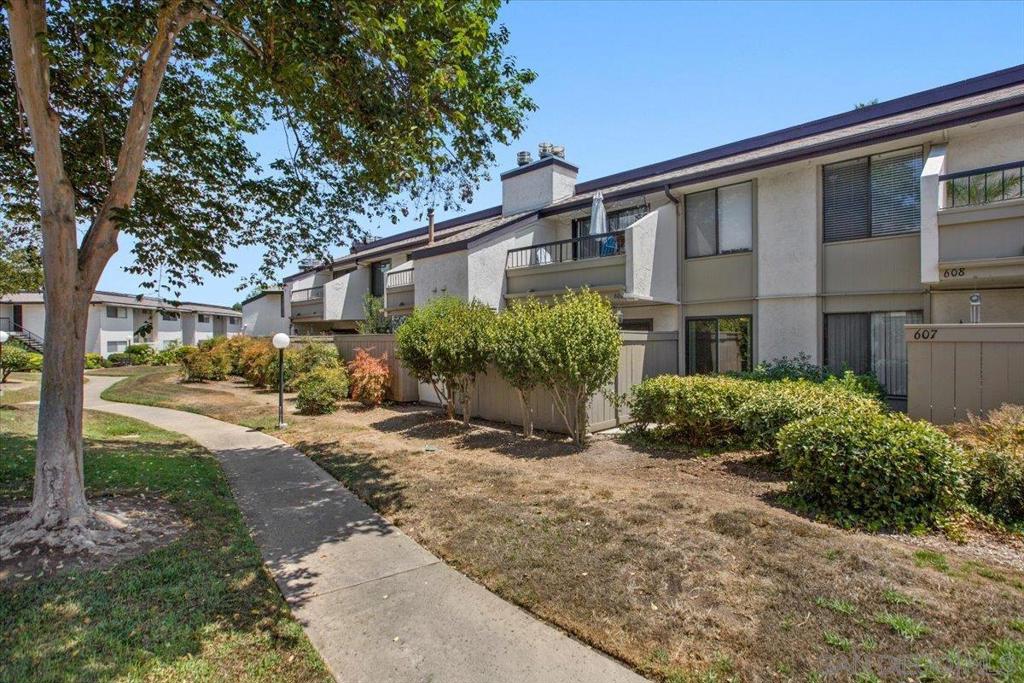
Two-story condominium exterior with balconies, shrubs, and a curved walkway.
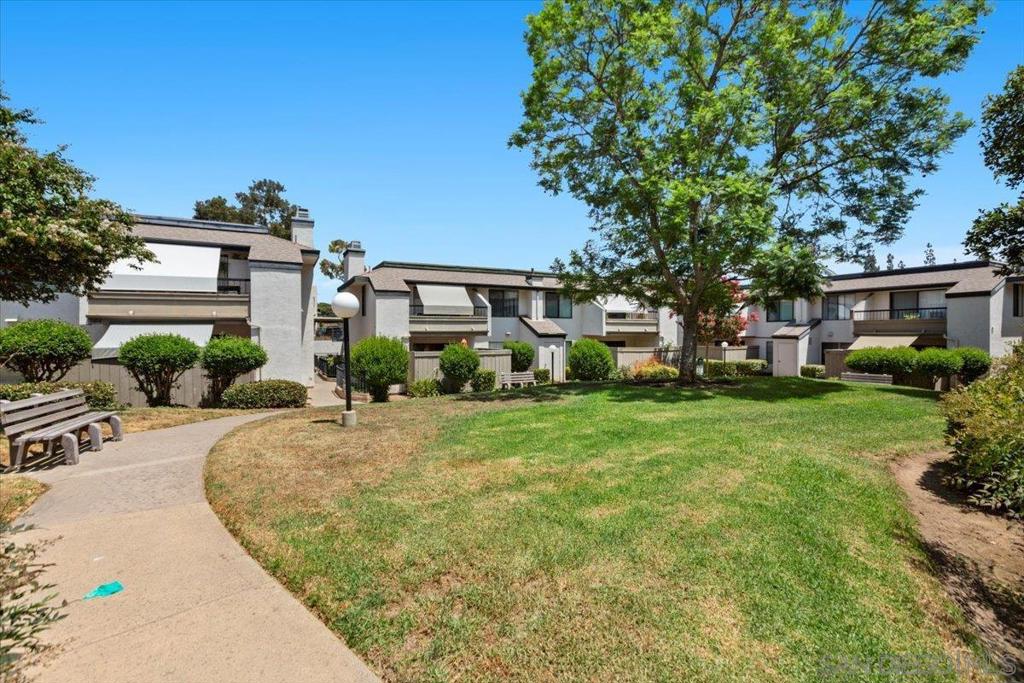
Condominium courtyard with a large shade tree, lawn, benches, and curved walkway.
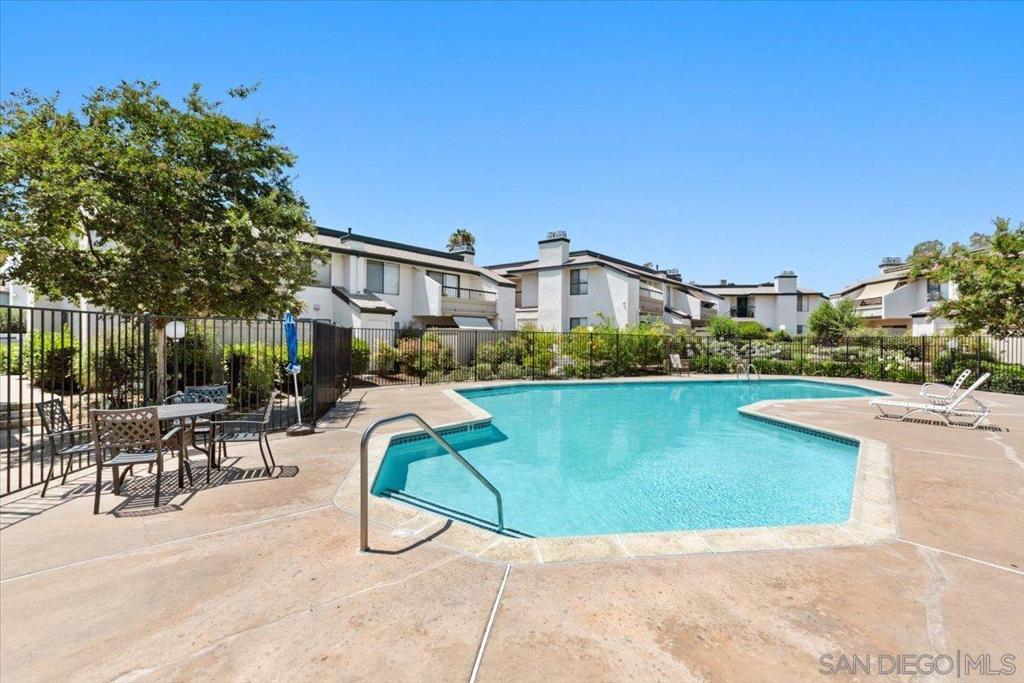
Community swimming pool with patio seating and multi-unit buildings in the background.
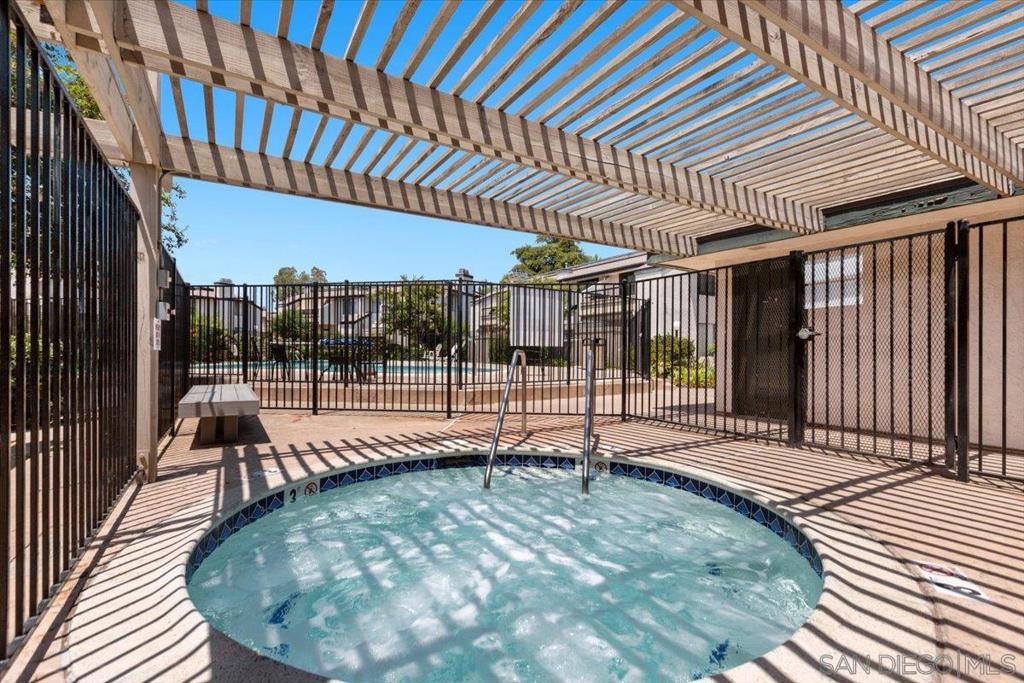
Outdoor spa beneath a slatted pergola beside a fenced swimming pool.
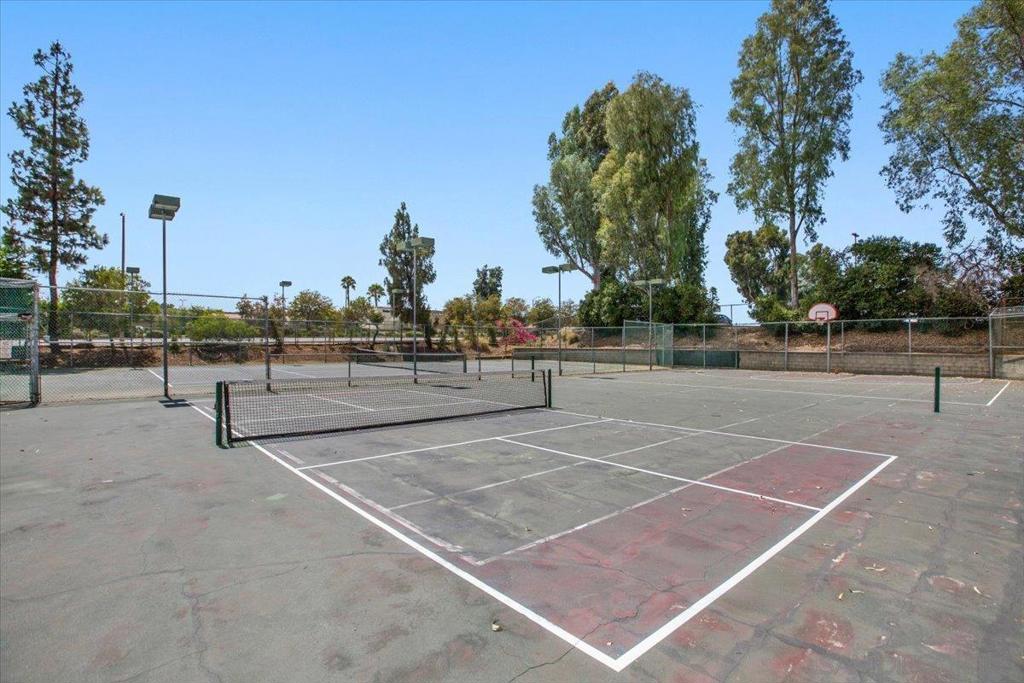
Outdoor tennis court with a central net, fenced perimeter, and basketball hoop.
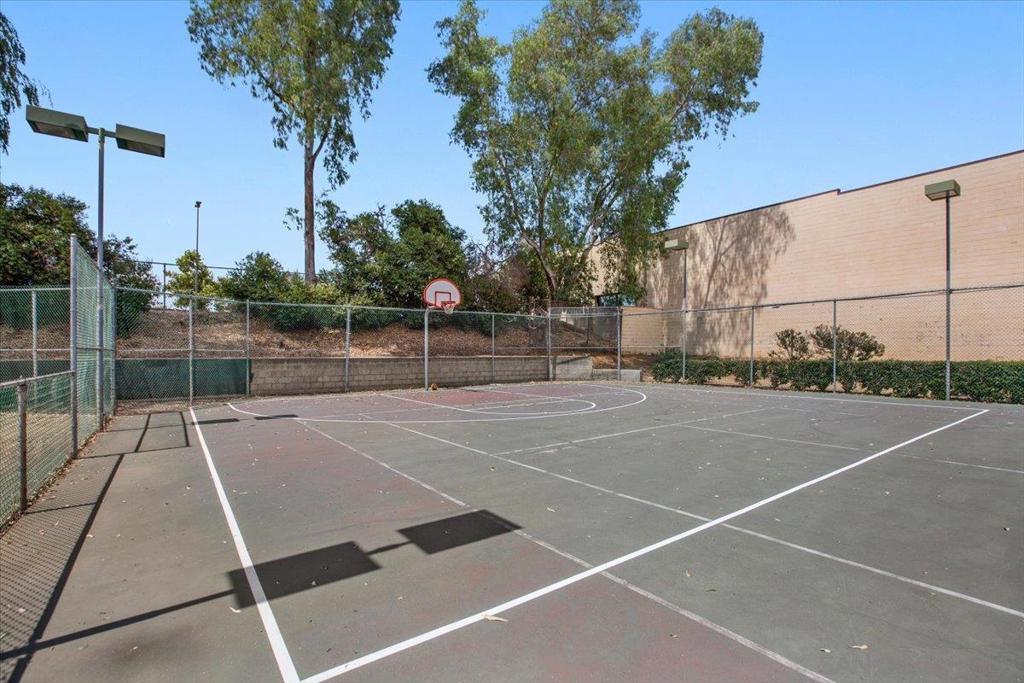
Outdoor basketball court with a single hoop, chain-link fencing, and trees.
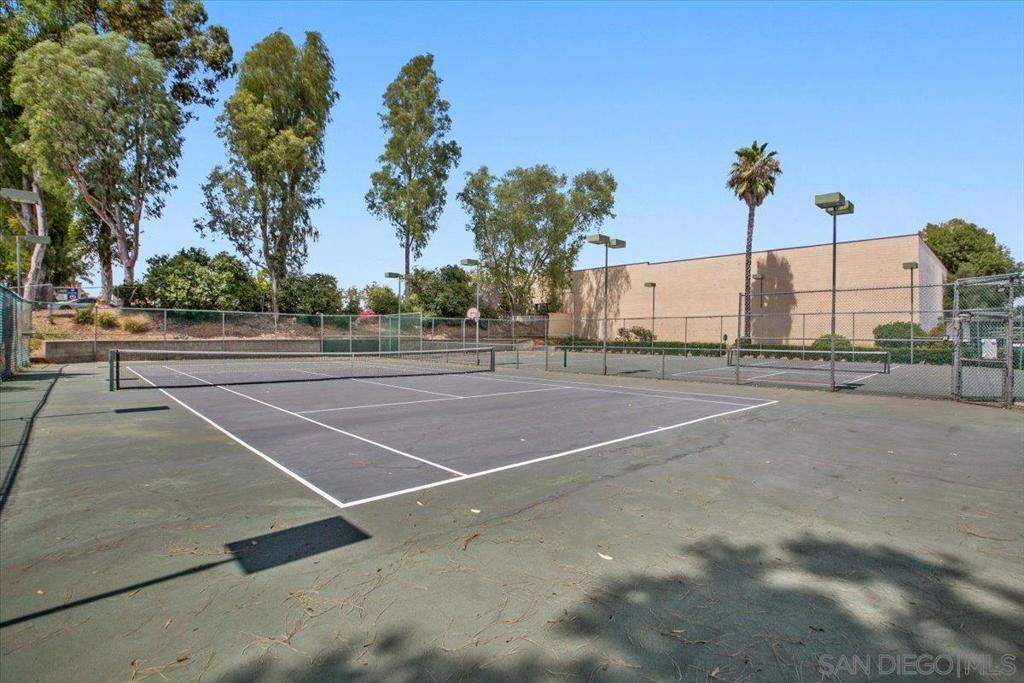
Outdoor tennis court enclosed by chain-link fencing, with trees and a palm tree beyond it.
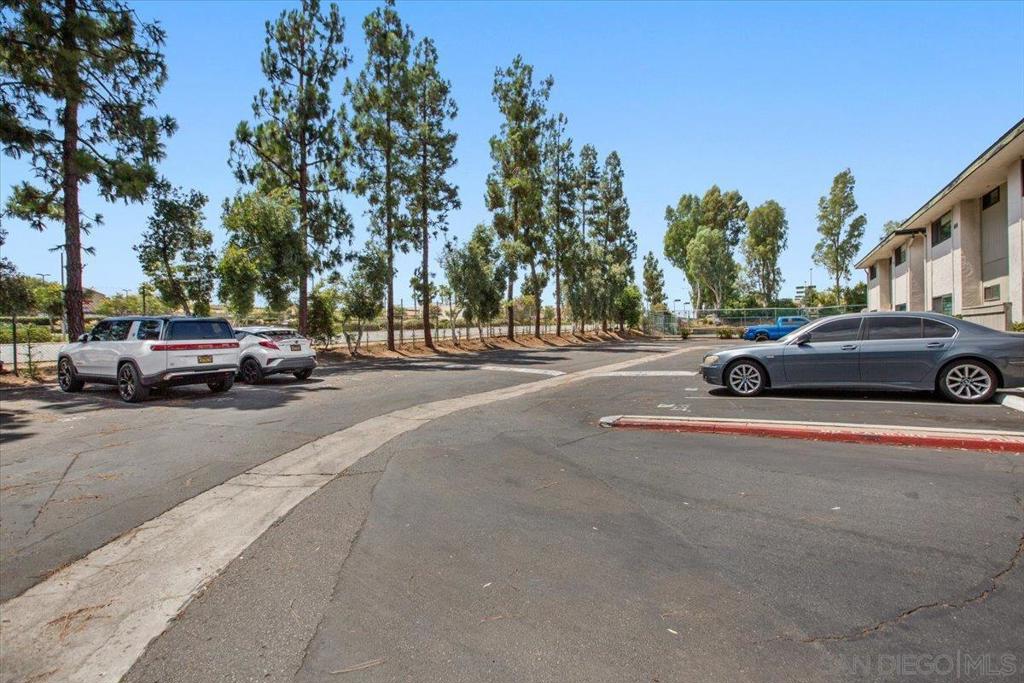
Residential parking area beside a building, with parked cars and tall pine trees.
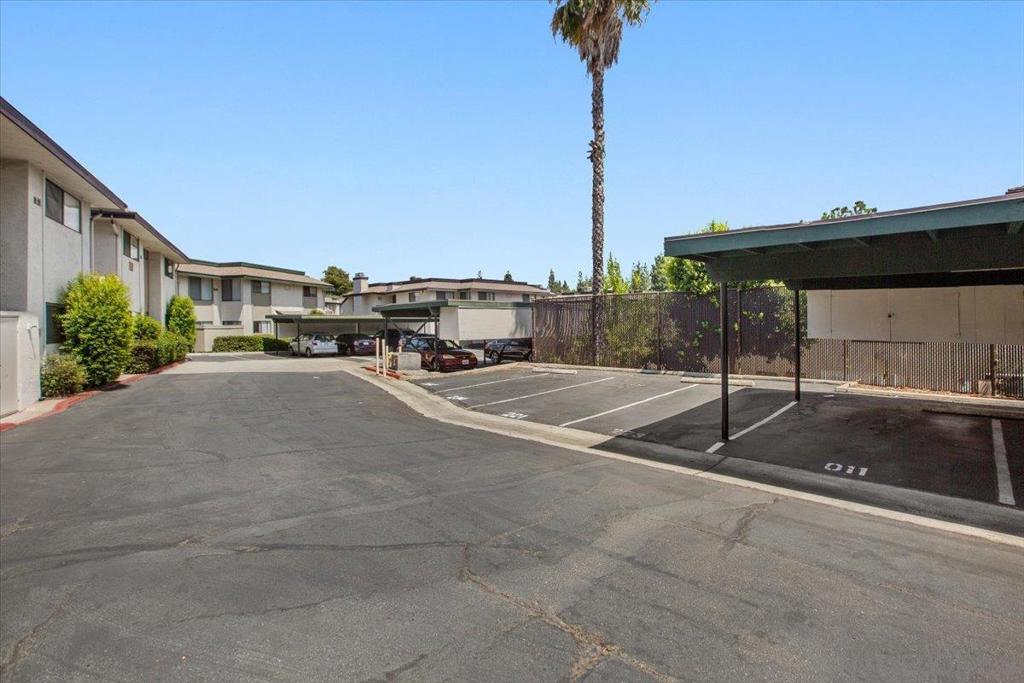
Apartment complex parking lot with covered carports, marked spaces, and a tall palm tree.
SEE ALL PHOTOS
Open-plan living room and kitchen with a stone fireplace, gray sofa, and round dining table.
Vermont Villas entrance with gated condo buildings and a monument sign.
Low-rise white stucco apartment building with exterior stairs and landscaped frontage.
Living room with a gray sofa, stone fireplace, and sliding glass doors to a fenced patio.
Living room with a stone fireplace wall, gray sectional sofa, and wood-look flooring.
Living room with a gray sofa, stone fireplace, and sliding doors to a fenced patio.
Dining area with a round wooden table, woven chairs, and a window overlooking greenery.
Kitchen and dining area with white cabinets, a round wooden table, woven chairs, and a large window.
Bright white kitchen with marble-look counters, stainless dishwasher, and wood-look flooring.
Renovated galley kitchen with white cabinetry, stainless steel appliances, and wood floors.
White-paneled hallway with wood-look floors leading to a bathroom and bathtub.
Bathroom with a frosted-glass tub and shower, window, and wood vanity.
Bedroom with a light-covered bed, wide window overlooking trees, and wooden dresser.
Covered patio with a wooden privacy fence, stone pavers, and potted plants.
Laundry area with front-loading washer and dryer, open to a landscaped outdoor space.
Two-story condominium exterior with balconies, shrubs, and a curved walkway.
Condominium courtyard with a large shade tree, lawn, benches, and curved walkway.
Community swimming pool with patio seating and multi-unit buildings in the background.
Outdoor spa beneath a slatted pergola beside a fenced swimming pool.
Outdoor tennis court with a central net, fenced perimeter, and basketball hoop.
Outdoor basketball court with a single hoop, chain-link fencing, and trees.
Outdoor tennis court enclosed by chain-link fencing, with trees and a palm tree beyond it.
Residential parking area beside a building, with parked cars and tall pine trees.
Apartment complex parking lot with covered carports, marked spaces, and a tall palm tree.
Bought with Christian Bubion with Real Broker and Listed by Irene Block CA DRE# 01948318 with Compass 831-402-9788
Sold

450 W Vermont 605

450 W Vermont 605, Escondido, CA 92025

$370,000
Discover comfort and convenience in this upgraded 1-bedroom, 1-bathroom lower-level unit in Vermont Villas, South Escondido. The home features an upgraded kitchen with stainless steel appliances, a cozy living room with a wood-burning fireplace, and a spacious primary bedroom. The remodeled kitchen, along with new flooring and lighting, were completed in 2021. New windows were replaced in 2019. Enjoy the convenience of a full-size washer and dryer on the patio. Community perks include a solar-heated pool, spa, tennis, pickleball, and basketball courts. Located within walking distance to Vons, Trader Joe's, and Felicita Town Center, this prime location offers everything you need. Additional benefits include assigned covered parking and HOA-covered utilities (water, sewer, and trash). This meticulously maintained condo won't last long!

1
bed

1
bath

797 Sq.Ft. LIVING AREA

Christian Bubion

Christian Bubion

Features & Amenities

Interior

  • total bedrooms1
  • Total bathroom1
  • full bathroom1
  • Laundry room Washer Hookup, Electric Dryer Hookup
  • Flooring Laminate
  • Fireplace Living Room, Wood Burning
  • APPLIANCES Dishwasher, Electric Oven, Electric Water Heater, Disposal, Microwave, Refrigerator
  • other interior Features Walk-In Closet(s)

Area & Lot

  • Status Sold
  • Date Sold October 28, 2024
  • Living Area797 Sq.Ft.
  • MLS® ID240018388SD
  • TypeCondo
  • YEAR BUILT1980
  • NeighborhoodEscondido

Exterior

  • STORIES2
  • PoolCommunity, Solar Heat, Association
  • roofComposition
  • parkingAssigned, Other
  • HEAT TYPEElectric, Forced Air
  • AIR CONDITIONINGCentral Air, Electric
  • HOA AmenitiesClubhouse, Pool, Pets Allowed, Trash, Water
  • security FeaturesGated Community

Financial

  • Sales Price$370,000
  • HOA $480/mo
View Virtual Tour

Escondido

Explore

Ready to Make Your Move?

Whether you’re buying, selling, or exploring your next opportunity, we’re here to help you make informed, confident decisions in the market you call home.

Follow Us on Instagram