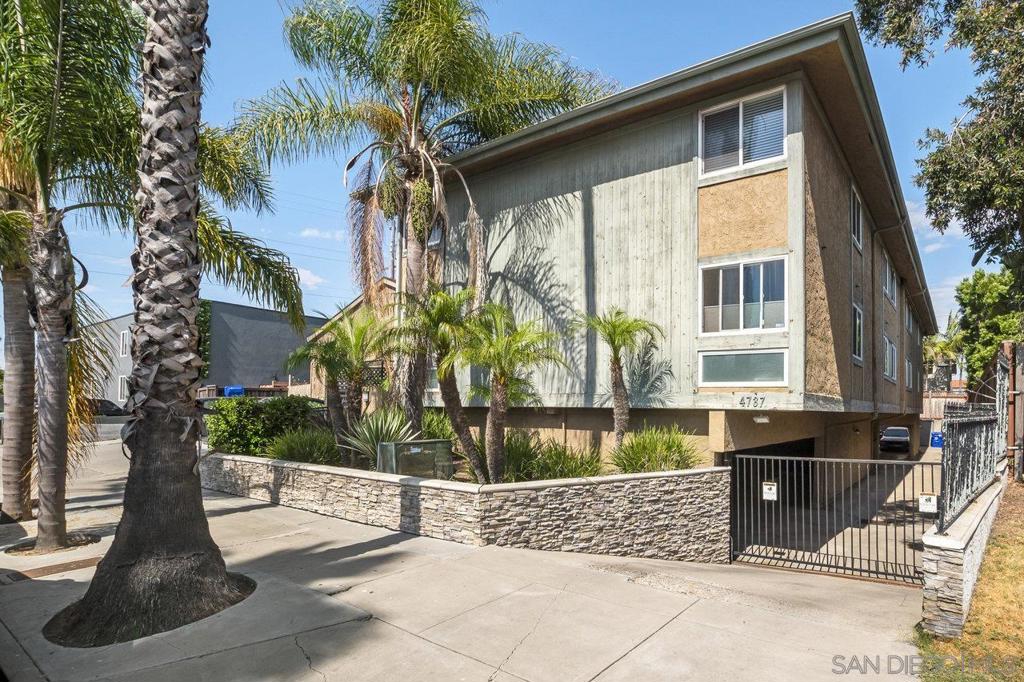
Two-story apartment building with palm trees, a stone planter wall, and gated driveway.
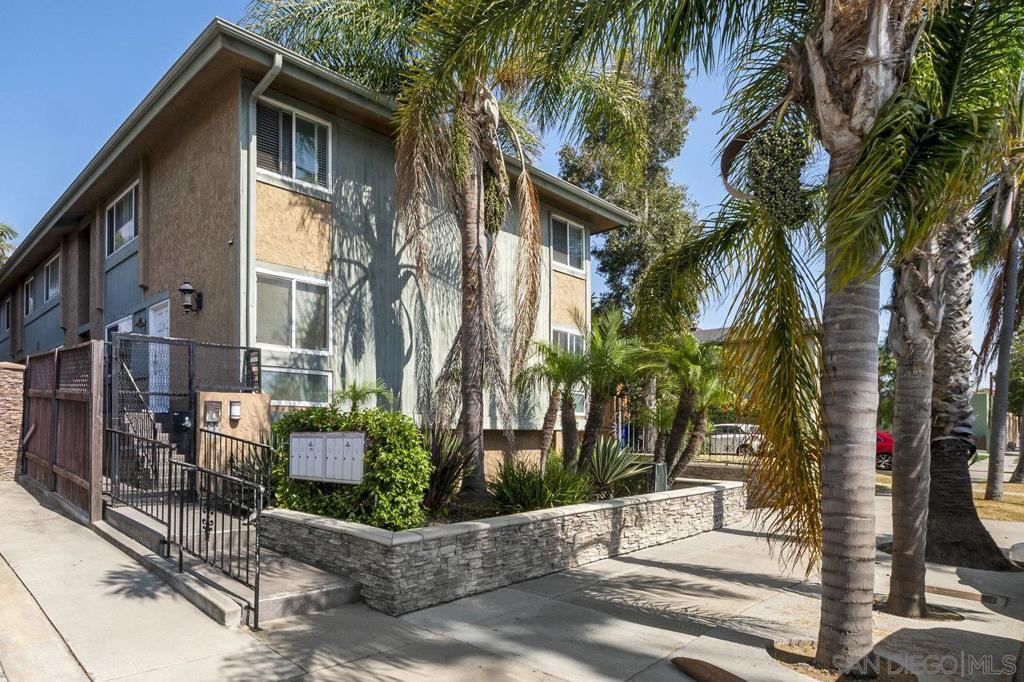
Two-story apartment building with palm trees, a gated walkway, and a low stone planter wall.
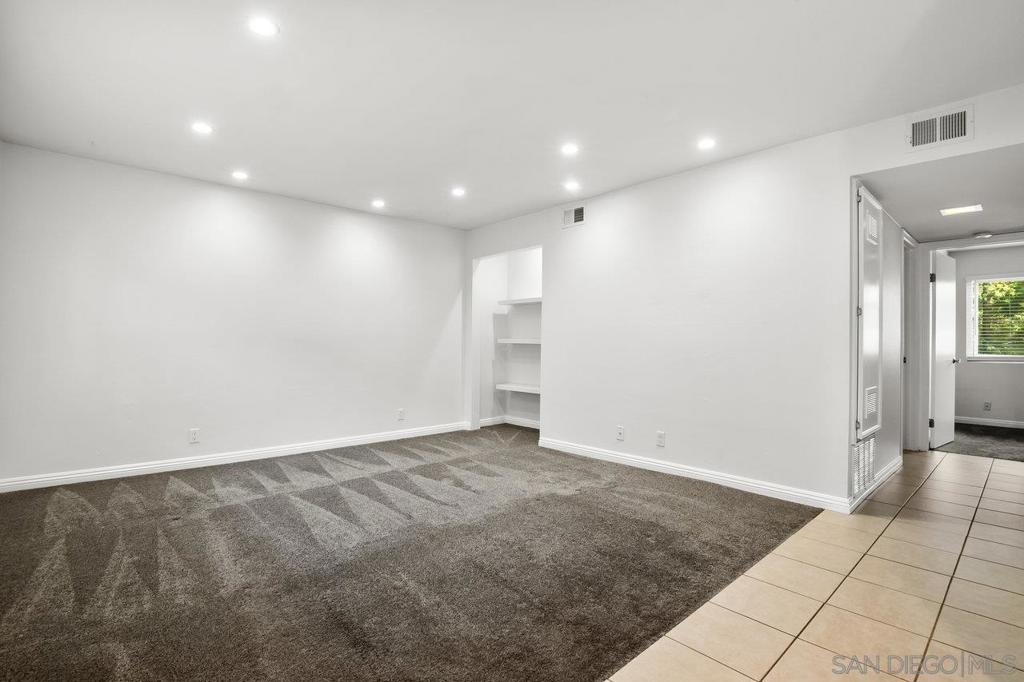
Empty room with gray patterned carpet, tile flooring, recessed lights, and built-in shelves.
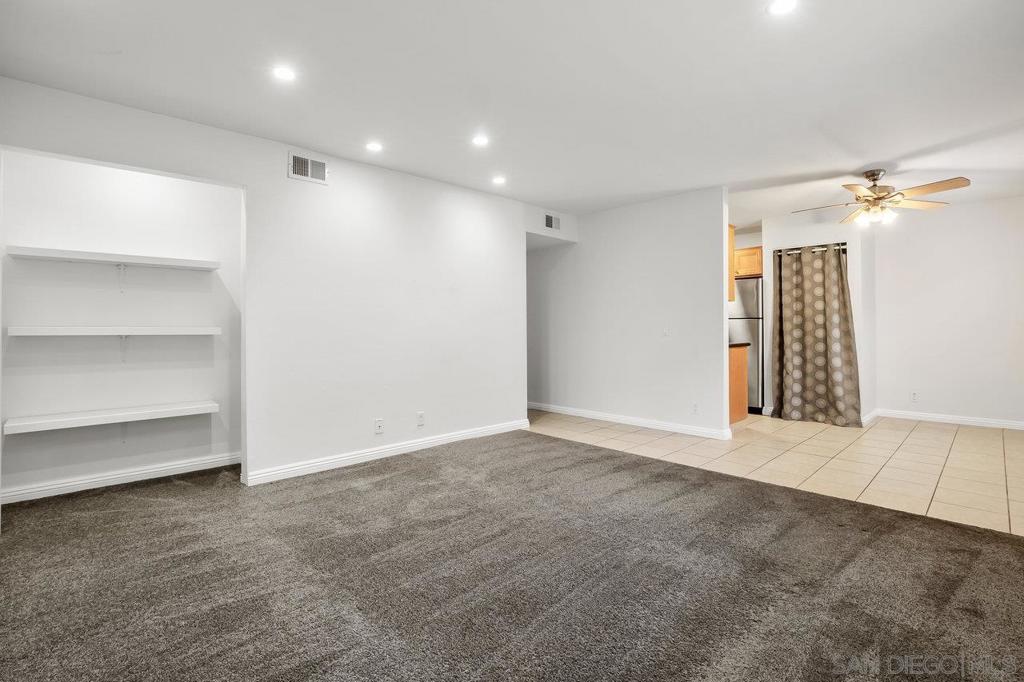
Empty living room with gray carpet and built-in shelves, opening to a tiled dining area.
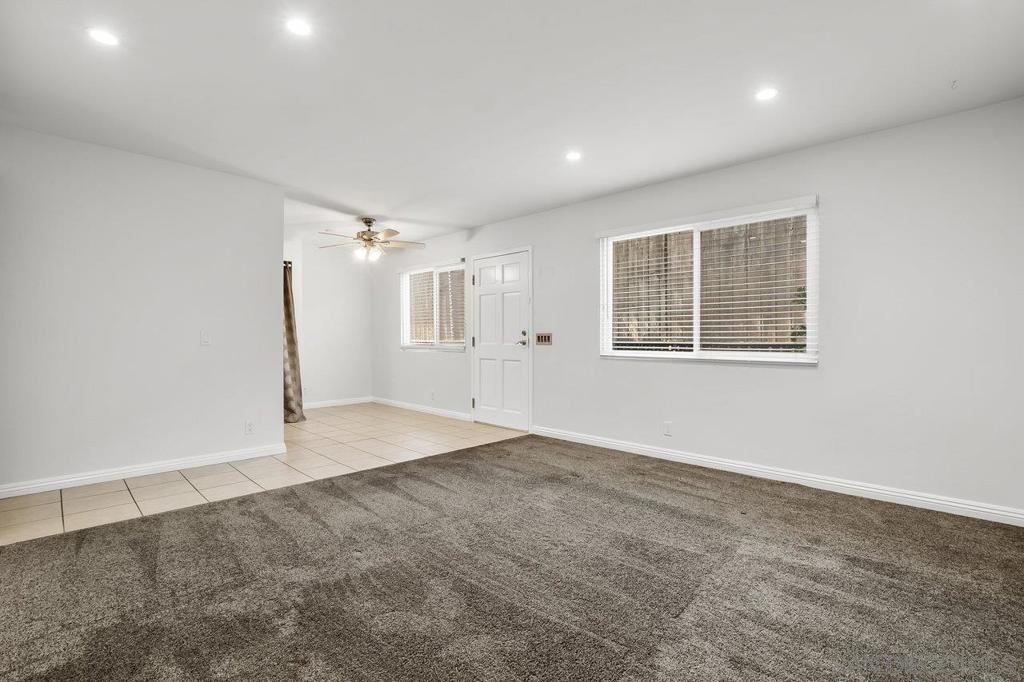
Empty living room with brown carpet, tiled entry, two windows with blinds, and a ceiling fan.
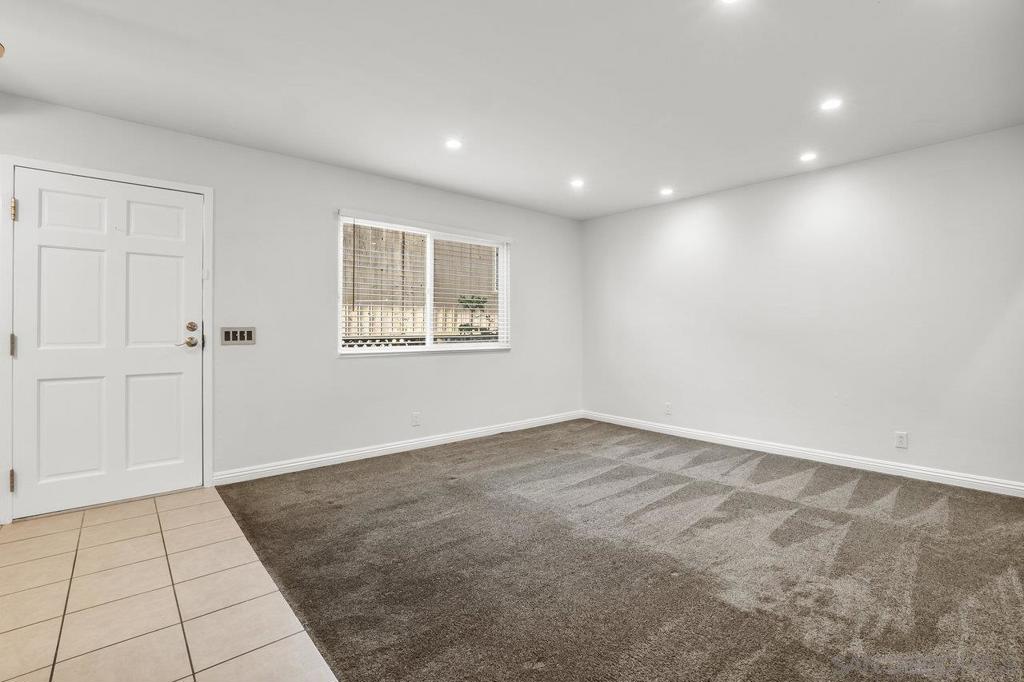
Empty room with gray-brown carpet, beige tile by the door, and a window with woven blinds.
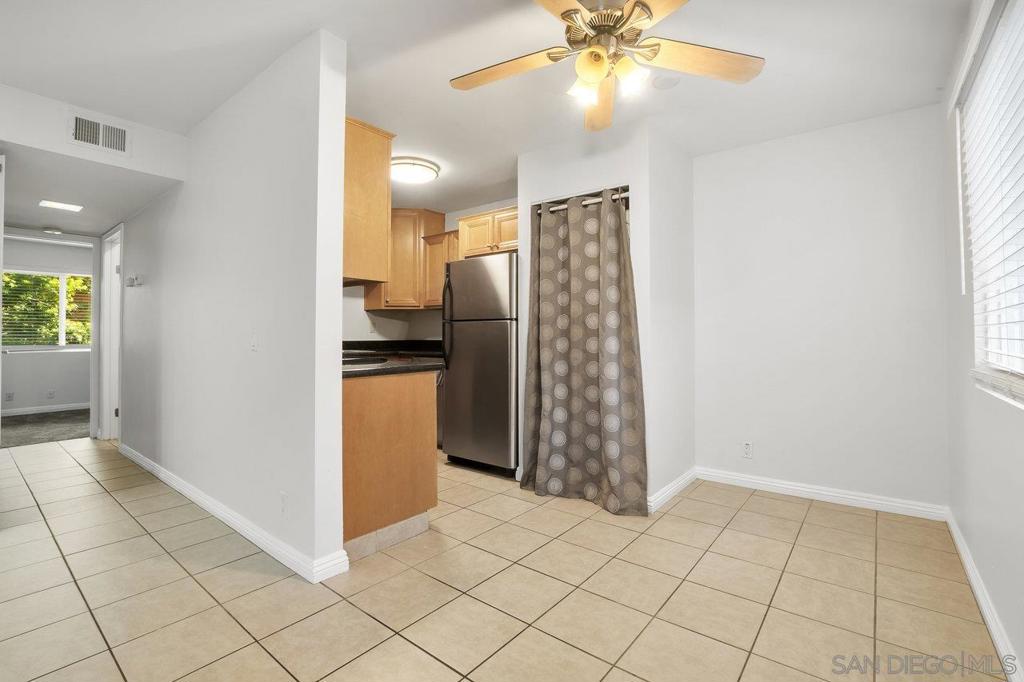
Empty tiled dining area with ceiling fan, wood-cabinet kitchen, stainless-steel refrigerator, and patterned curtain.
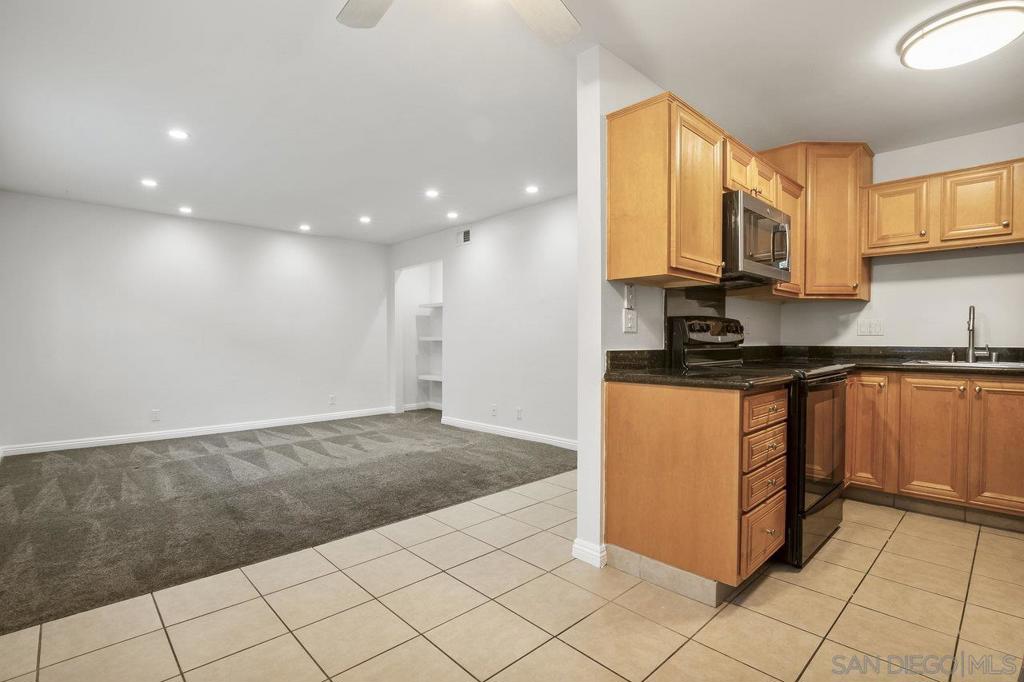
Kitchen and living area with wood cabinets, dark countertops, and contrasting tile and carpet flooring.
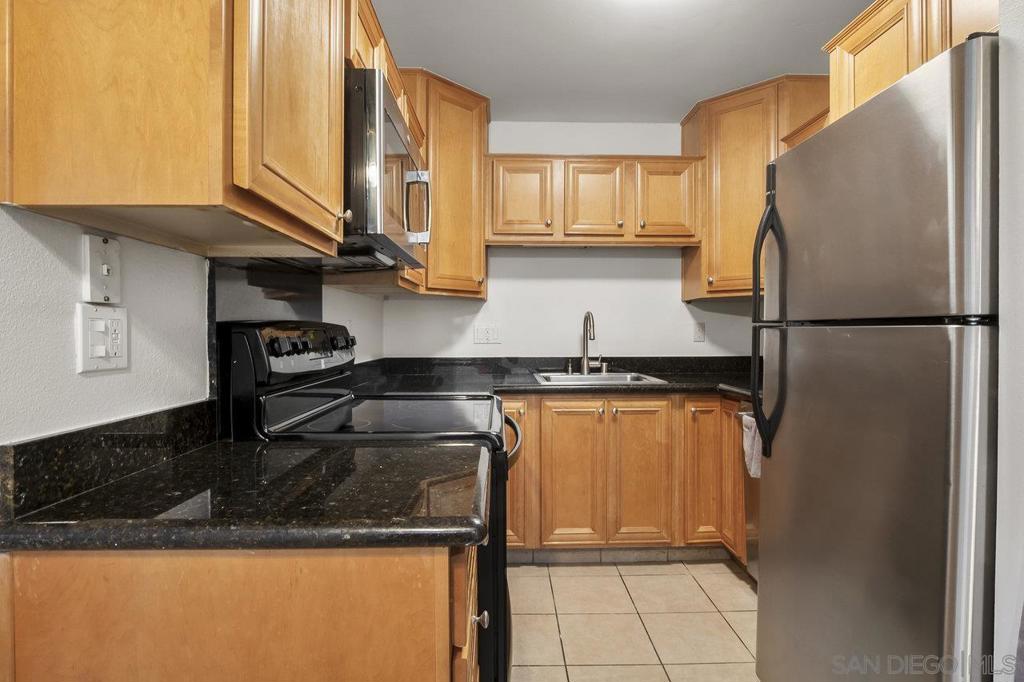
Compact kitchen with honey-colored cabinets, black granite counters, and stainless-steel refrigerator.
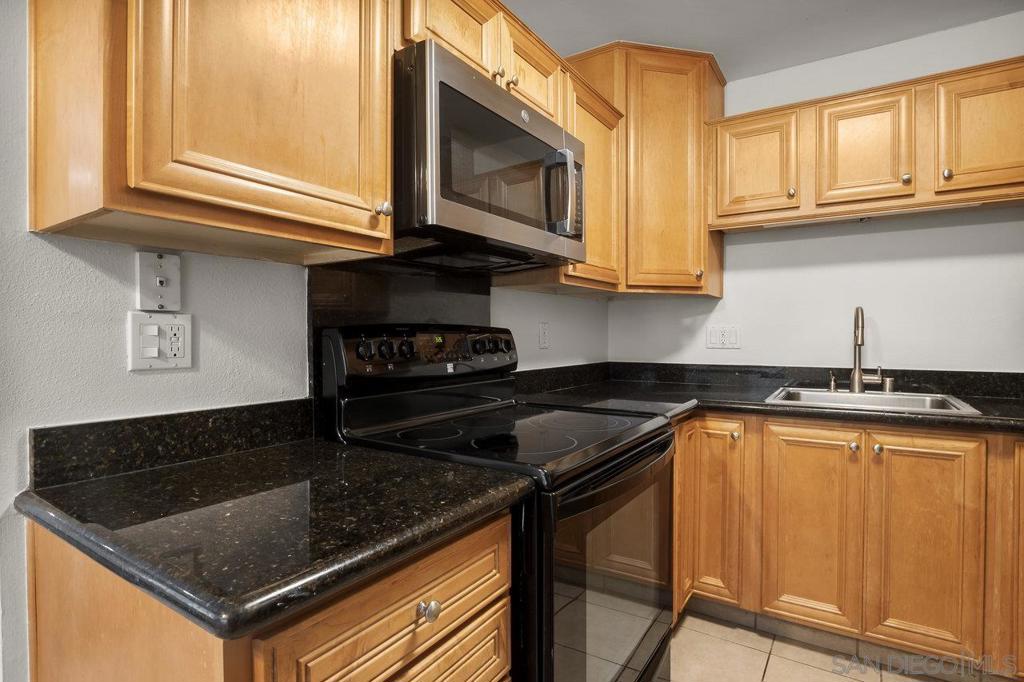
Kitchen with honey-colored cabinets, dark granite counters, black range, and over-the-range microwave.
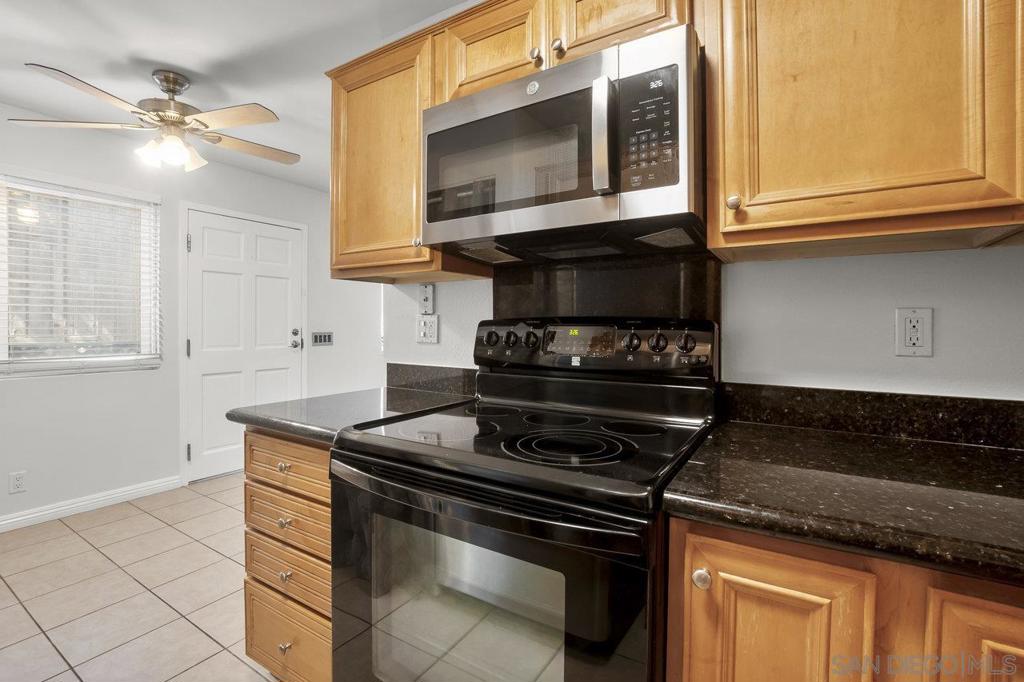
Kitchen with wood cabinets, dark countertops, and a black range beneath a stainless steel microwave.
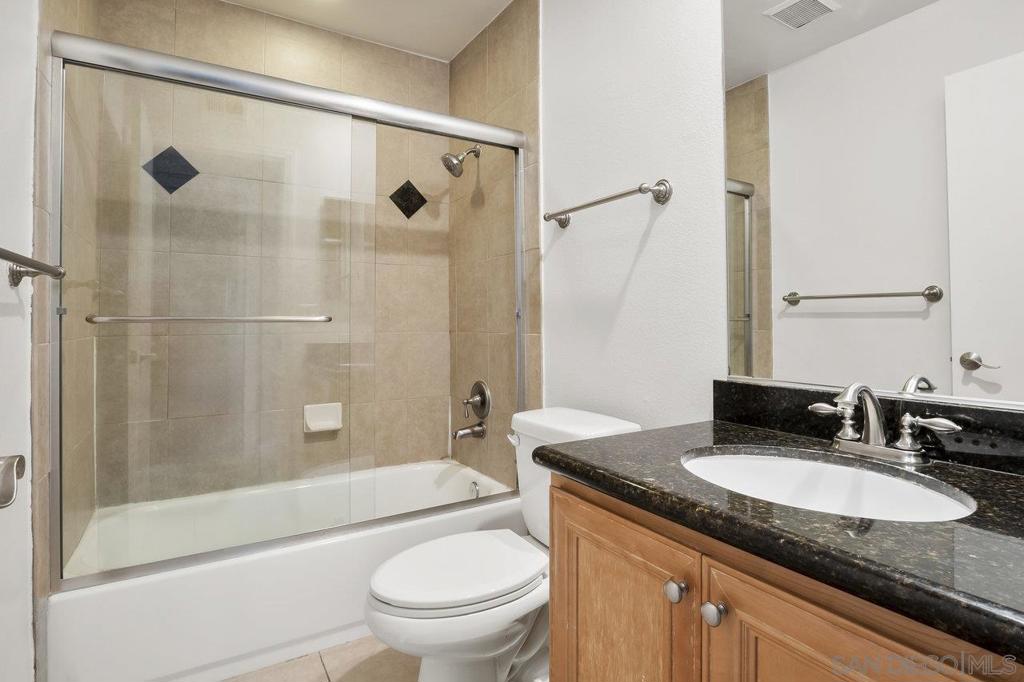
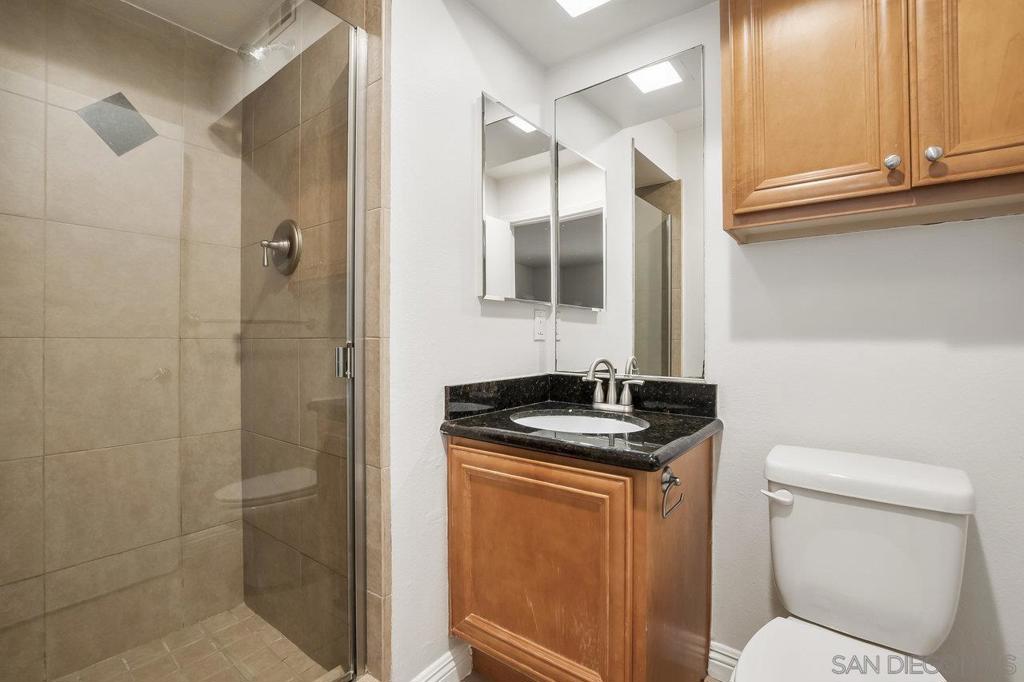
Bathroom with a glass-enclosed tub, beige tile, toilet, and wood vanity with dark stone countertop.
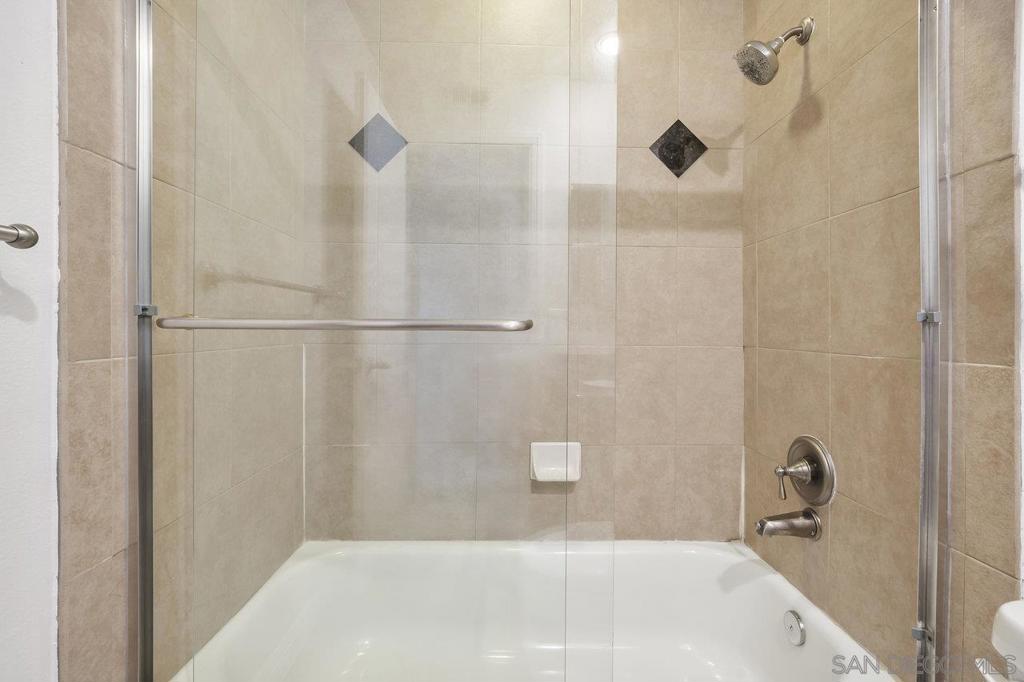
Tiled bathtub and shower with glass doors, diamond accents, and a horizontal grab bar.
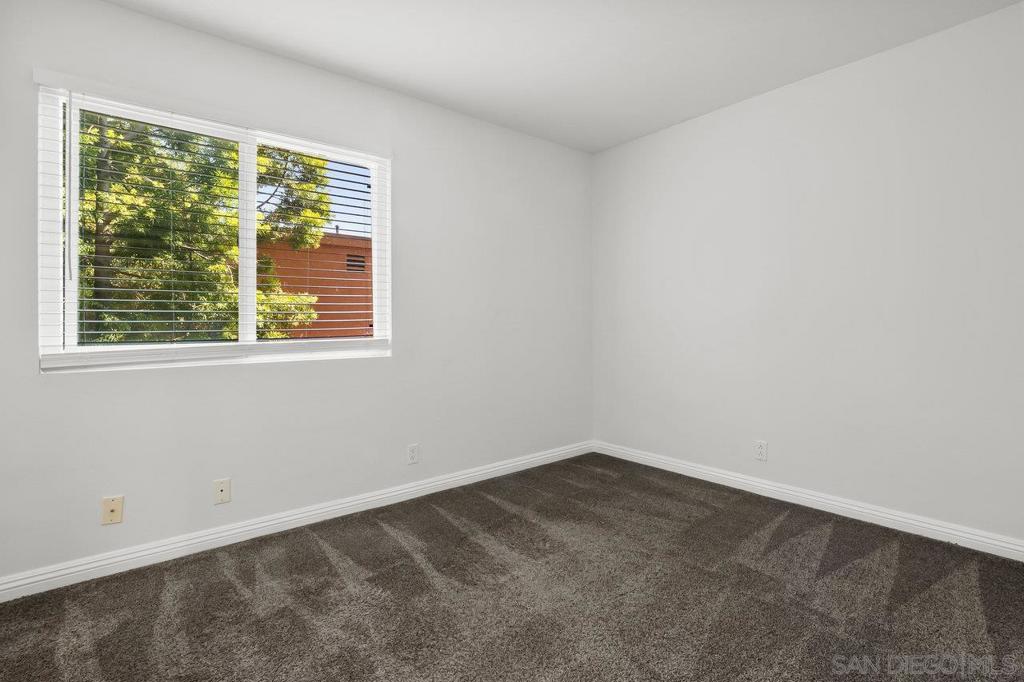
Empty bedroom with brown carpet and a wide window overlooking trees.
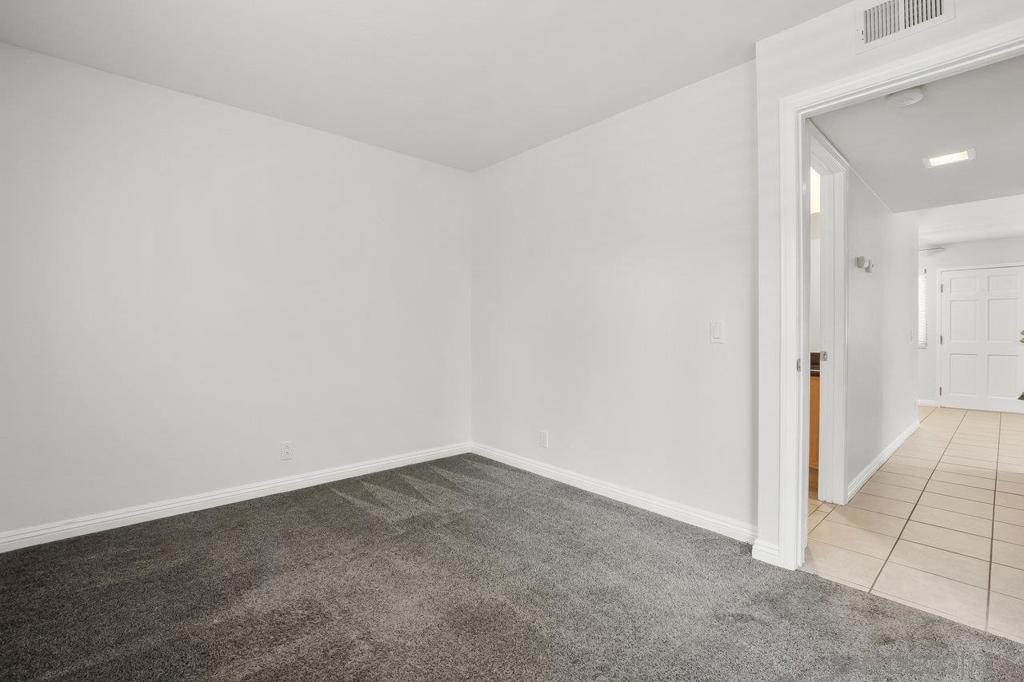
Empty carpeted room with white walls and a doorway to a tiled hall.
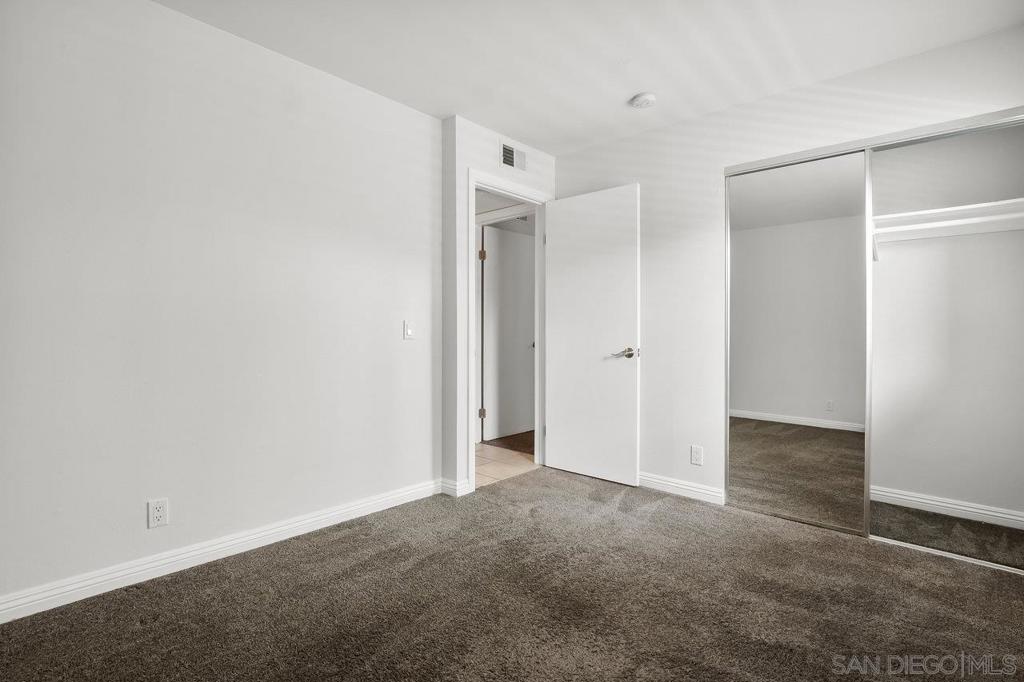
Empty bedroom with brown carpet and mirrored sliding closet doors.
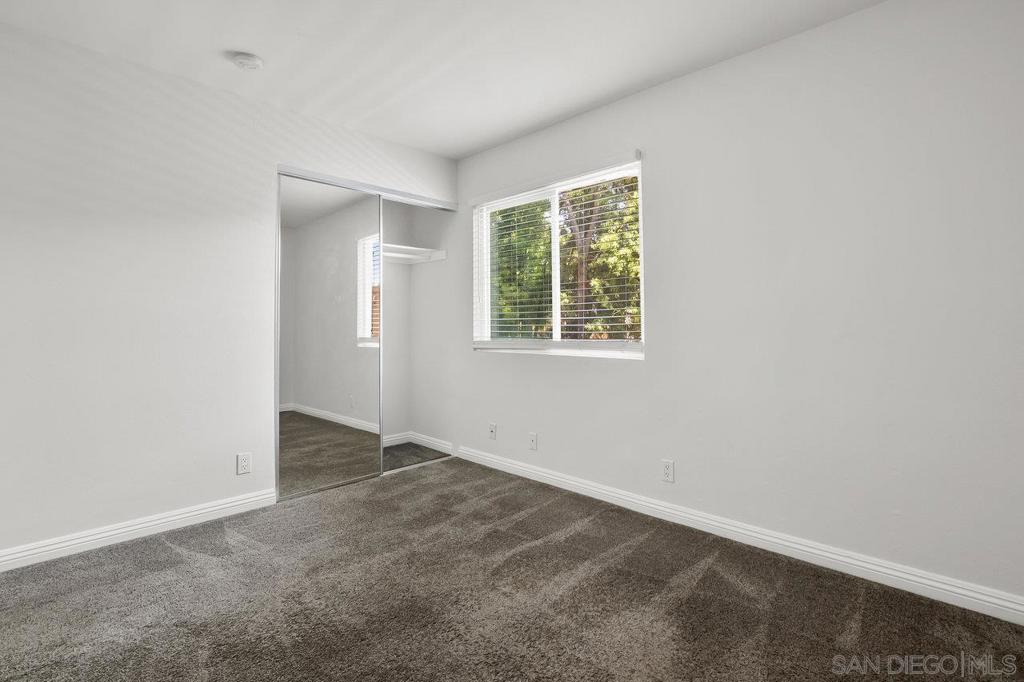
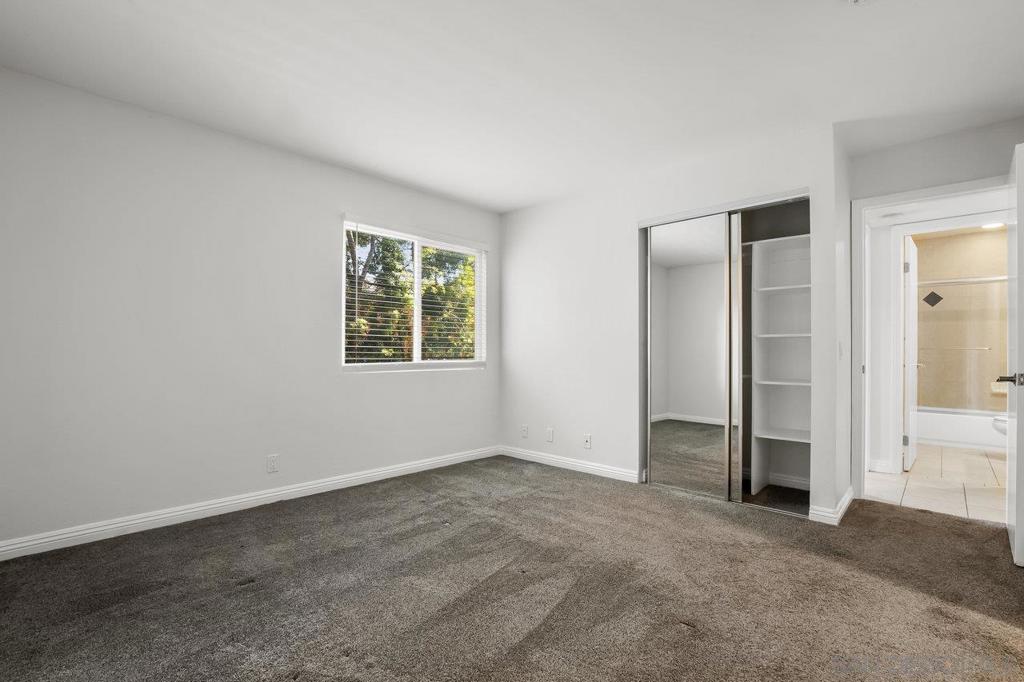
Empty bedroom with gray carpet, mirrored closet doors, and a window with blinds.
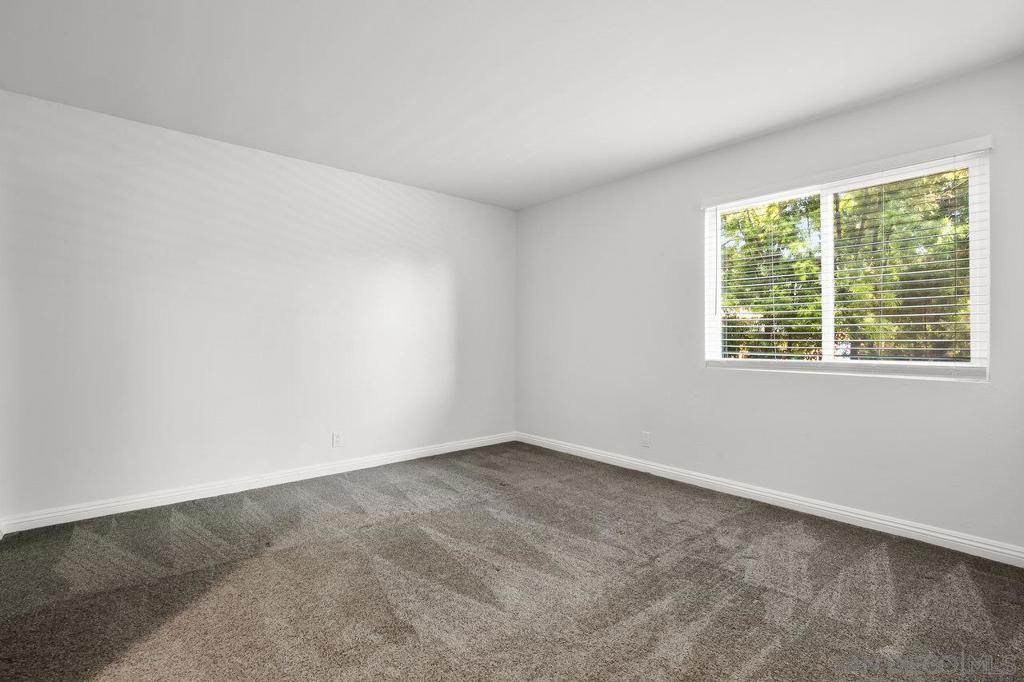
Empty carpeted room with white walls and a wide window overlooking trees.
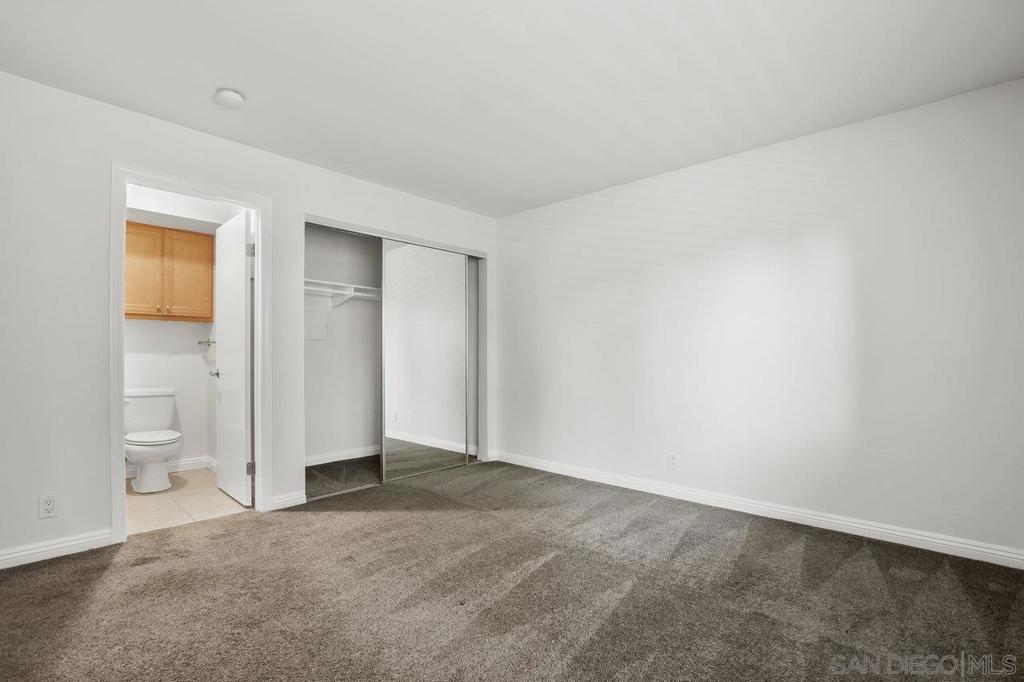
Empty carpeted bedroom with mirrored closet doors and an open doorway to the bathroom.
Vacant bedroom with mirrored closets, beige carpet, and an open doorway to a bathroom.
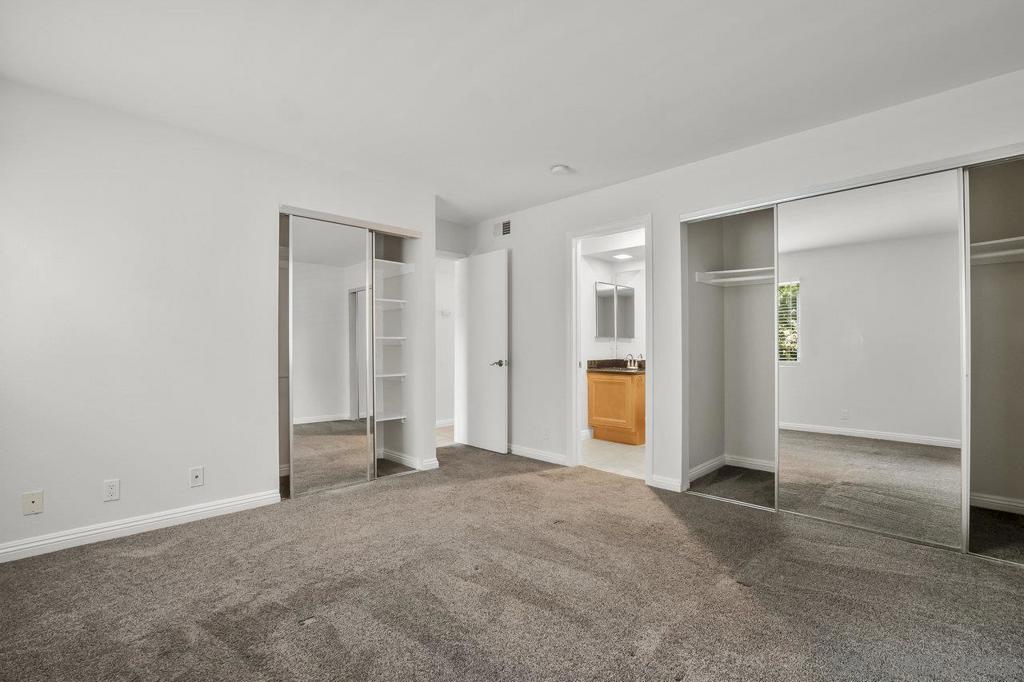
Empty carpeted bedroom with a window, mirrored closet doors, and a bathroom doorway.
Bathroom with a glass-enclosed tile shower and wood vanity with a black countertop.
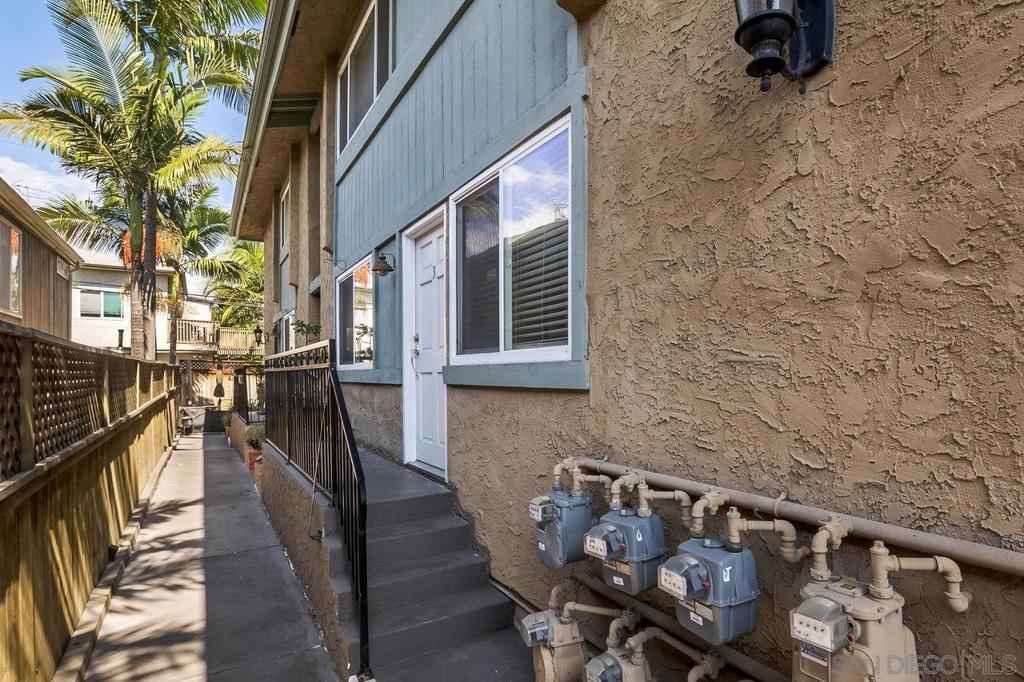
Blue-and-tan stucco residence entrance with steps, palm trees, and a fenced walkway.
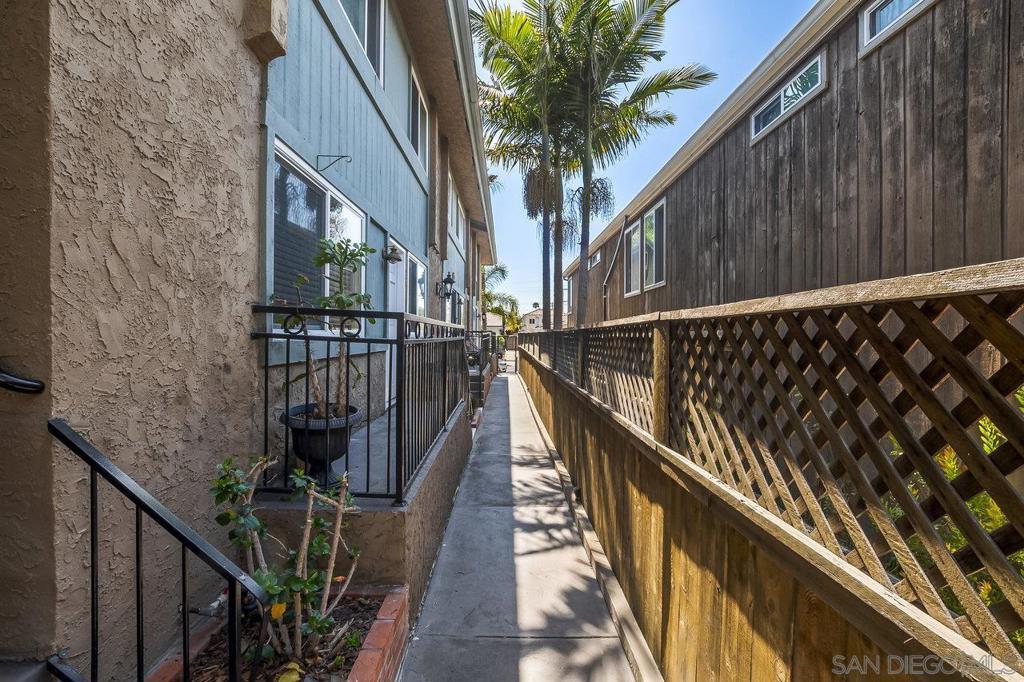
Walkway between residential buildings with a wooden lattice fence and palm trees overhead.
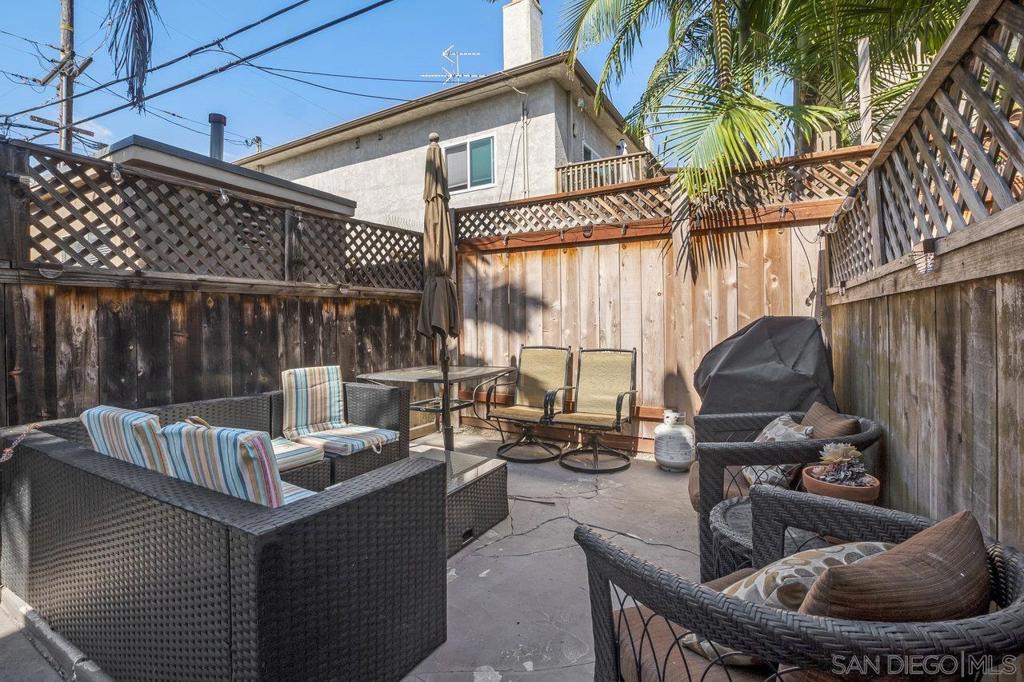
Fenced patio with wicker seating, striped cushions, an umbrella-covered dining table, and a covered grill.
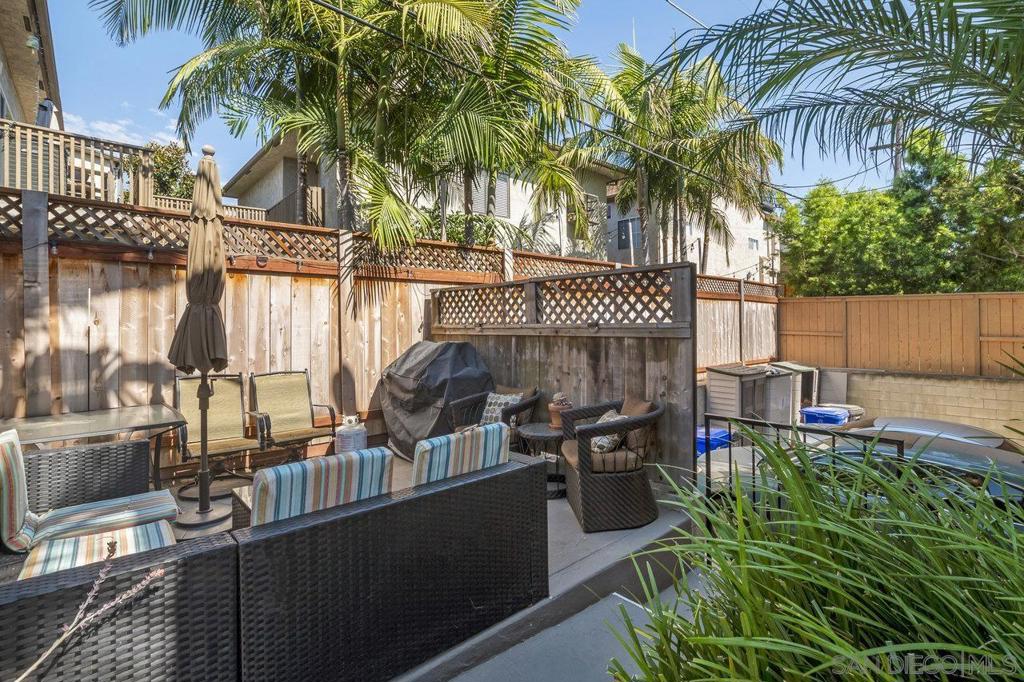
Furnished patio with wicker seating, a covered grill, palm trees, and wooden privacy fencing.
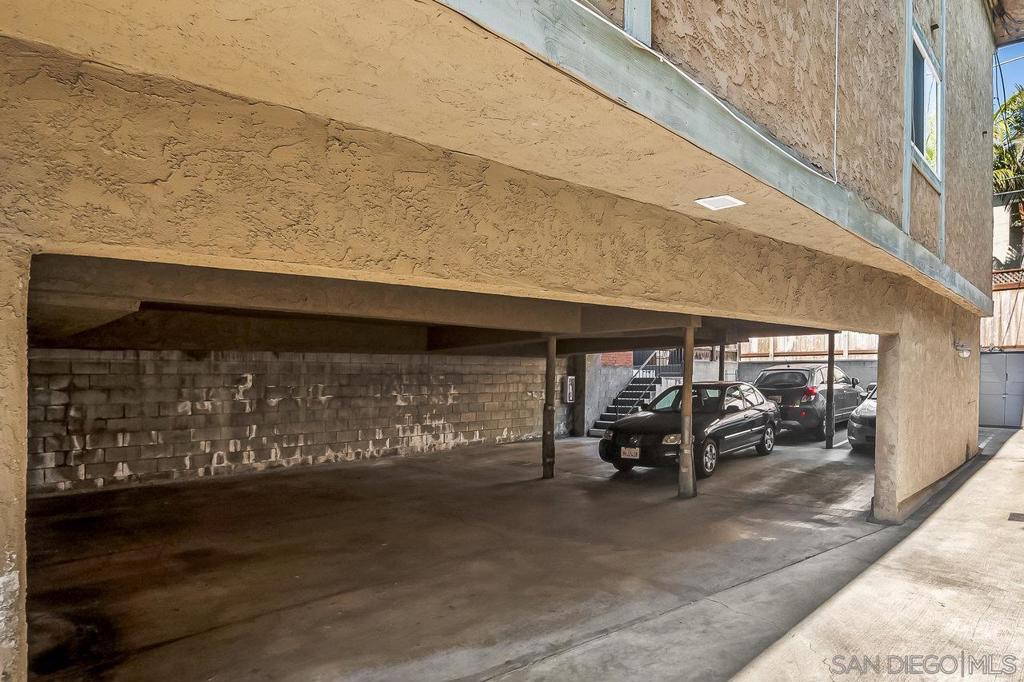
Covered parking beneath a stucco apartment building, with concrete block walls and parked cars.
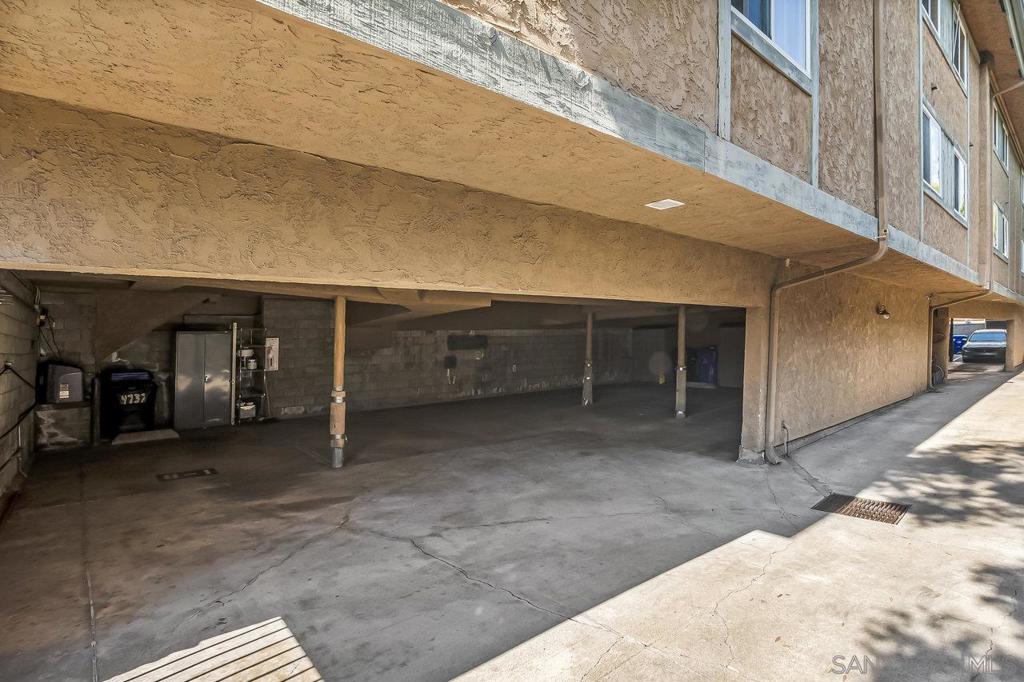
Apartment building’s covered parking area with tan stucco walls and a concrete driveway.
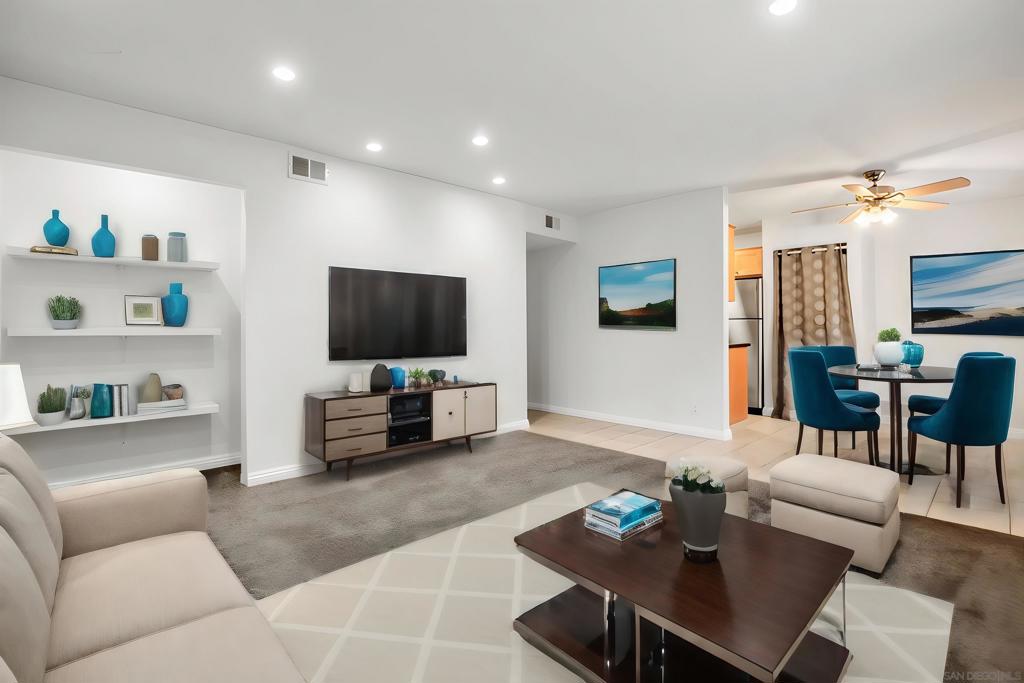
Furnished living room with built-in shelves and teal chairs in the adjoining dining area.
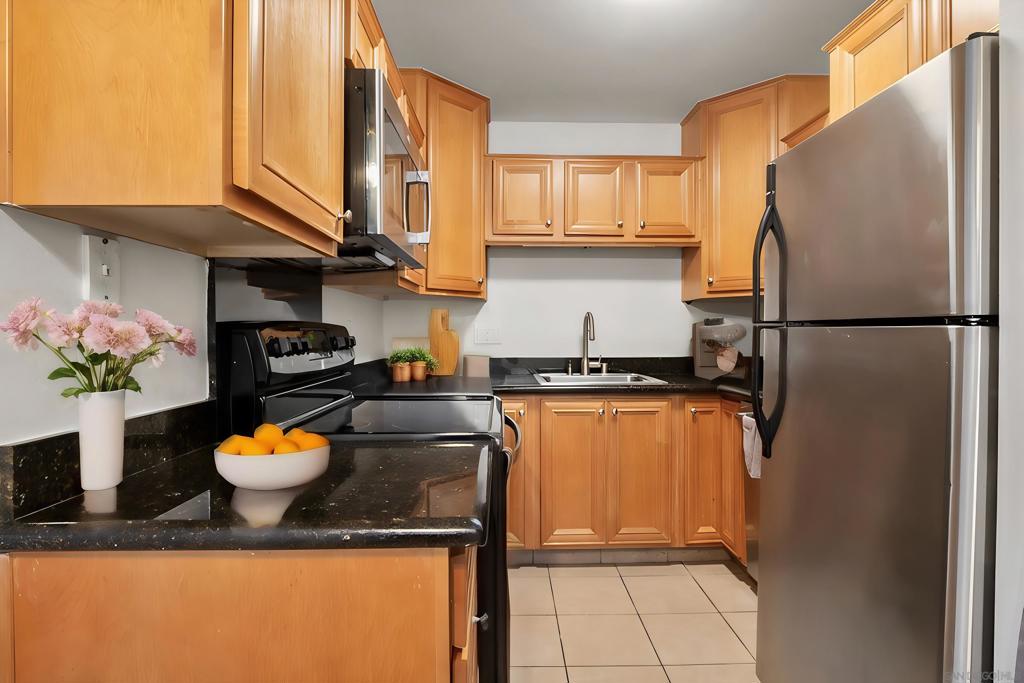
Kitchen with warm wood cabinets, black counters, and stainless steel appliances.
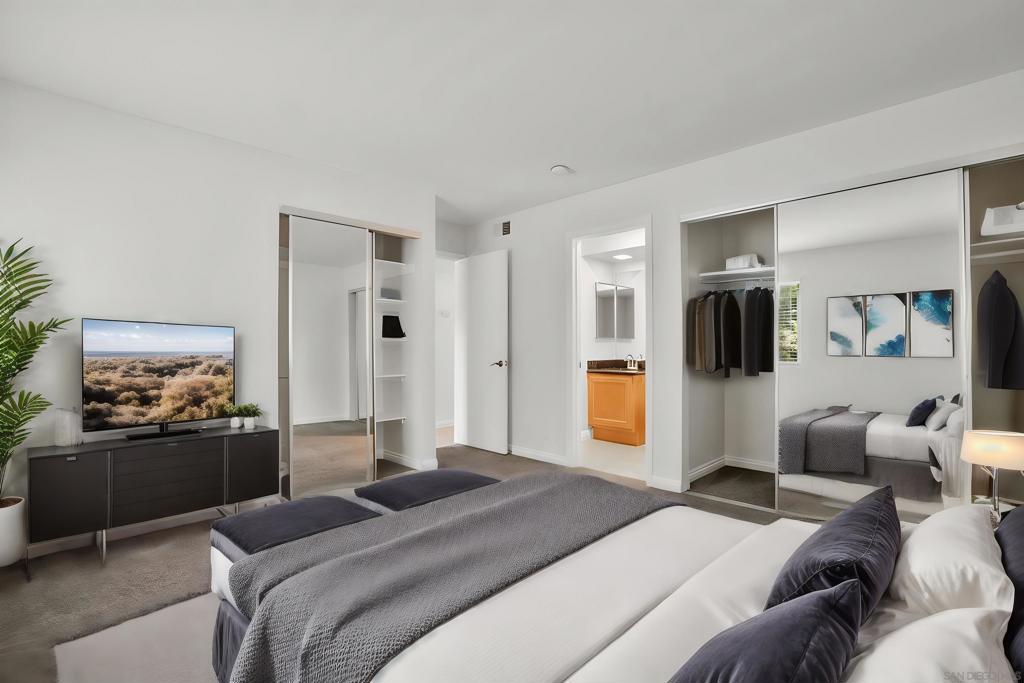
Bedroom with gray-and-white bedding, mirrored closet doors, and an open bathroom doorway.
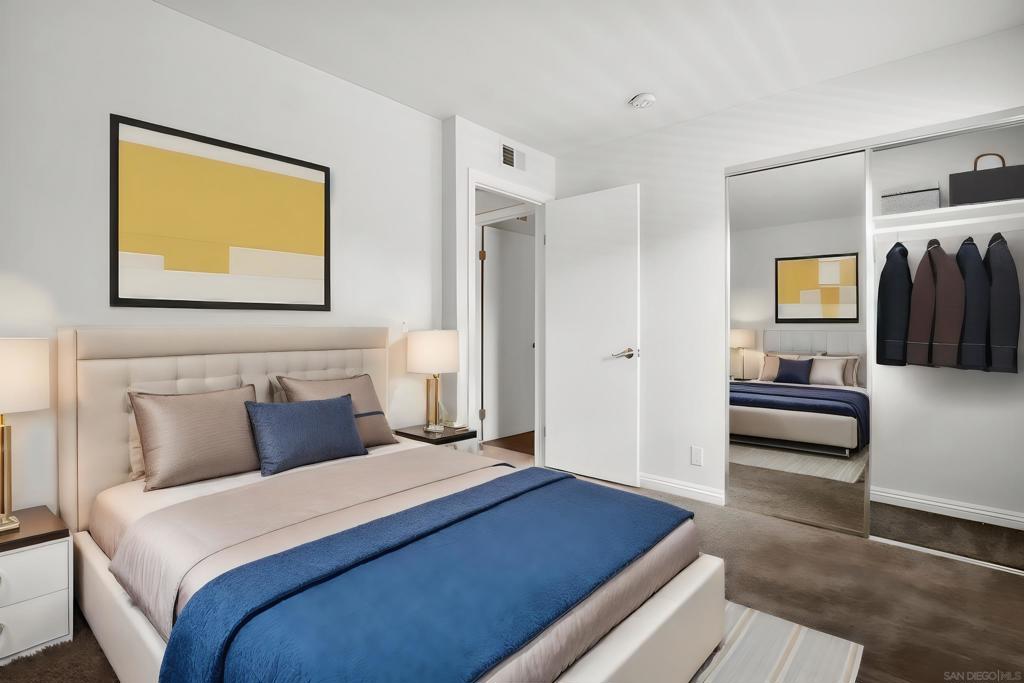
Bedroom with a cream upholstered bed, blue linens, yellow abstract art, and mirrored closet doors.
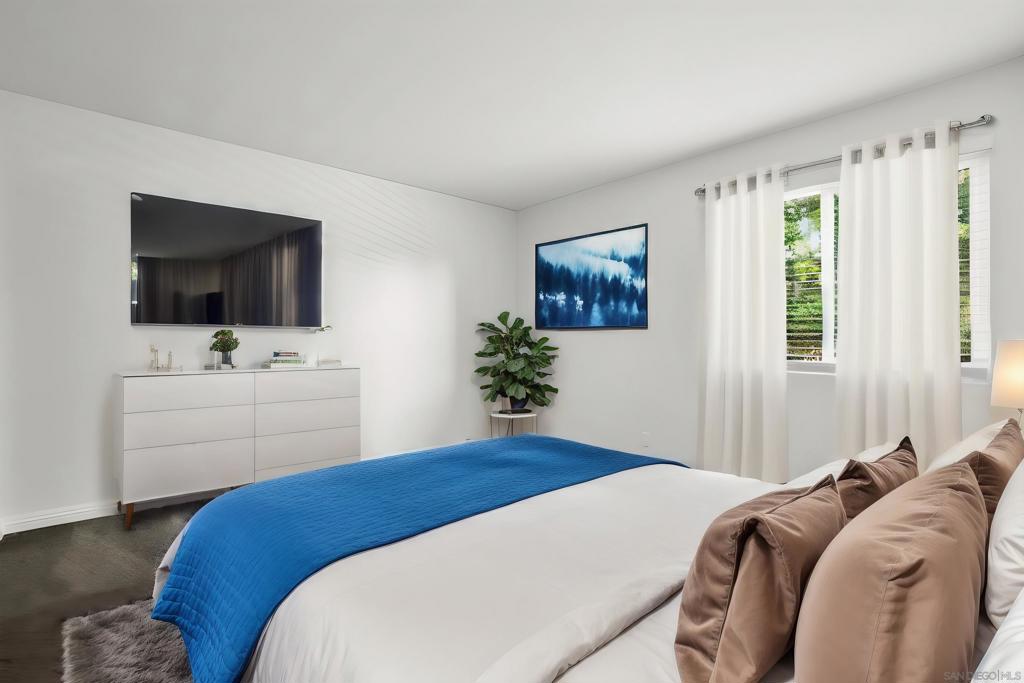
Bedroom with a bright blue bed coverlet, wall-mounted TV, and white dresser.
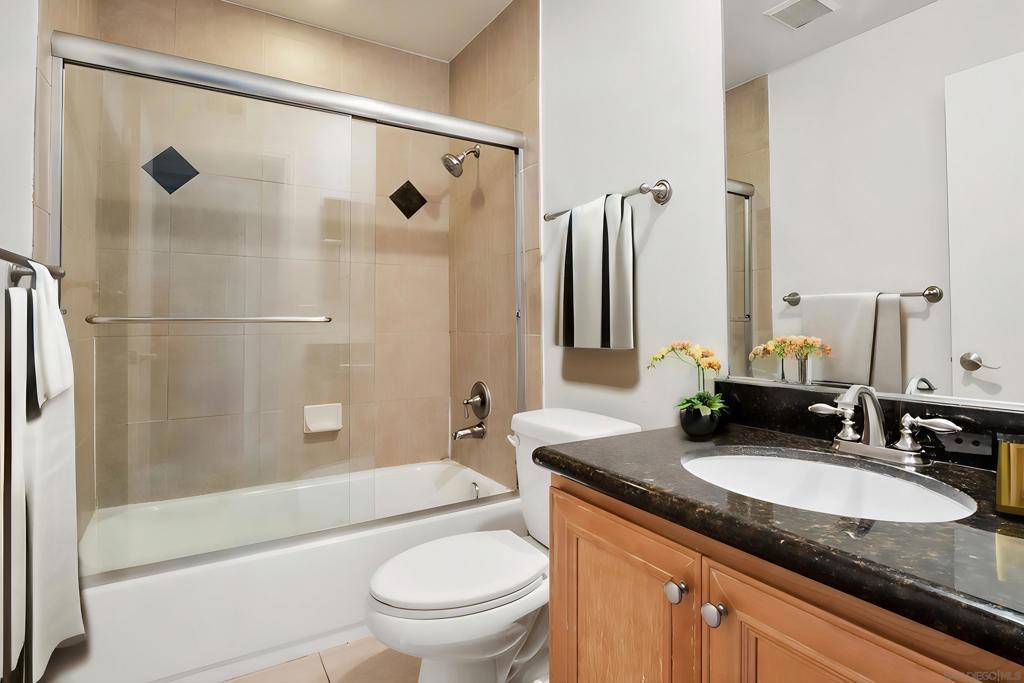
Bathroom with glass-enclosed tub, beige tile, wood vanity, and dark stone countertop.
SEE ALL PHOTOS
Two-story apartment building with palm trees, a stone planter wall, and gated driveway.
Two-story apartment building with palm trees, a gated walkway, and a low stone planter wall.
Empty room with gray patterned carpet, tile flooring, recessed lights, and built-in shelves.
Empty living room with gray carpet and built-in shelves, opening to a tiled dining area.
Empty living room with brown carpet, tiled entry, two windows with blinds, and a ceiling fan.
Empty room with gray-brown carpet, beige tile by the door, and a window with woven blinds.
Empty tiled dining area with ceiling fan, wood-cabinet kitchen, stainless-steel refrigerator, and patterned curtain.
Kitchen and living area with wood cabinets, dark countertops, and contrasting tile and carpet flooring.
Compact kitchen with honey-colored cabinets, black granite counters, and stainless-steel refrigerator.
Kitchen with honey-colored cabinets, dark granite counters, black range, and over-the-range microwave.
Kitchen with wood cabinets, dark countertops, and a black range beneath a stainless steel microwave.
Bathroom with a glass-enclosed tub, beige tile, toilet, and wood vanity with dark stone countertop.
Tiled bathtub and shower with glass doors, diamond accents, and a horizontal grab bar.
Empty bedroom with brown carpet and a wide window overlooking trees.
Empty carpeted room with white walls and a doorway to a tiled hall.
Empty bedroom with brown carpet and mirrored sliding closet doors.
Empty bedroom with gray carpet, mirrored closet doors, and a window with blinds.
Empty carpeted room with white walls and a wide window overlooking trees.
Empty carpeted bedroom with mirrored closet doors and an open doorway to the bathroom.
Vacant bedroom with mirrored closets, beige carpet, and an open doorway to a bathroom.
Empty carpeted bedroom with a window, mirrored closet doors, and a bathroom doorway.
Bathroom with a glass-enclosed tile shower and wood vanity with a black countertop.
Blue-and-tan stucco residence entrance with steps, palm trees, and a fenced walkway.
Walkway between residential buildings with a wooden lattice fence and palm trees overhead.
Fenced patio with wicker seating, striped cushions, an umbrella-covered dining table, and a covered grill.
Furnished patio with wicker seating, a covered grill, palm trees, and wooden privacy fencing.
Covered parking beneath a stucco apartment building, with concrete block walls and parked cars.
Apartment building’s covered parking area with tan stucco walls and a concrete driveway.
Furnished living room with built-in shelves and teal chairs in the adjoining dining area.
Kitchen with warm wood cabinets, black counters, and stainless steel appliances.
Bedroom with gray-and-white bedding, mirrored closet doors, and an open bathroom doorway.
Bedroom with a cream upholstered bed, blue linens, yellow abstract art, and mirrored closet doors.
Bedroom with a bright blue bed coverlet, wall-mounted TV, and white dresser.
Bathroom with glass-enclosed tub, beige tile, wood vanity, and dark stone countertop.
Bought with Christian Bubion with Real Broker and Listed by Dana Horne CA DRE# 00773028 with Dana Horne Realty 858-945-3004
Sold

4737 Felton St 3

4737 Felton St 3, San Diego, CA 92116

$550,000
Charming Condo in Normal Heights. Welcome to this charming two-bedroom, two-bath condo located in the heart of Normal Heights. This single-level, first-floor unit offers convenience and comfort with a spacious living room featuring built-in shelves, ideal for storage and display. The kitchen is well-equipped with granite counter tops, modern appliances including a stackable washer and dryer, a Kenmore refrigerator, a five-burner stove, and a Bosch stainless-steel dishwasher. Some photos feature virtual staging. Freshly painted, this unit boasts tile flooring in the bathrooms, kitchen, dining room, and entrance, providing a clean and contemporary feel. The bedrooms are carpeted and feature mirrored closets, adding a touch of elegance and practicality. The upgraded bathrooms add a touch of luxury, making this condo a perfect place to call home. Residents will appreciate the convenience of one parking spot in the underground gated garage, ensuring secure parking. The gated community enhances security and privacy. Located north of Adams Avenue, this condo is just a short walk to the vibrant offerings of Normal Heights, including restaurants, shops, entertainment, and public transportation. Its proximity to freeways makes commuting a breeze. Don't miss the opportunity to own this delightful condo in a prime location. Schedule a viewing today and experience all that this wonderful property has to offer.

2
beds

2
baths

834 Sq.Ft. LIVING AREA

6,755 Sq.Ft. lot

Christian Bubion

Christian Bubion

Features & Amenities

Interior

  • total bedrooms2
  • Total bathrooms2
  • full bathrooms2
  • Laundry room In Kitchen, See Remarks
  • APPLIANCES Dishwasher, Disposal, Refrigerator

Area & Lot

  • Status Sold
  • Date Sold October 11, 2024
  • Living Area834 Sq.Ft.
  • Lot Area6,755 Sq.Ft.
  • MLS® ID240016681SD
  • TypeCondo
  • YEAR BUILT1982

Exterior

  • STORIES1
  • Garage Space1.0
  • water SourceSee Remarks
  • utilitiesSee Remarks
  • PoolNone
  • roofSee Remarks
  • parkingAssigned, Gated
  • HEAT TYPEForced Air, See Remarks
  • AIR CONDITIONINGNone
  • HOA AmenitiesMaintenance Grounds, Trash, Water

Financial

  • Sales Price$550,000
  • HOA $250/mo
  • Zoning R-1:SINGLE
View Virtual Tour

Ready to Make Your Move?

Whether you’re buying, selling, or exploring your next opportunity, we’re here to help you make informed, confident decisions in the market you call home.

Follow Us on Instagram