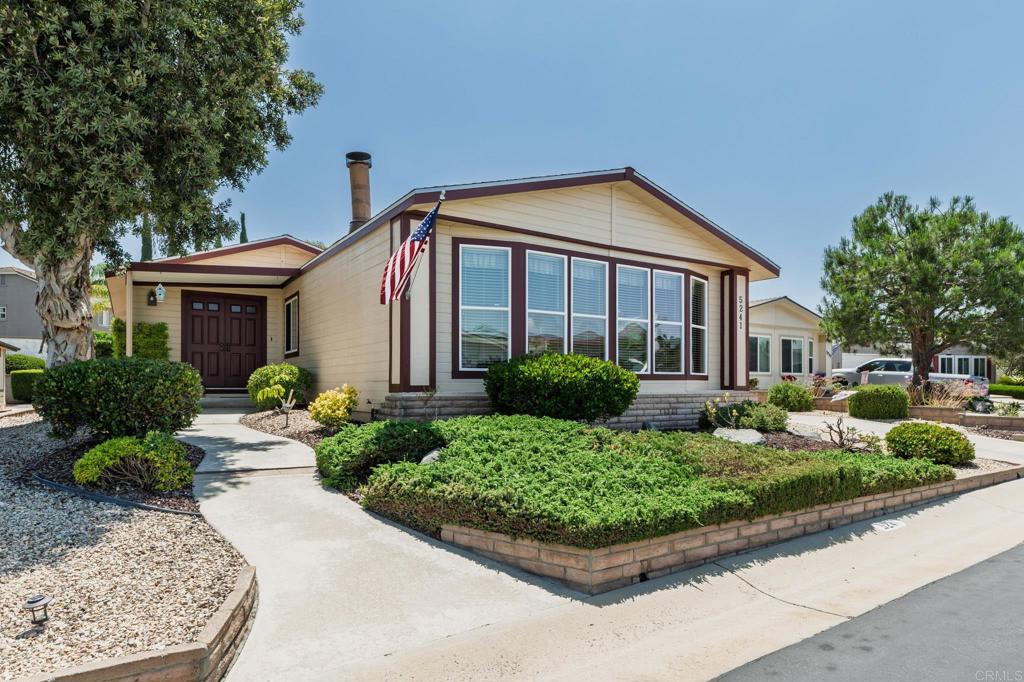
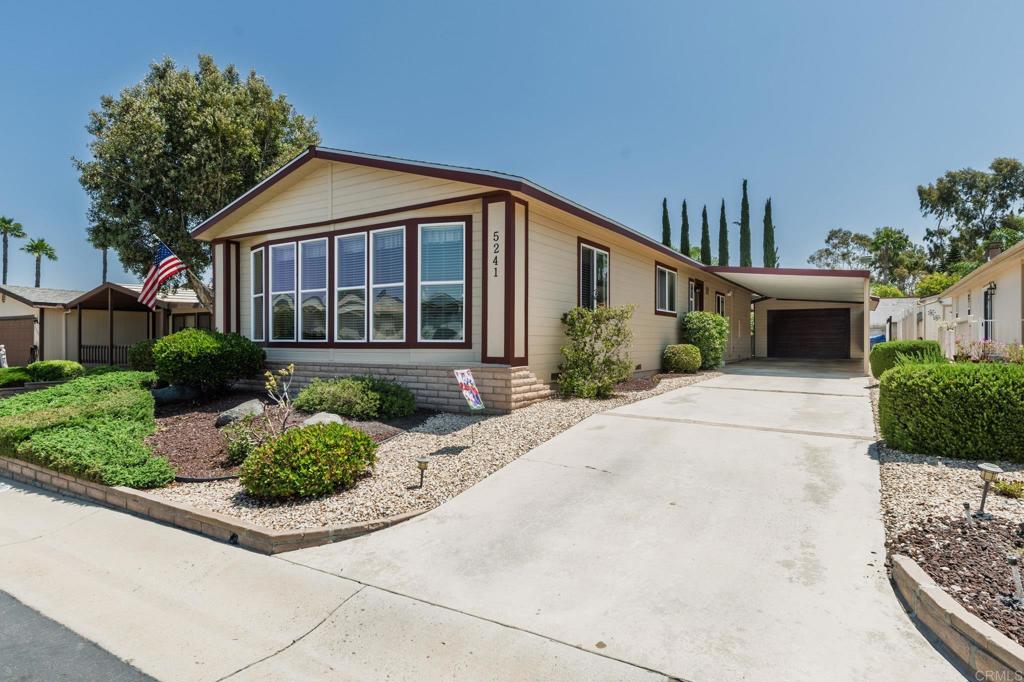
Single-story beige home with burgundy trim, an American flag, and landscaped front yard.
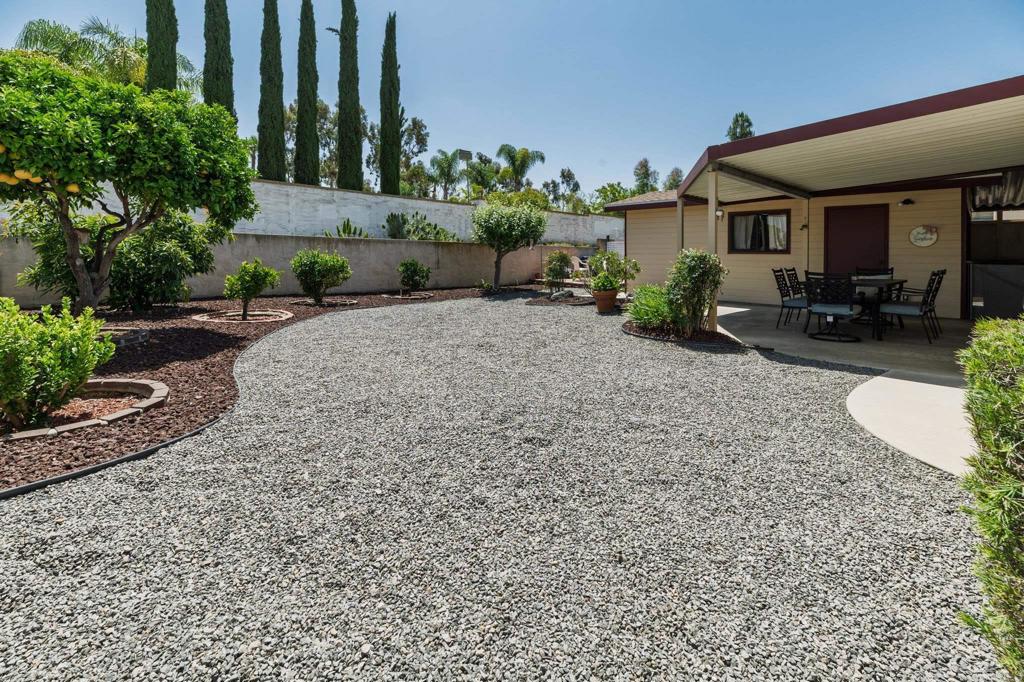
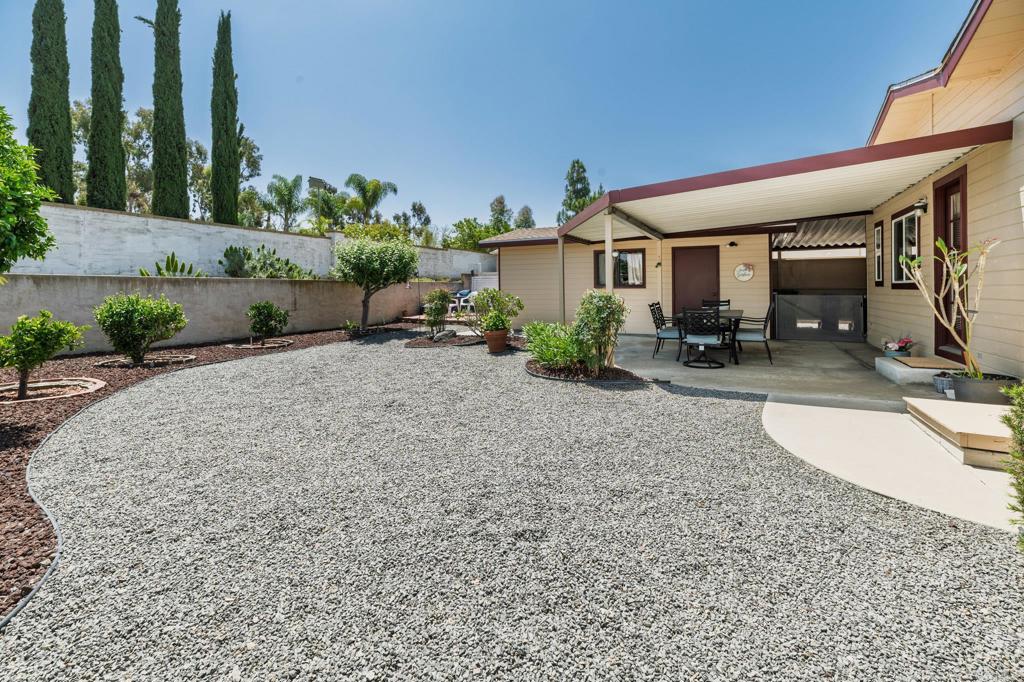
Backyard with a broad gravel yard, landscaped beds, and a covered patio with outdoor dining furniture.
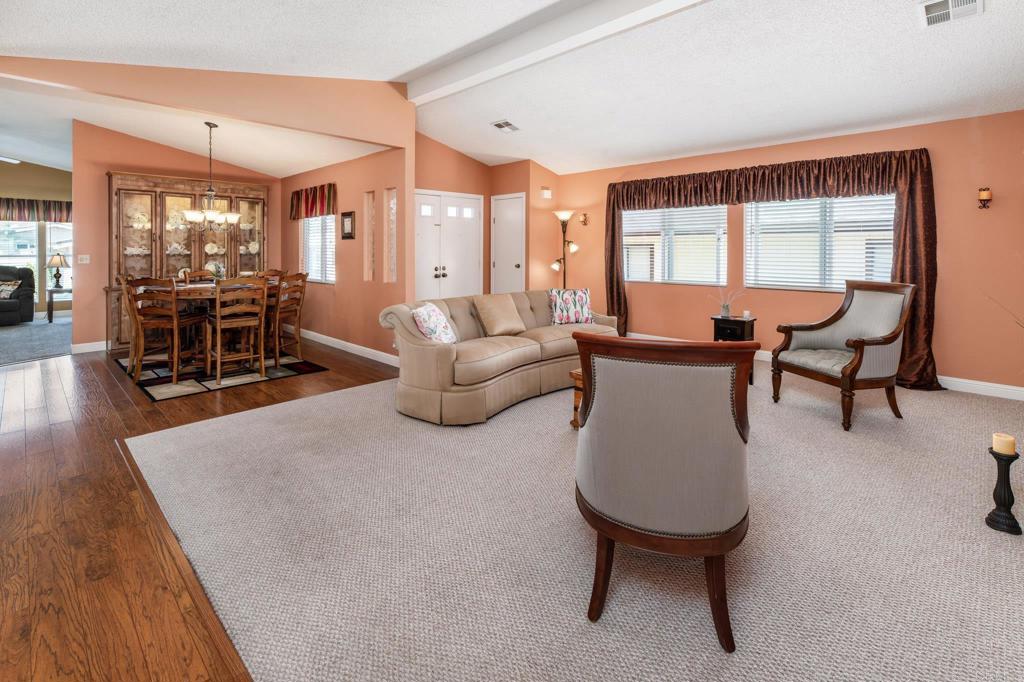
Open-plan living and dining room with peach walls, a beige sofa, and a wooden dining set.
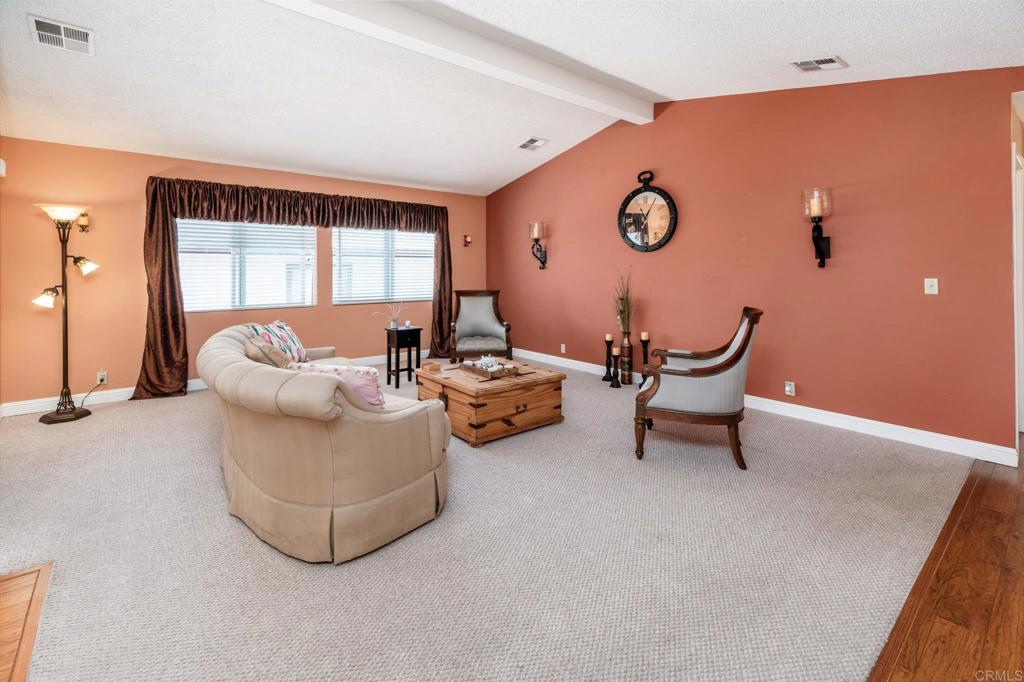
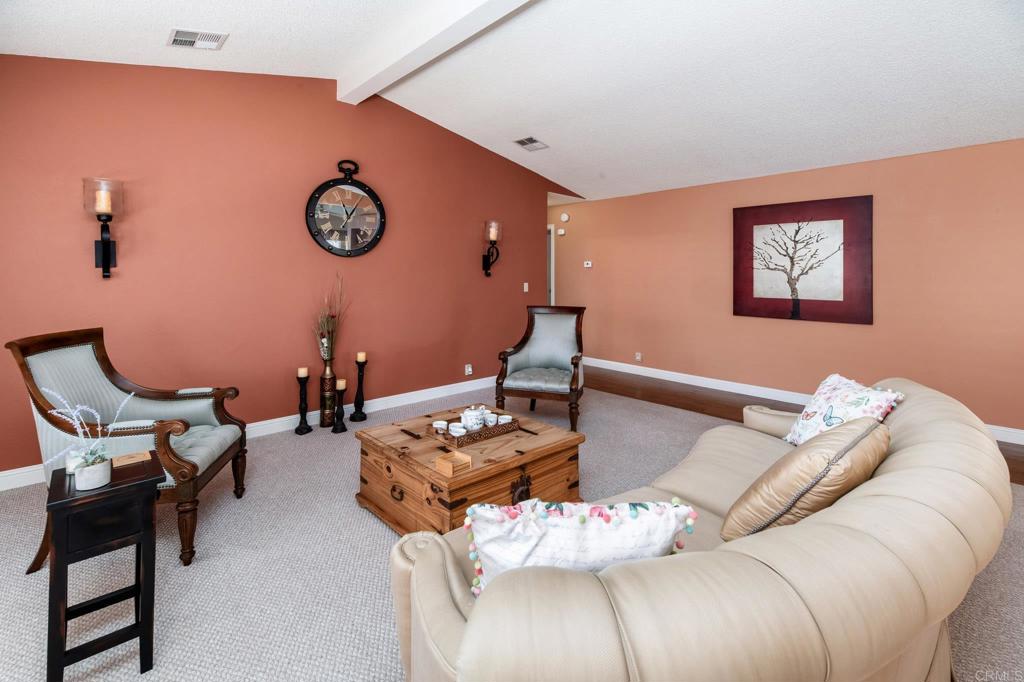
Furnished living room with peach walls, a curved cream sofa, and a wooden coffee table.
Furnished living room with salmon walls, a cream sectional, and rustic wooden coffee table.
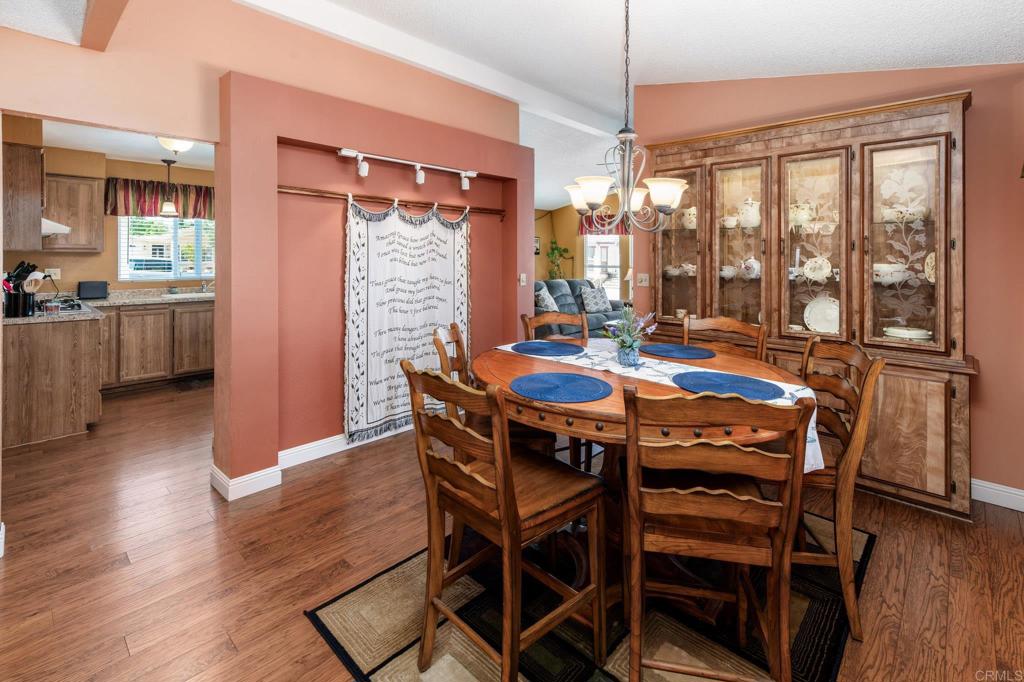
Dining room with a wooden table, ornate china cabinet, and adjoining kitchen.
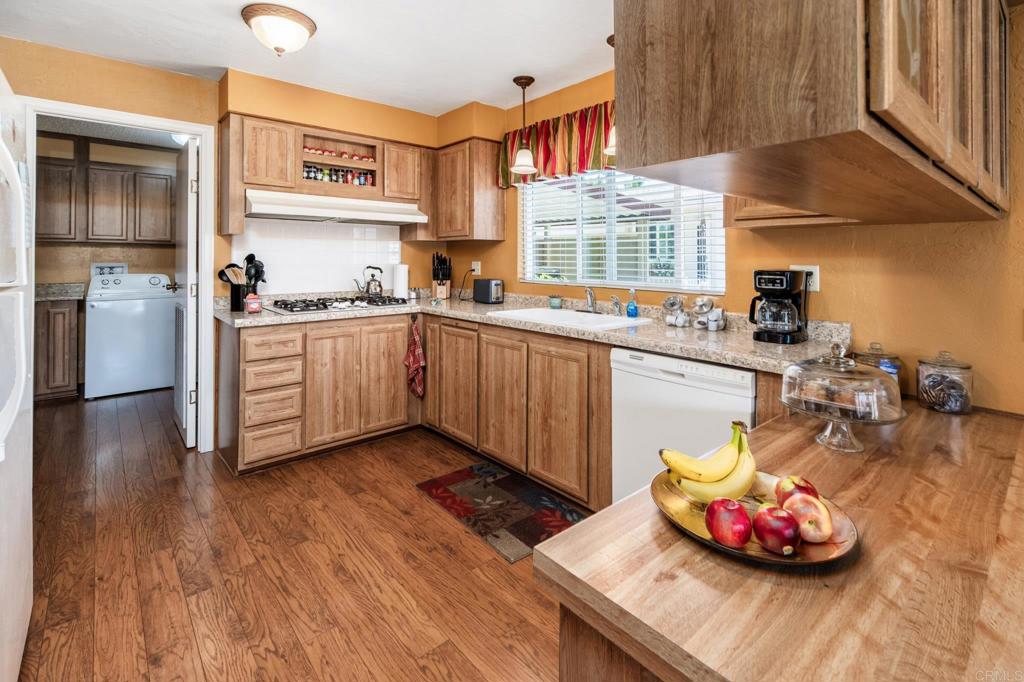
Kitchen with wood cabinets, a gas range, and a sink beneath a window with blinds.
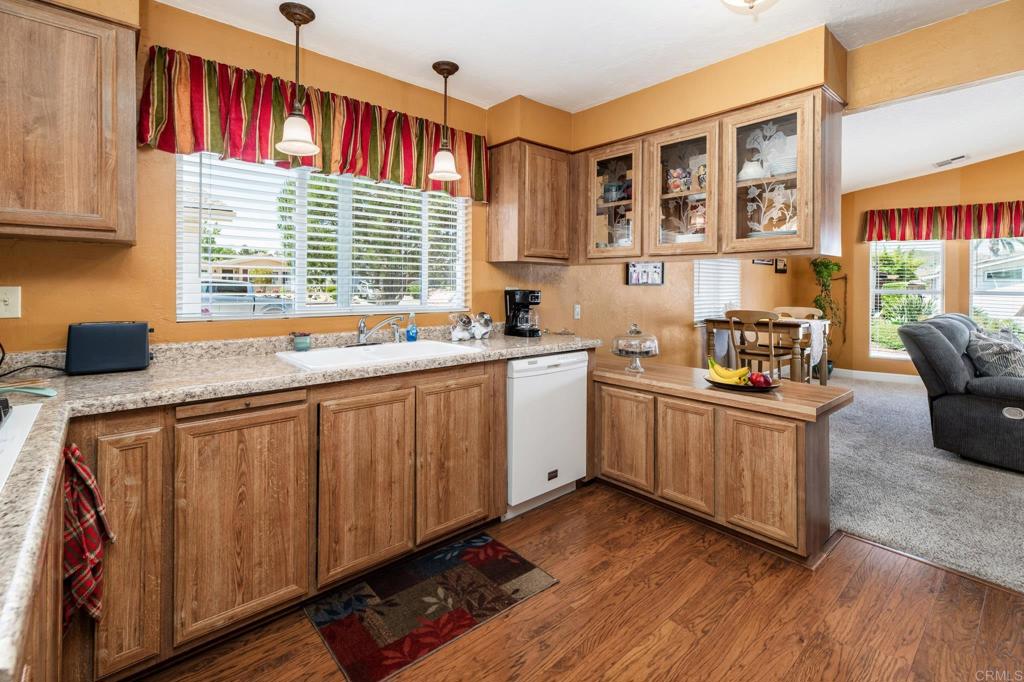
Kitchen with wood cabinets, granite counters, a window above the sink, and an open dining and living area.
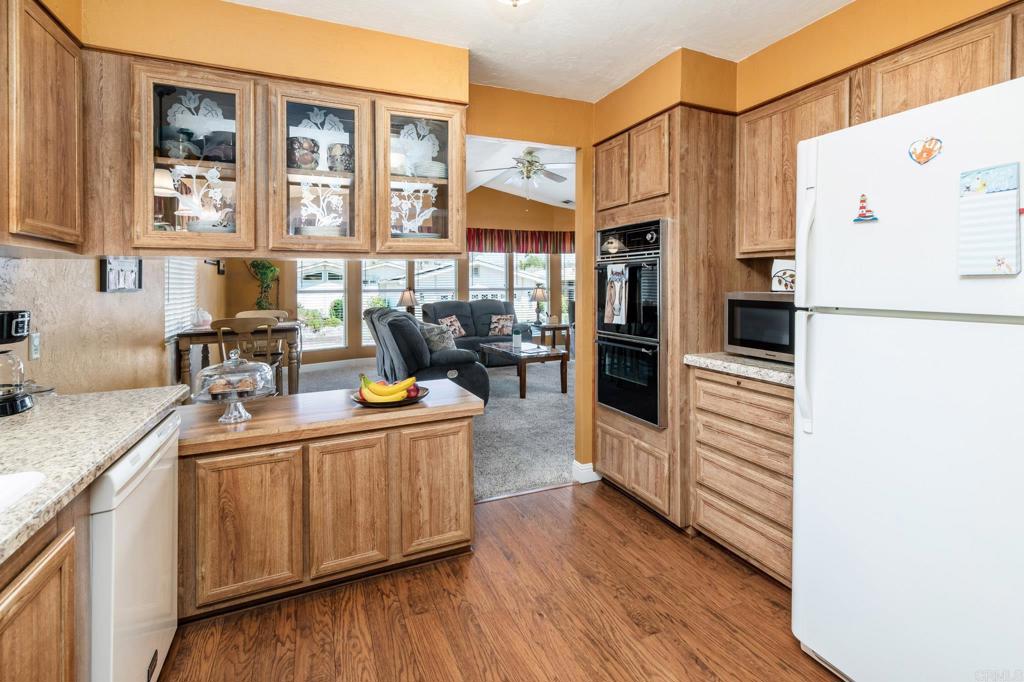
Kitchen with oak cabinets, a wood-topped island, and an open view into the living area.
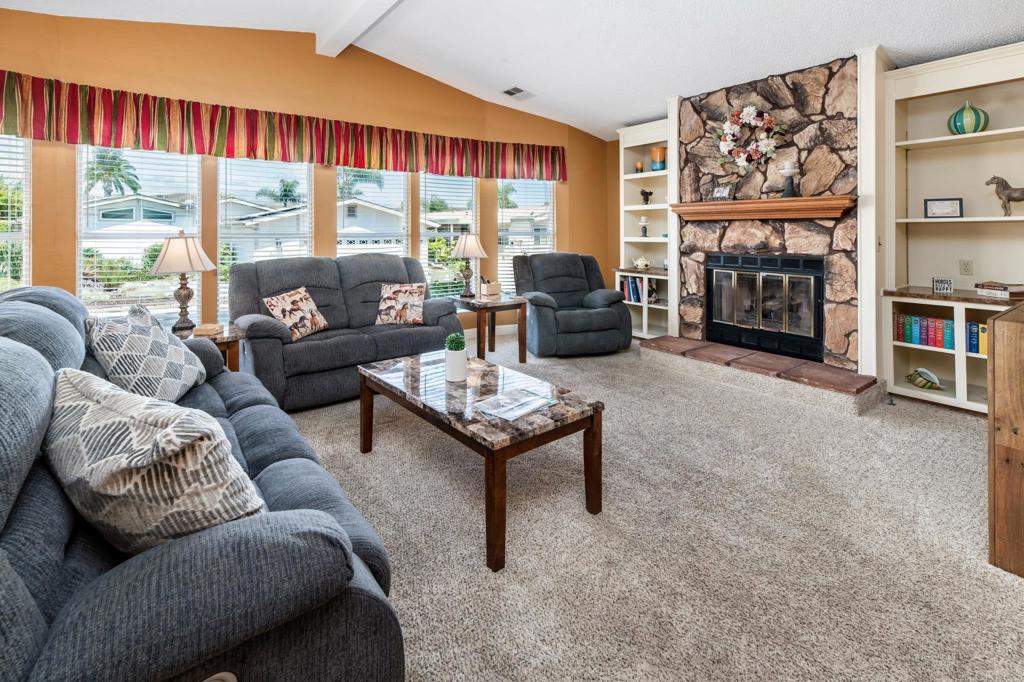
Living room with gray seating, stone fireplace, built-in shelves, and broad windows.
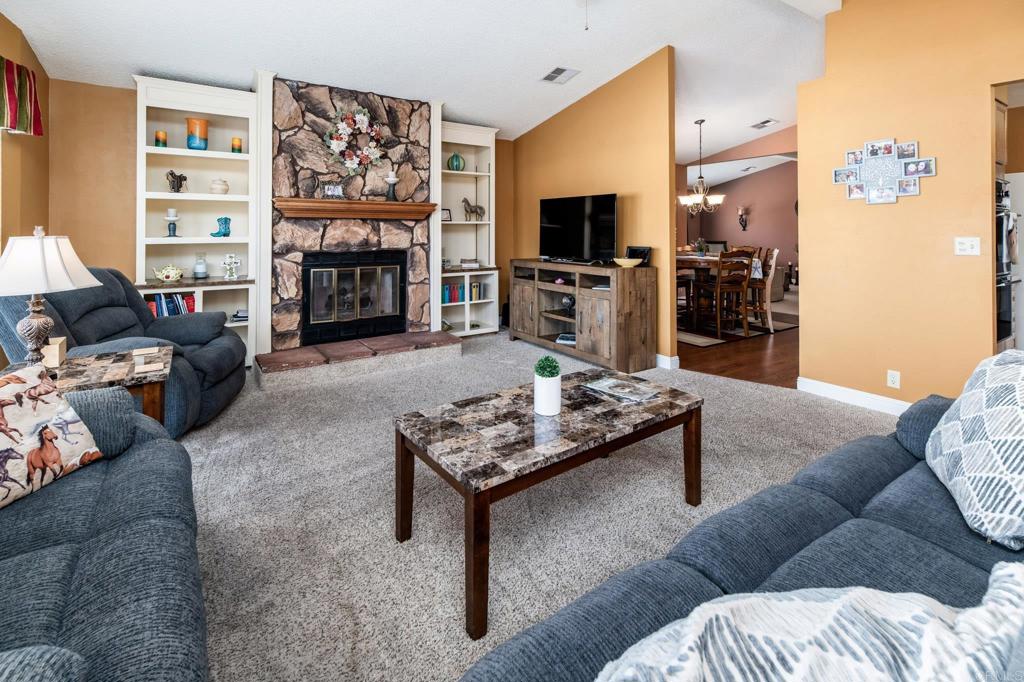
Furnished living room with a stone fireplace, built-in shelves, and an adjoining dining area.
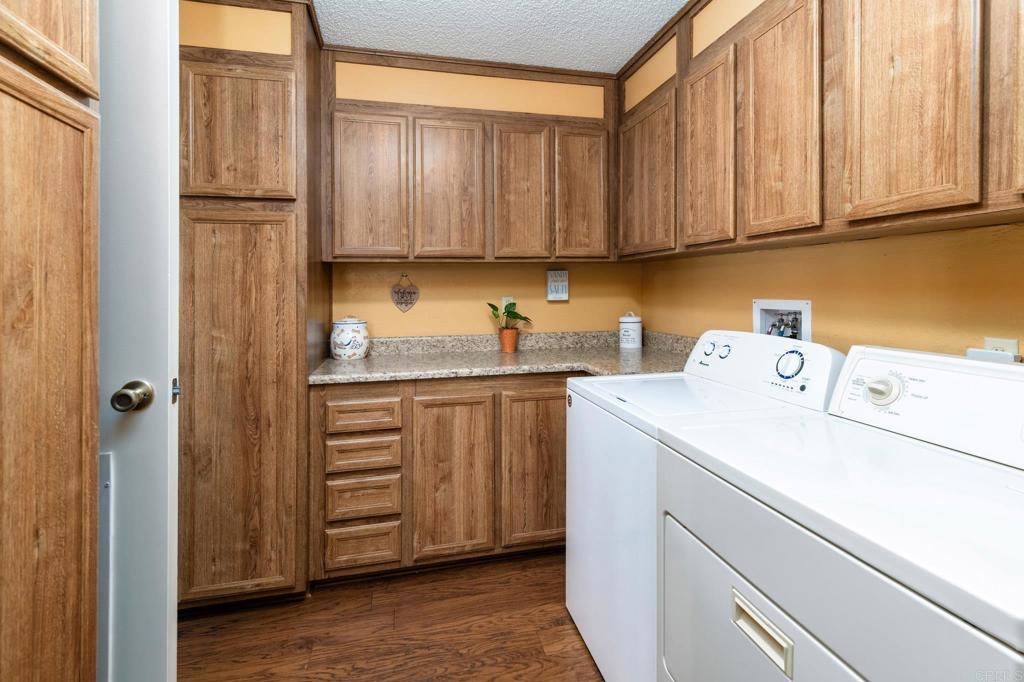
Laundry room with extensive wood cabinets, a granite countertop, and white washer and dryer.
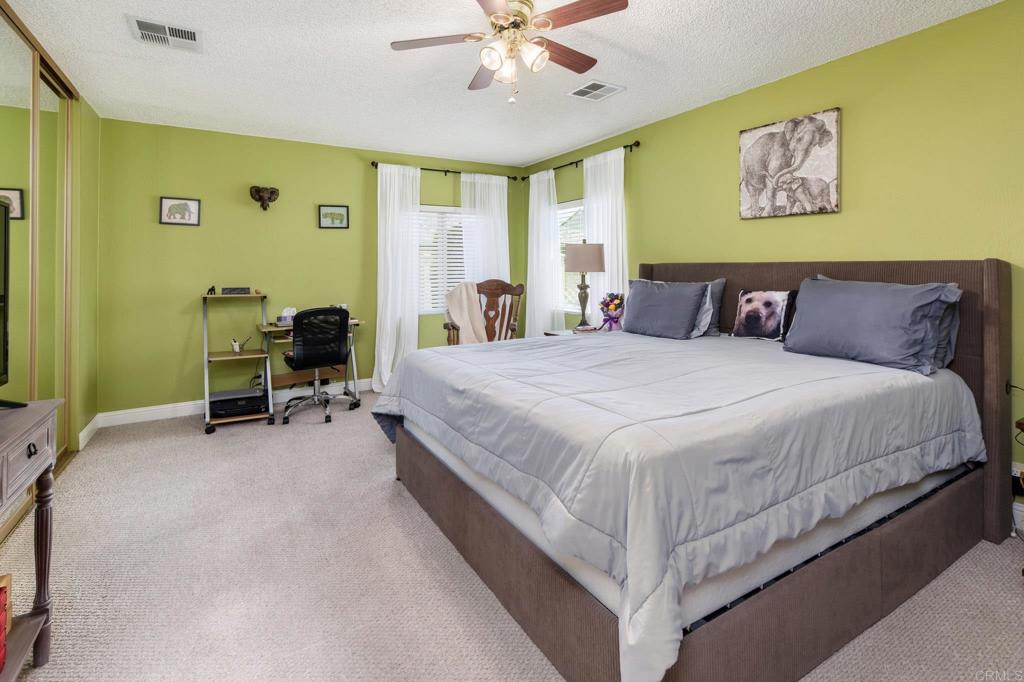
Bedroom with lime-green walls, a large white-and-gray bed, mirrored closet doors, and a desk by the windows.
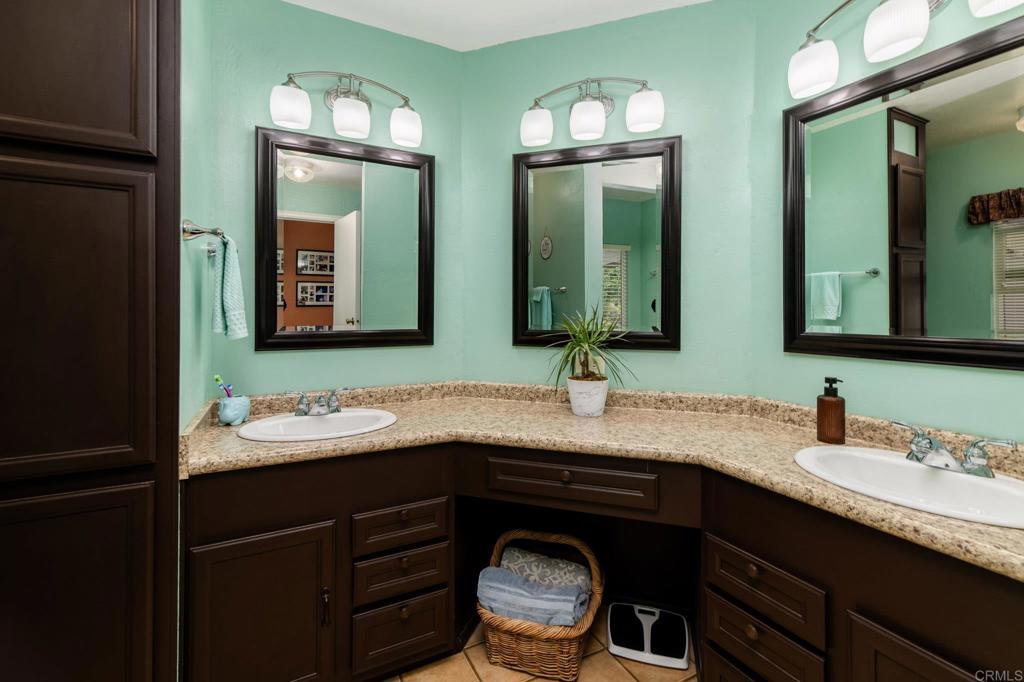
Bathroom with a corner double-sink vanity, dark wood cabinets, stone countertops, and mint-green walls.
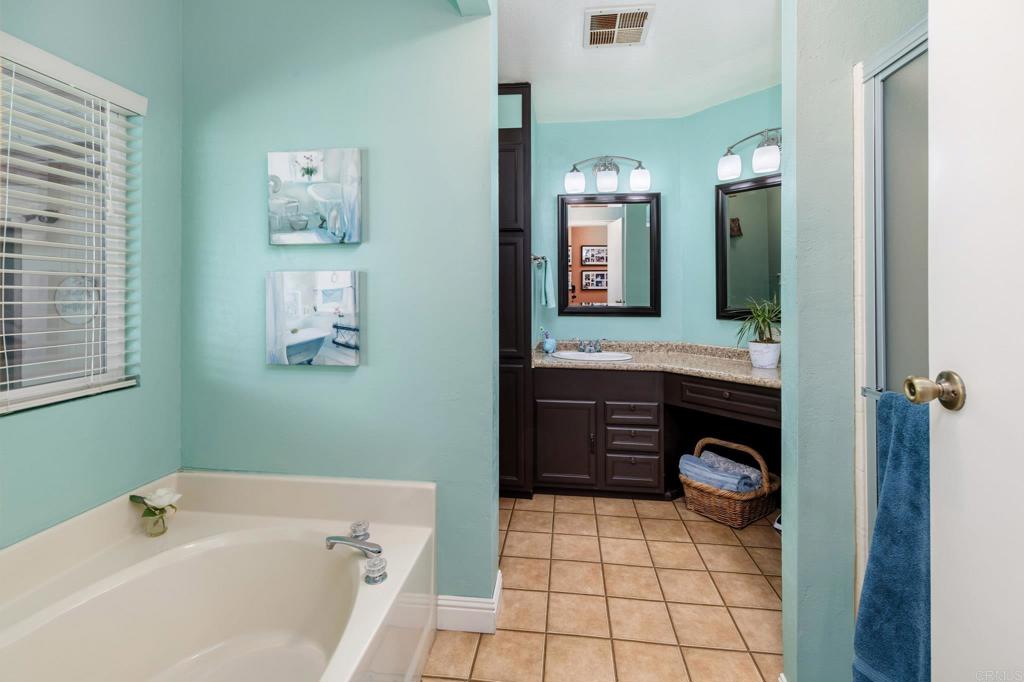
Bathroom with a corner bathtub and dark wood vanity, aqua walls, and tan tile flooring.
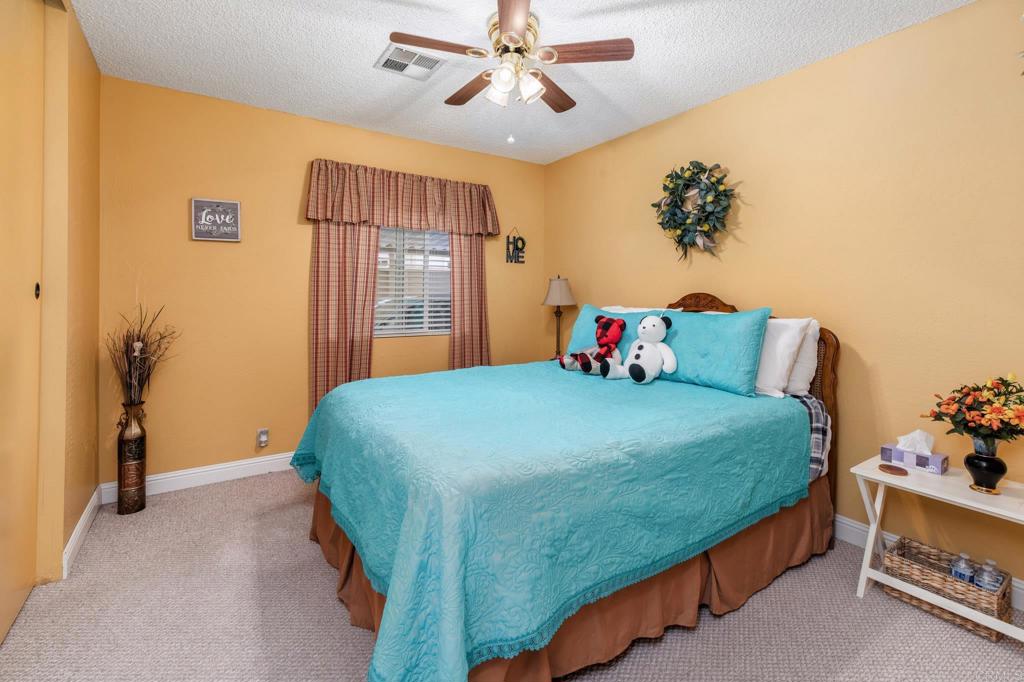
Bedroom with a turquoise-covered bed, stuffed toys, plaid curtains, and a ceiling fan.
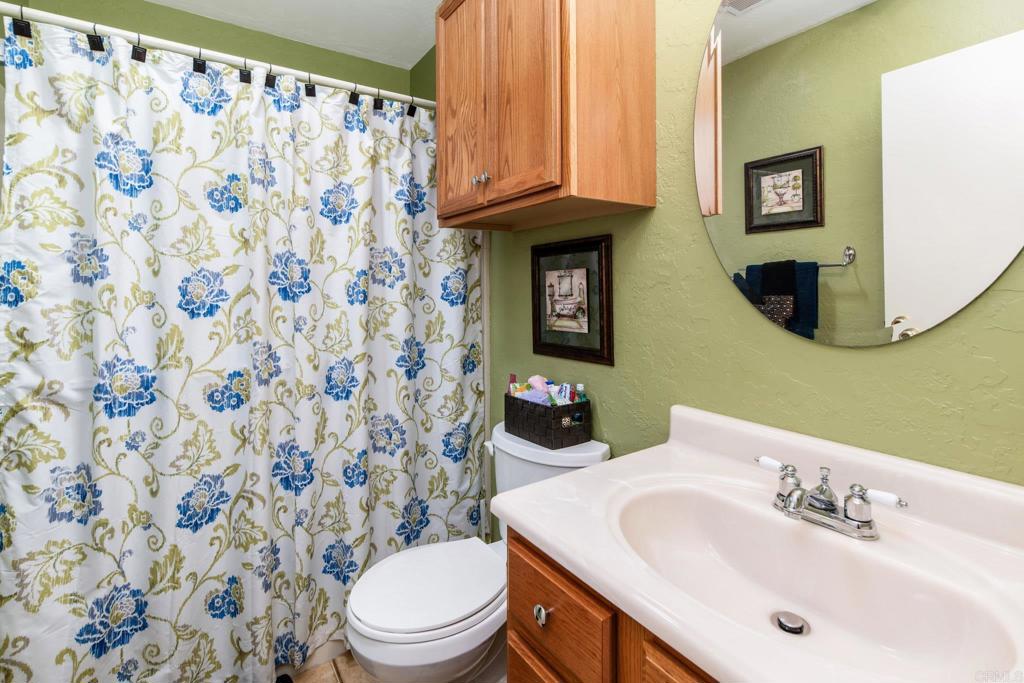
Bathroom with a floral shower curtain, green walls, and wood cabinetry.
Backyard with a broad gravel yard and covered patio with outdoor seating.
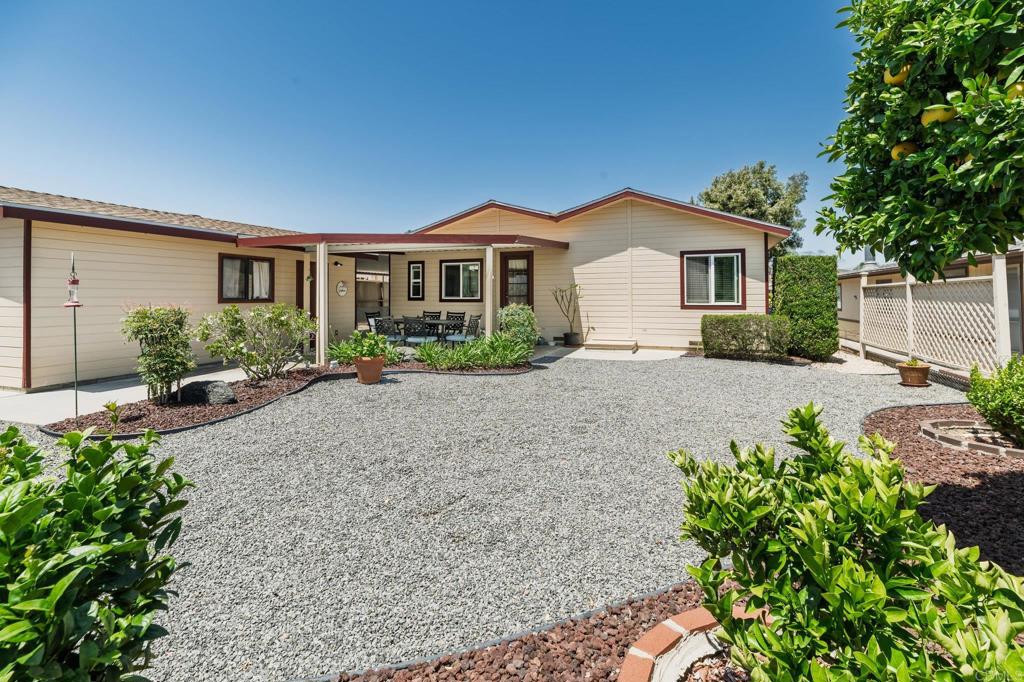
Single-story home's rear exterior with a covered patio, gravel yard, and leafy citrus tree.
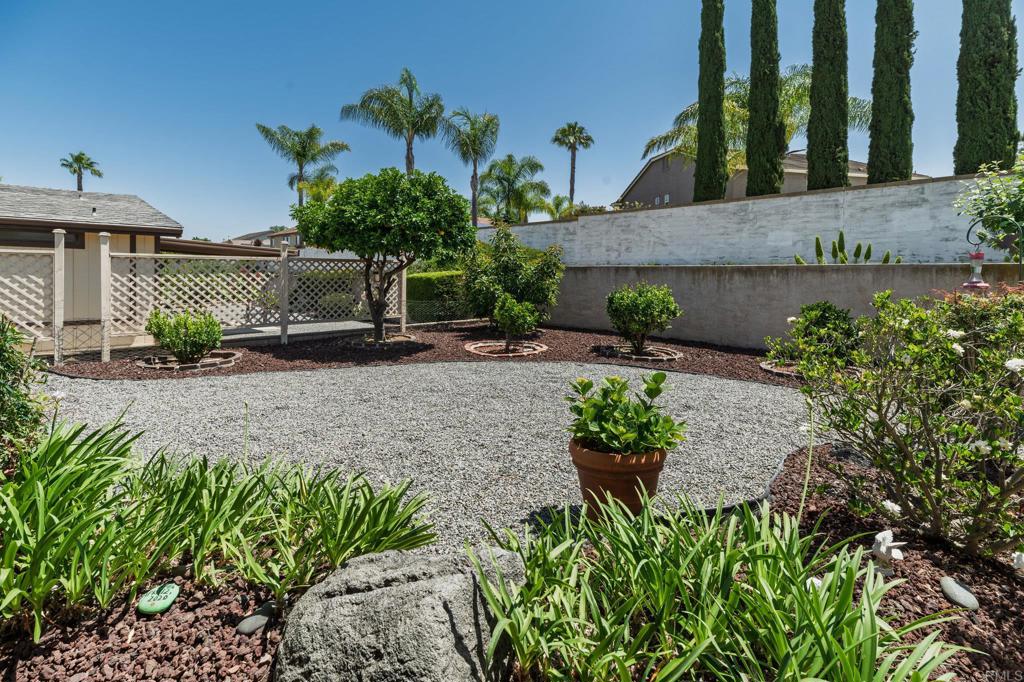
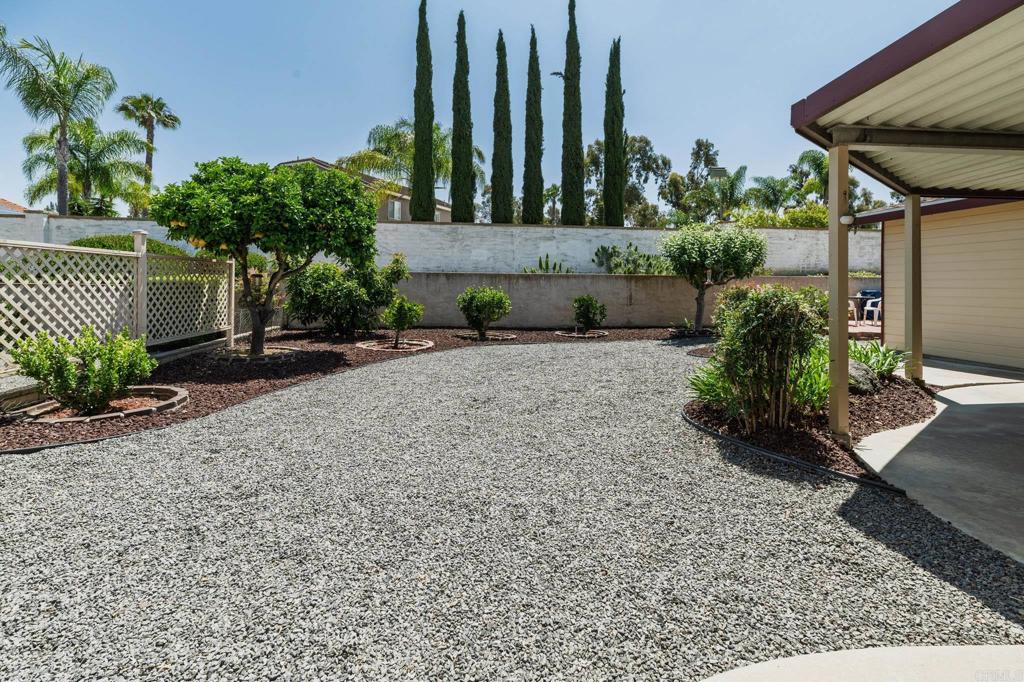
Landscaped backyard with a gravel courtyard, mulched planting beds, and tall cypress trees.
Gravel backyard with landscaped beds, tall cypress trees, and a covered patio.
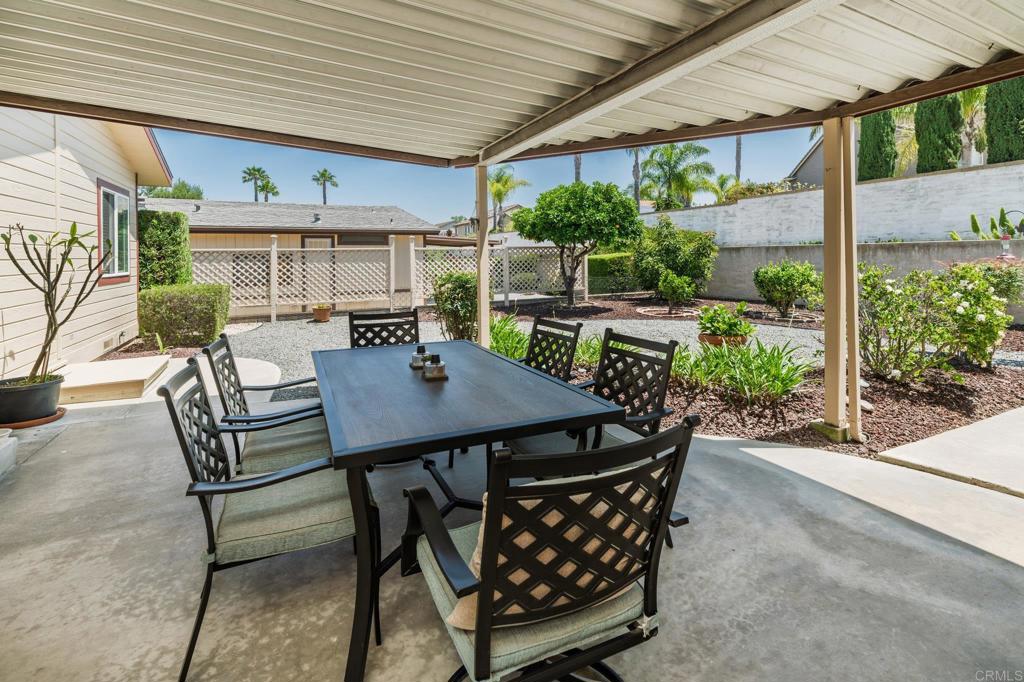
Covered patio with a dining table and chairs overlooking a landscaped backyard.
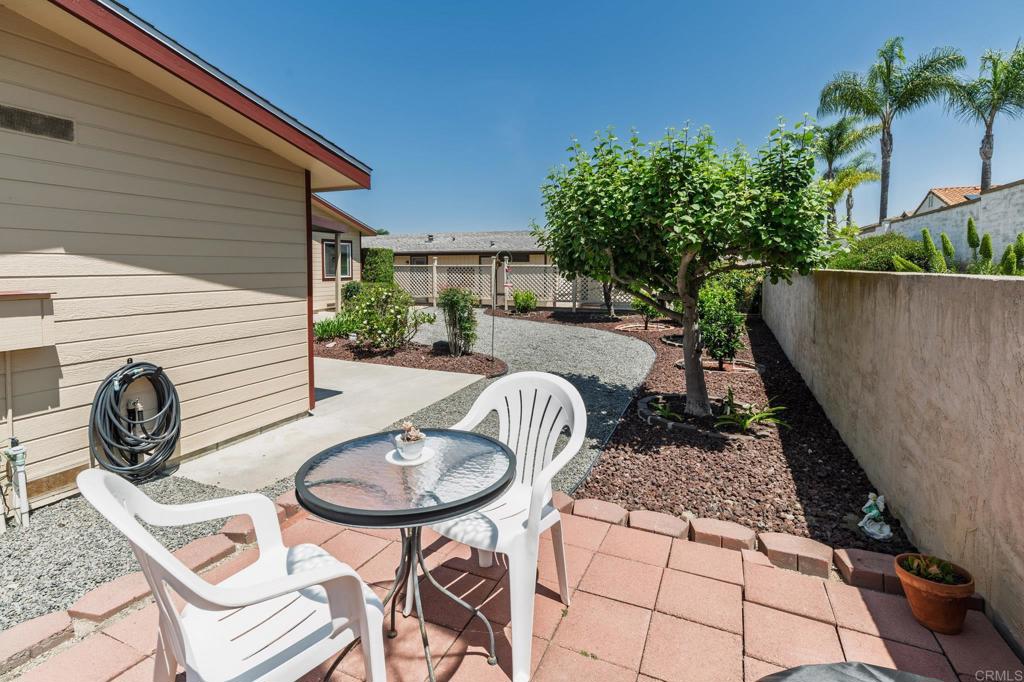
Backyard patio with a glass table, white chairs, curved gravel path, and landscaped shade tree.
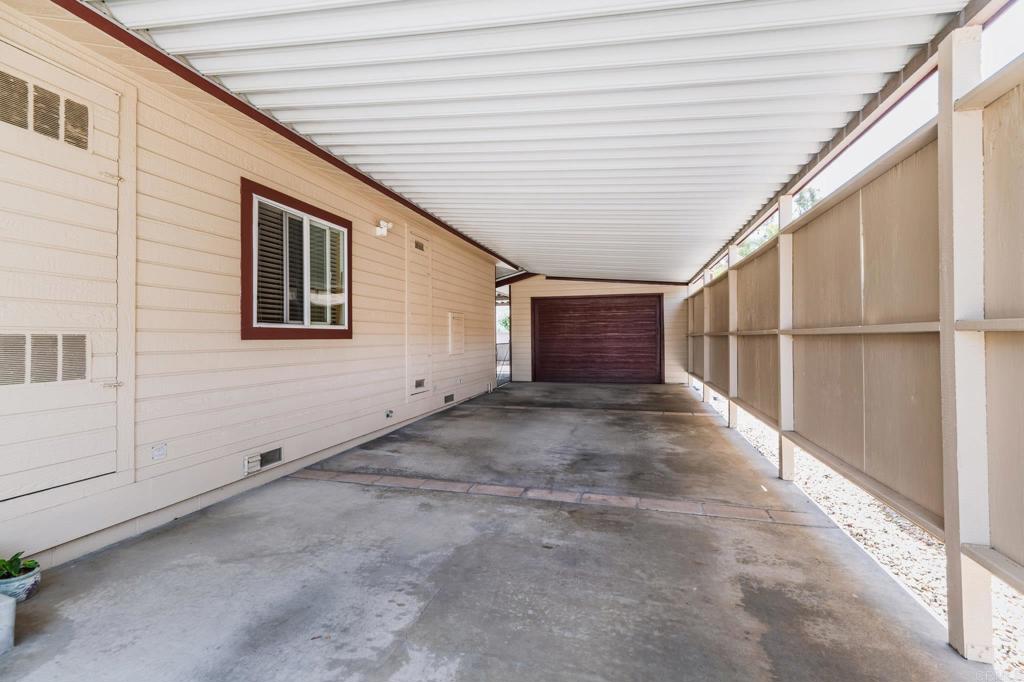
Covered carport with a concrete floor and dark garage door at the far end.
Single-story beige home with brown trim, a broad front window, landscaped yard, and attached garage.
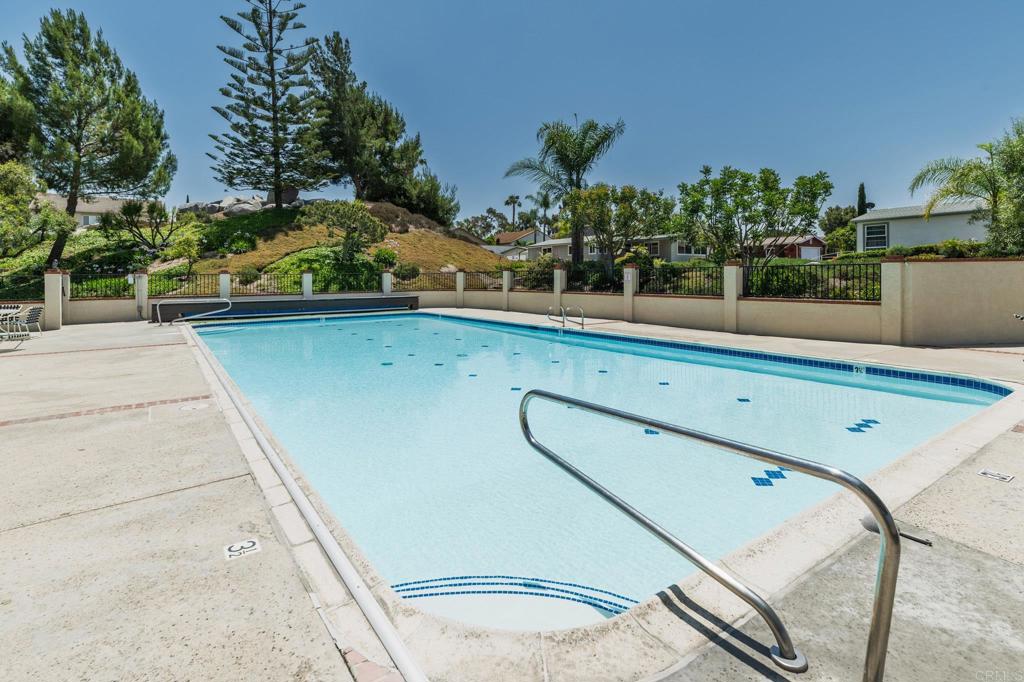
Outdoor pool with a curved metal handrail, broad concrete deck, and trees beyond the fence.
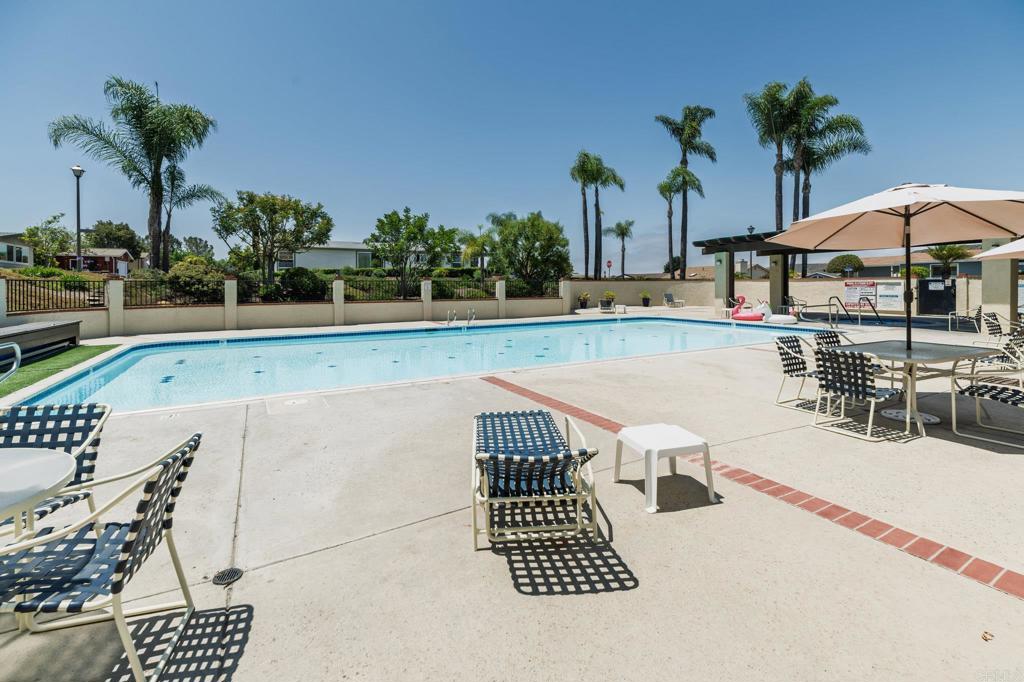
Community pool with patio seating, large umbrellas, and palm trees.
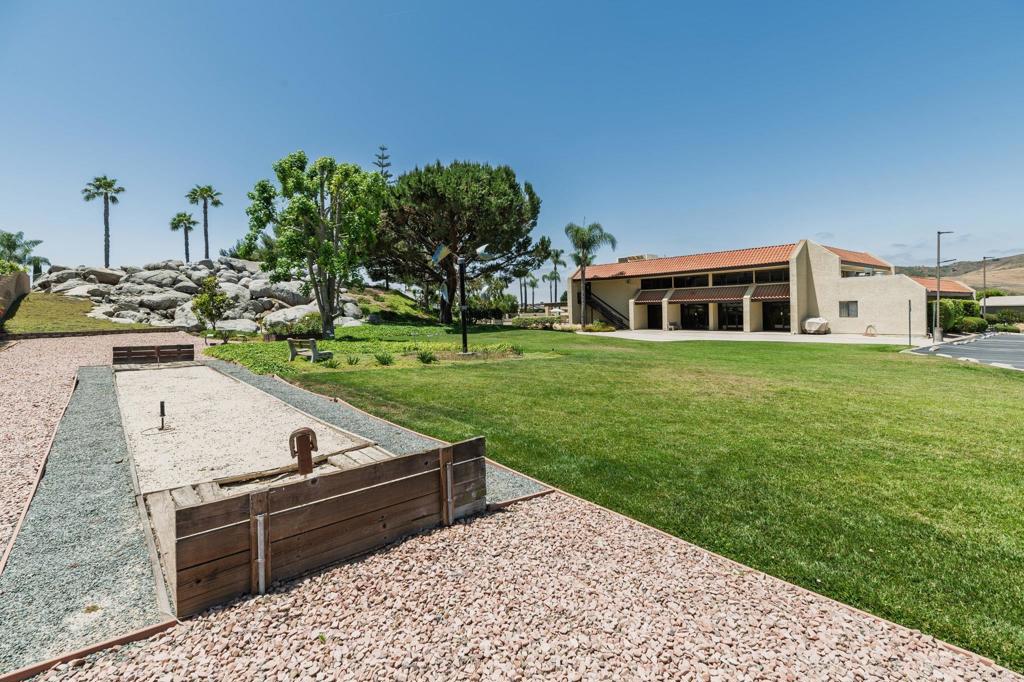
Landscaped grounds with a bocce court, broad lawn, and low red-roofed building.
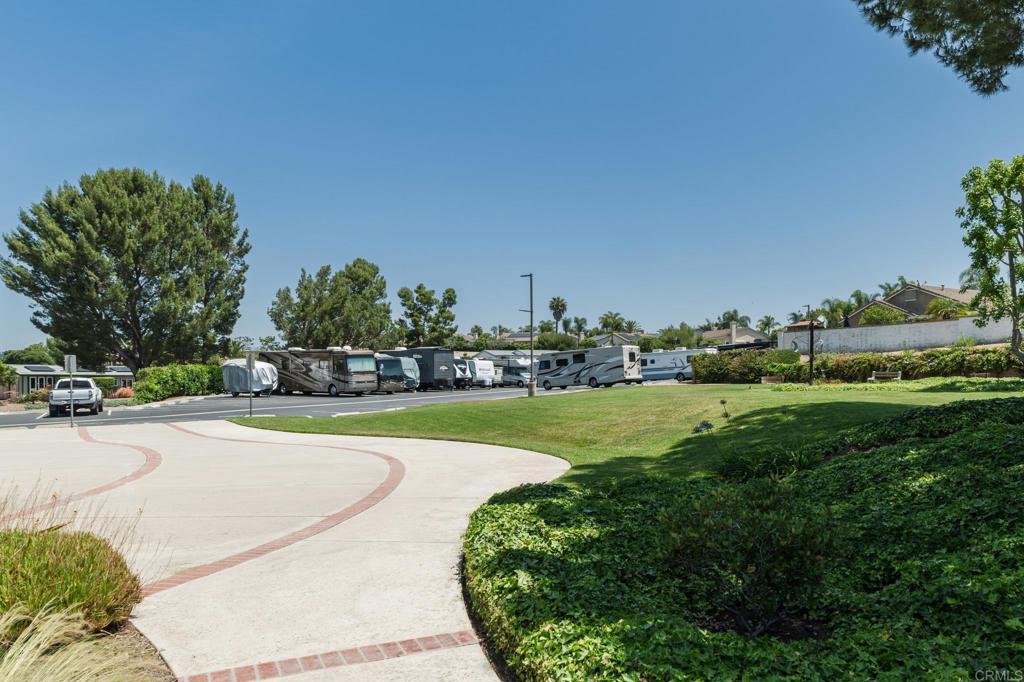
Landscaped community grounds with a curved walkway and recreational vehicles parked along the road.
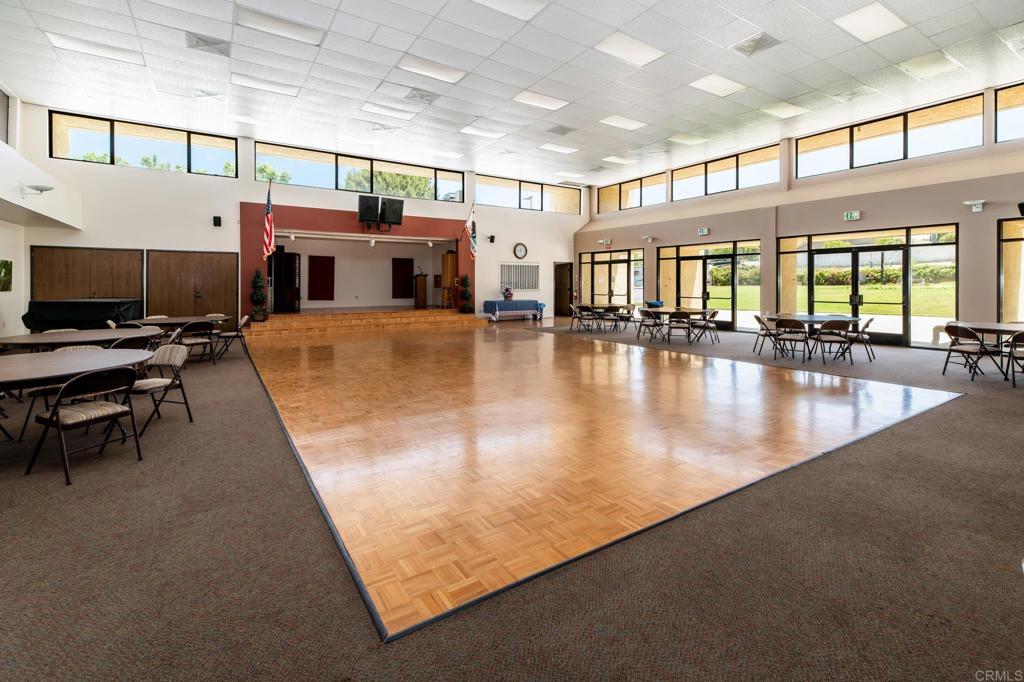
Community hall with parquet dance floor, small stage, tables, and chairs.
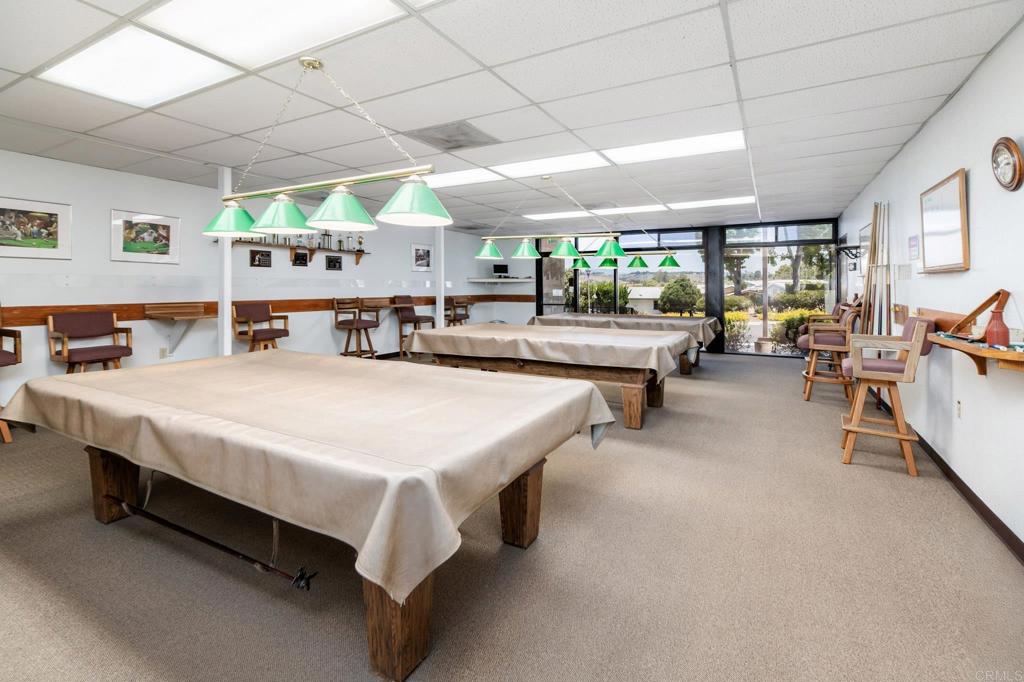
Community room with cloth-covered tables, wooden chairs, and green pendant lights.
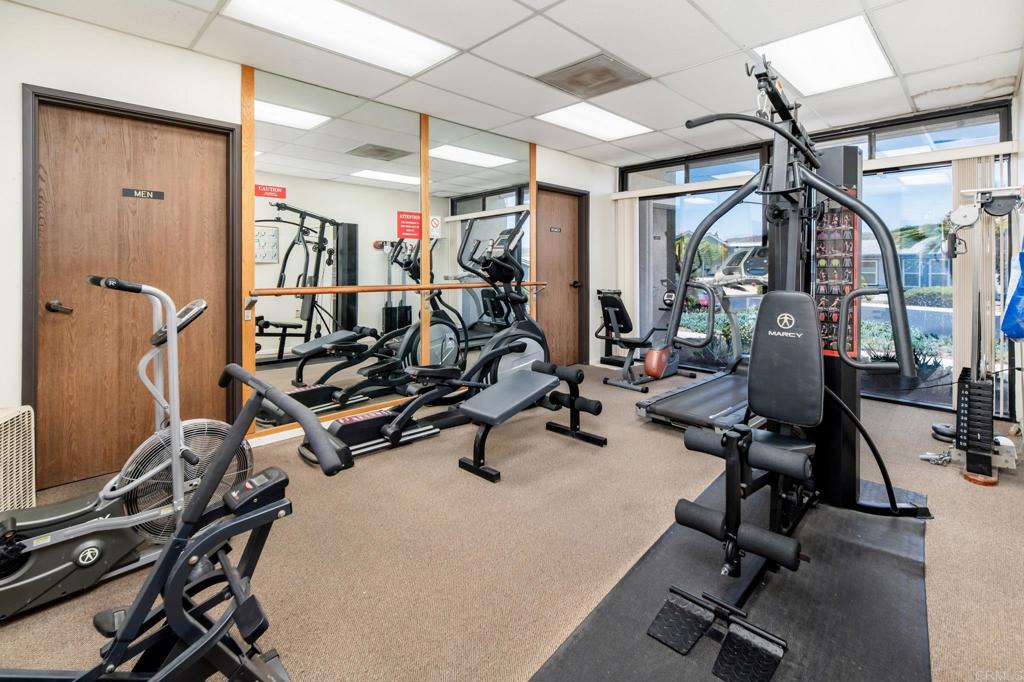
Community fitness room with mirrored walls, cardio machines, and weight equipment.
SEE ALL PHOTOS
Single-story beige home with burgundy trim, an American flag, and landscaped front yard.
Backyard with a broad gravel yard, landscaped beds, and a covered patio with outdoor dining furniture.
Open-plan living and dining room with peach walls, a beige sofa, and a wooden dining set.
Furnished living room with peach walls, a curved cream sofa, and a wooden coffee table.
Furnished living room with salmon walls, a cream sectional, and rustic wooden coffee table.
Dining room with a wooden table, ornate china cabinet, and adjoining kitchen.
Kitchen with wood cabinets, a gas range, and a sink beneath a window with blinds.
Kitchen with wood cabinets, granite counters, a window above the sink, and an open dining and living area.
Kitchen with oak cabinets, a wood-topped island, and an open view into the living area.
Living room with gray seating, stone fireplace, built-in shelves, and broad windows.
Furnished living room with a stone fireplace, built-in shelves, and an adjoining dining area.
Laundry room with extensive wood cabinets, a granite countertop, and white washer and dryer.
Bedroom with lime-green walls, a large white-and-gray bed, mirrored closet doors, and a desk by the windows.
Bathroom with a corner double-sink vanity, dark wood cabinets, stone countertops, and mint-green walls.
Bathroom with a corner bathtub and dark wood vanity, aqua walls, and tan tile flooring.
Bedroom with a turquoise-covered bed, stuffed toys, plaid curtains, and a ceiling fan.
Bathroom with a floral shower curtain, green walls, and wood cabinetry.
Backyard with a broad gravel yard and covered patio with outdoor seating.
Single-story home's rear exterior with a covered patio, gravel yard, and leafy citrus tree.
Landscaped backyard with a gravel courtyard, mulched planting beds, and tall cypress trees.
Gravel backyard with landscaped beds, tall cypress trees, and a covered patio.
Covered patio with a dining table and chairs overlooking a landscaped backyard.
Backyard patio with a glass table, white chairs, curved gravel path, and landscaped shade tree.
Covered carport with a concrete floor and dark garage door at the far end.
Single-story beige home with brown trim, a broad front window, landscaped yard, and attached garage.
Outdoor pool with a curved metal handrail, broad concrete deck, and trees beyond the fence.
Community pool with patio seating, large umbrellas, and palm trees.
Landscaped grounds with a bocce court, broad lawn, and low red-roofed building.
Landscaped community grounds with a curved walkway and recreational vehicles parked along the road.
Community hall with parquet dance floor, small stage, tables, and chairs.
Community room with cloth-covered tables, wooden chairs, and green pendant lights.
Community fitness room with mirrored walls, cardio machines, and weight equipment.
Bought with Patrick Lehman with Privacy Real Estate Services and Listed by Sam Miskowicz CA DRE# 02082087 with Real Broker 858-361-2099
Sold

5241 Harvest Court

5241 Harvest Court, Oceanside, CA 92057

$650,000
LAND OWNED! Welcome to 5241 Harvest Ct, a beautifully maintained home nestled within the desirable 55+ gated community of Pilgrim Creek Estates, where you own the land. Set on one of the largest lots in the neighborhood, this move-in-ready property offers a rare combination of privacy, comfort, and spacious outdoor living. Recently updated with a brand new roof and fresh exterior paint, the home features a thoughtfully designed floor plan with a cozy den, fireplace, and sun-filled living areas that create a warm, welcoming atmosphere. The generous backyard is truly a highlight--lushly landscaped and perfect for gardening, entertaining, or simply relaxing under the stars in your own private retreat. Enjoy the tranquility of a quiet, well-kept neighborhood, while staying just 10 minutes from the beach and close to shopping centers, parks, and all the best Oceanside has to offer. Residents of Pilgrim Creek Estates enjoy resort-style amenities, including a heated pool and jacuzzi, fitness center, clubhouse with a full kitchen and ballroom for events, billiards room, and FREE RV parking. Don't miss this incredible opportunity where lifestyle, location and land ownership come together in perfect harmony.

2
beds

2
baths

1,868 Sq.Ft. LIVING AREA

6,476 Sq.Ft. lot

Sam Miskowicz

Sam Miskowicz

Features & Amenities

Interior

  • total bedrooms2
  • Total bathrooms2
  • full bathrooms2
  • Laundry room Inside, Laundry Room
  • Flooring Carpet, Laminate, Vinyl
  • Fireplace Den, Gas
  • APPLIANCES Convection Oven, Dishwasher, Gas Cooktop, Disposal, Gas Water Heater, Microwave, Refrigerator, Dryer, Washer
  • other interior Features Breakfast Bar, Ceiling Fan(s), Separate/Formal Dining Room, High Ceilings, Pantry, Track Lighting, All Bedrooms Down, Attic, Bedroom on Main Level, Main Level Primary, Walk-In Closet(s)

Area & Lot

  • Status Sold
  • Date Sold August 1, 2025
  • Living Area1,868 Sq.Ft.
  • Lot Area6,476 Sq.Ft.
  • MLS® IDNDP2505752
  • TypeManufactured-Mobile
  • YEAR BUILT1985
  • NeighborhoodOceanside
  • View DescriptionHills, Mountain(s), Neighborhood, Rocks, Trees/Woods
  • School DistrictOceanside Unified

Exterior

  • STORIES1
  • Garage Space1.0
  • PoolCommunity, Fenced, Heated, In Ground, Lap, Association
  • lot featuresBack Yard, Close to Clubhouse, Cul-De-Sac, Front Yard, Sprinklers In Rear, Sprinklers In Front, Landscaped, Near Park, Sprinklers Timer, Sprinkler System
  • parkingCarport, Garage, RV Access/Parking
  • HEAT TYPECentral, Electric, Fireplace(s)
  • AIR CONDITIONINGCentral Air, Electric, Whole House Fan
  • HOA AmenitiesBilliard Room, Clubhouse, Controlled Access, Fitness Center, Maintenance Grounds, Game Room, Hot Water, Insurance, Meeting Room, Management, Meeting/Banquet/Party Room, Outdoor Cooking Area, Barbecue, Picnic Area, Paddle Tennis, Pool, Recreation Room, RV Parking, Sauna, Spa/Hot Tub, Trash
  • security FeaturesGated Community

Financial

  • Sales Price$650,000
  • HOA $376/mo
  • Zoning R-1:SINGLE FAM-RES
View Virtual Tour

Oceanside

Explore

Ready to Make Your Move?

Whether you’re buying, selling, or exploring your next opportunity, we’re here to help you make informed, confident decisions in the market you call home.

Follow Us on Instagram