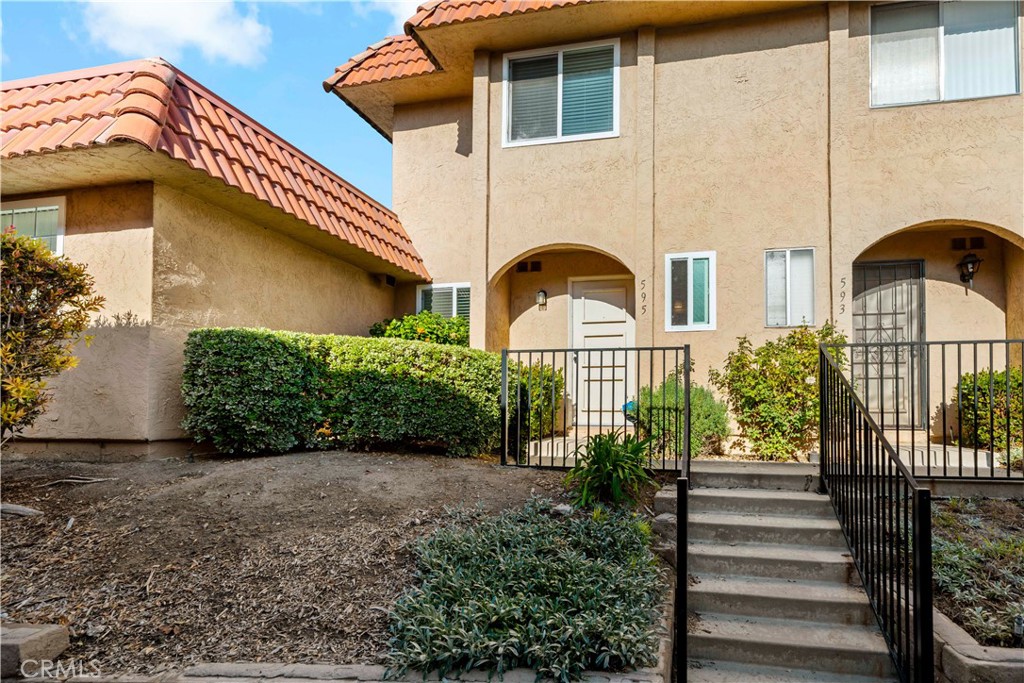

Attached stucco homes with terracotta tile roofs and gated entry steps.
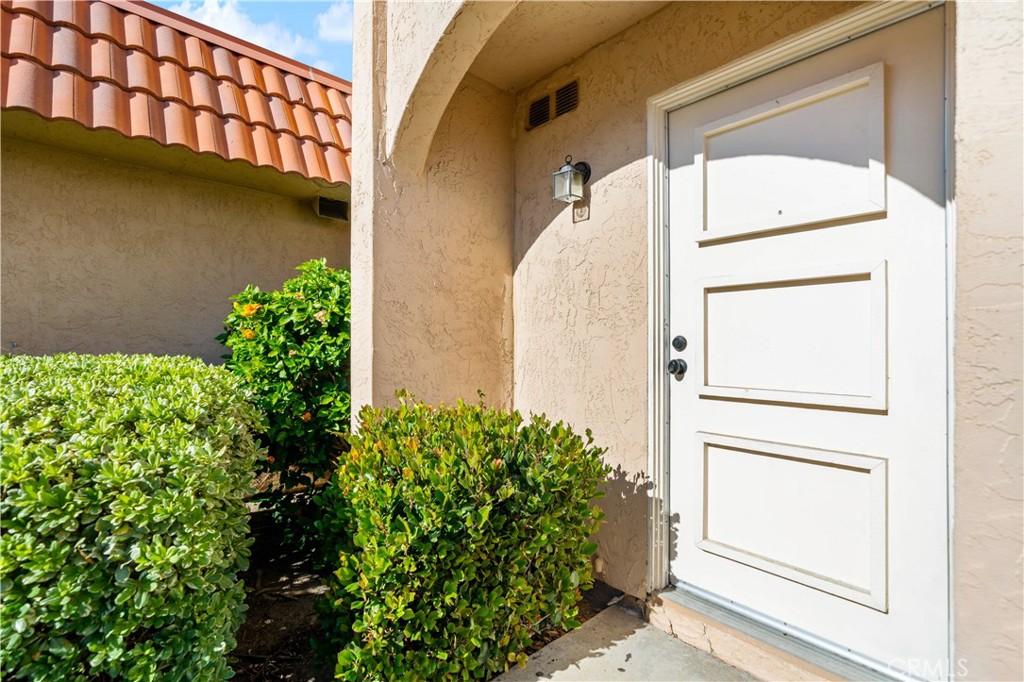
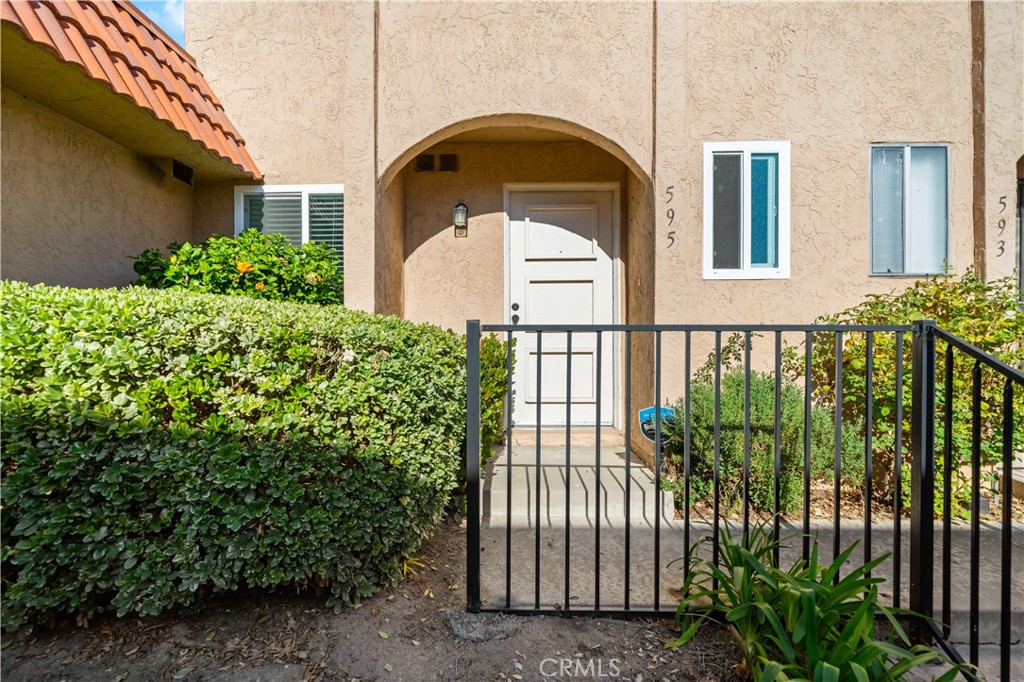
Home entrance with a white paneled door, stucco archway, shrubs, and terracotta roof tiles.
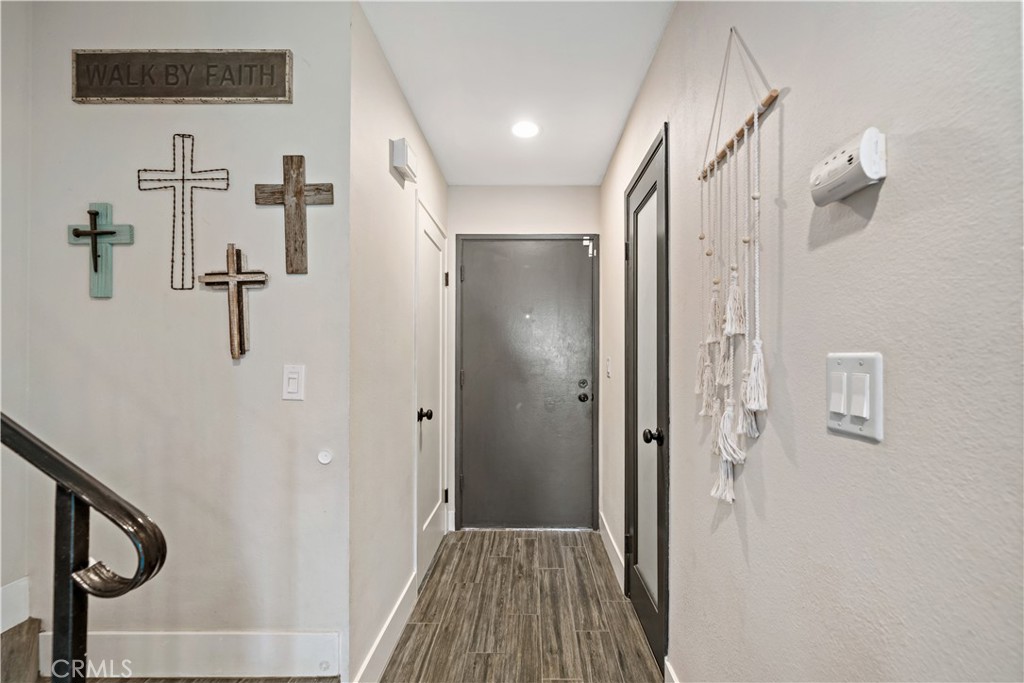
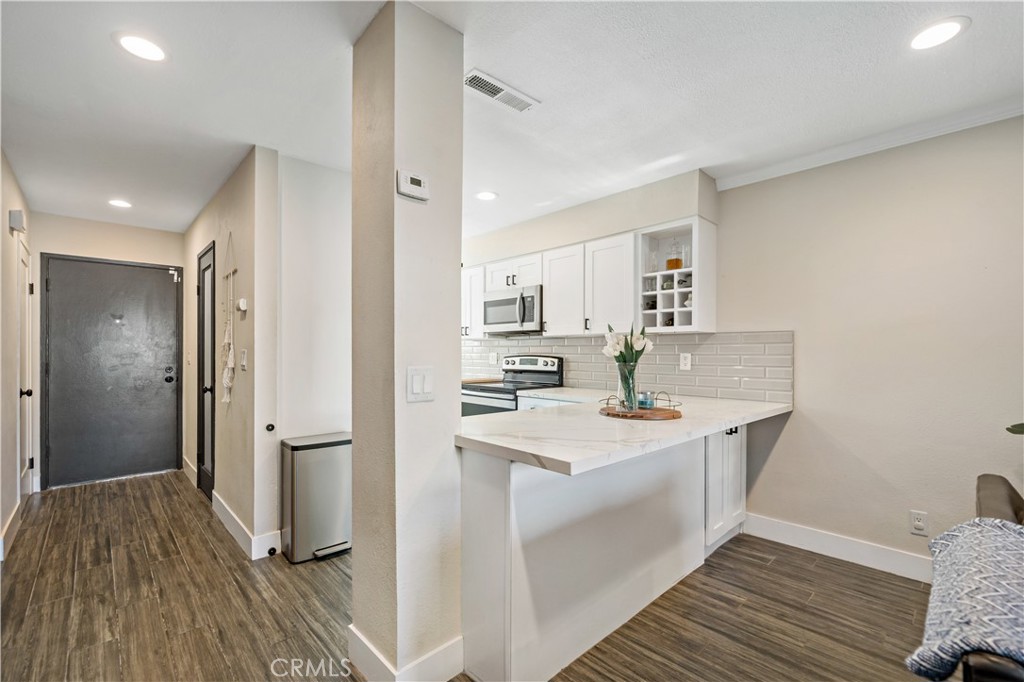
Entry hallway with a gray front door, wood-look flooring, and decorative crosses on the wall.
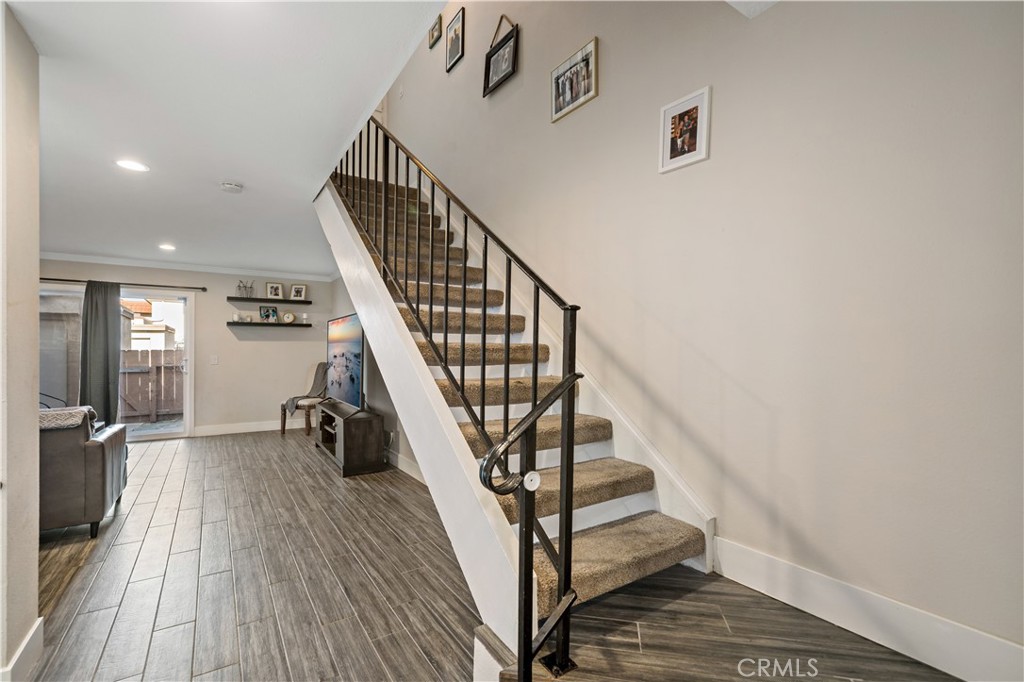
Carpeted staircase with black railings beside a tiled entryway and living area.
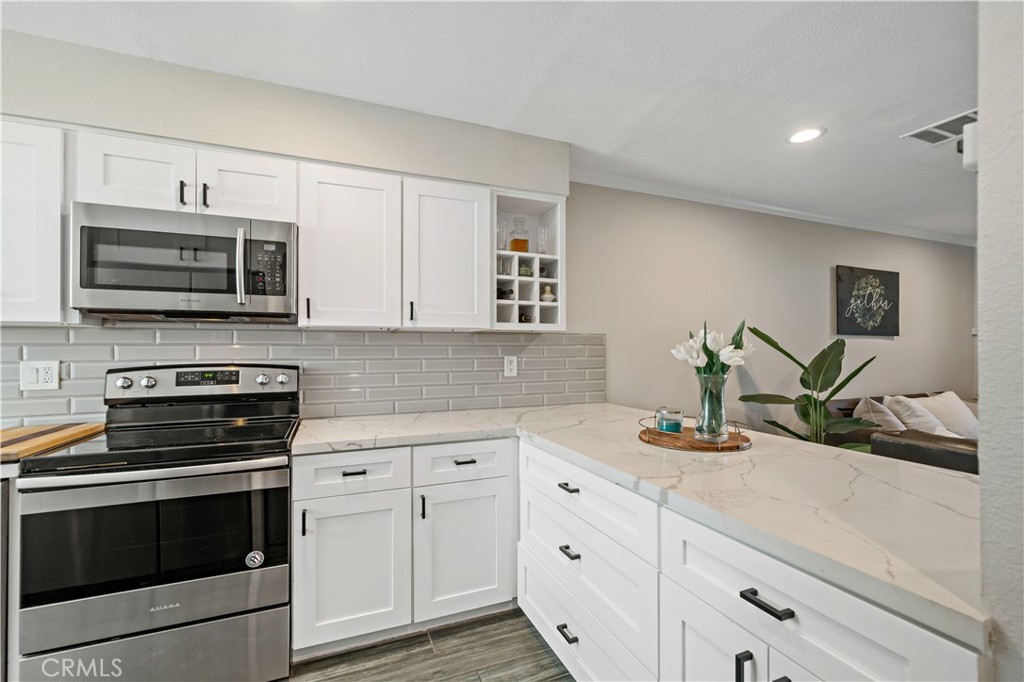
Bright kitchen with white cabinets, a marble-look peninsula, and dark wood-look floors beside the entry hallway.
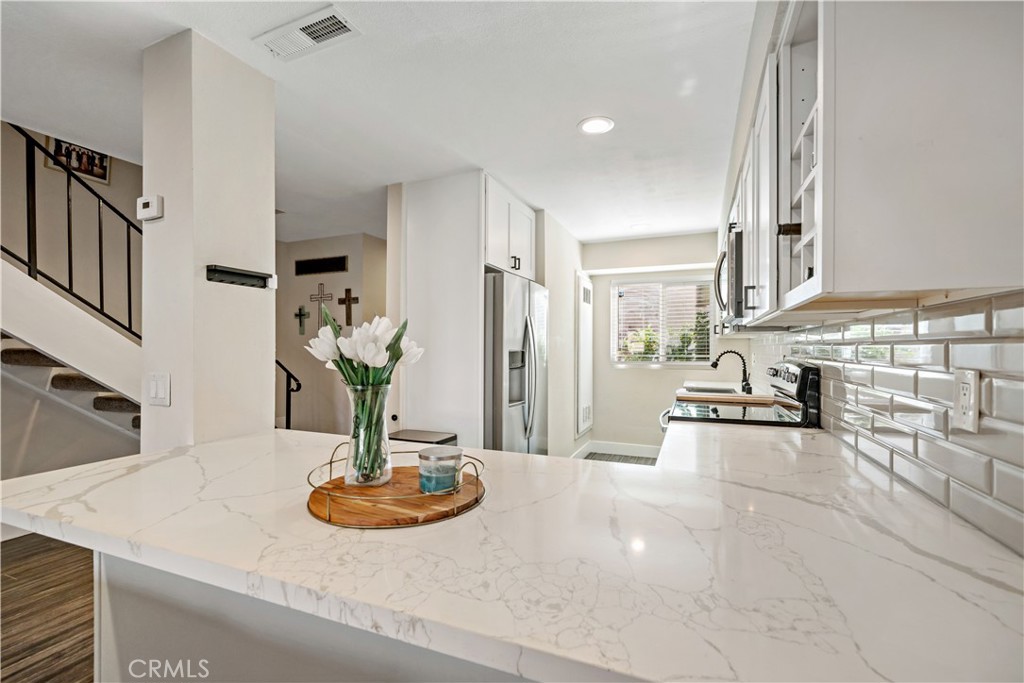
Bright kitchen with a broad veined island, white cabinets, subway tile backsplash, and flowers on the counter.
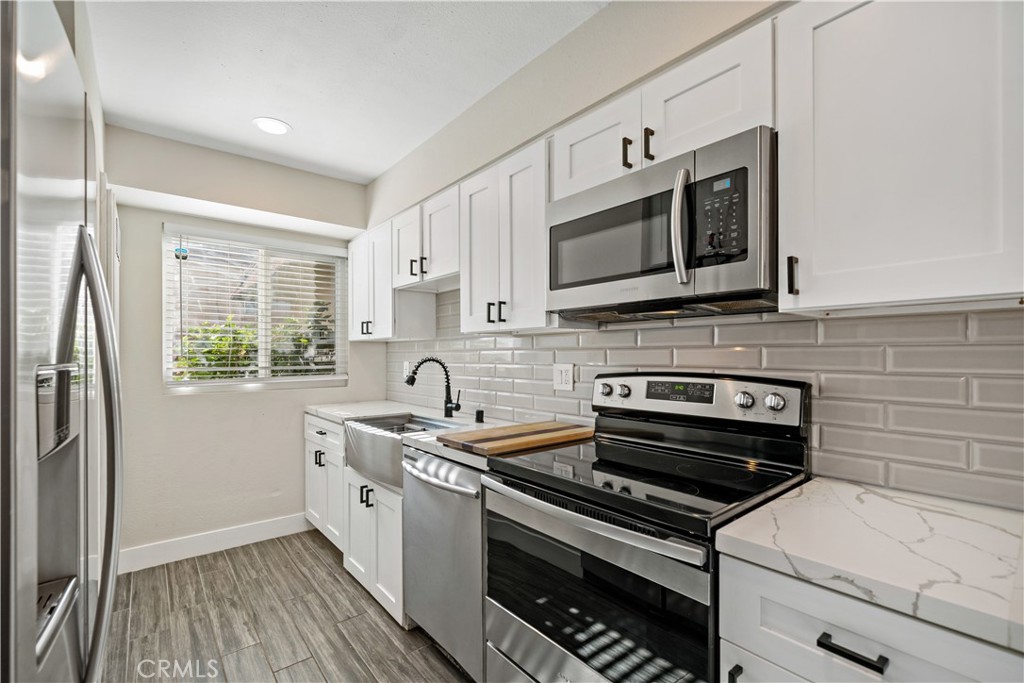
Kitchen with white cabinets, stainless steel appliances, farmhouse sink, and a window with blinds.
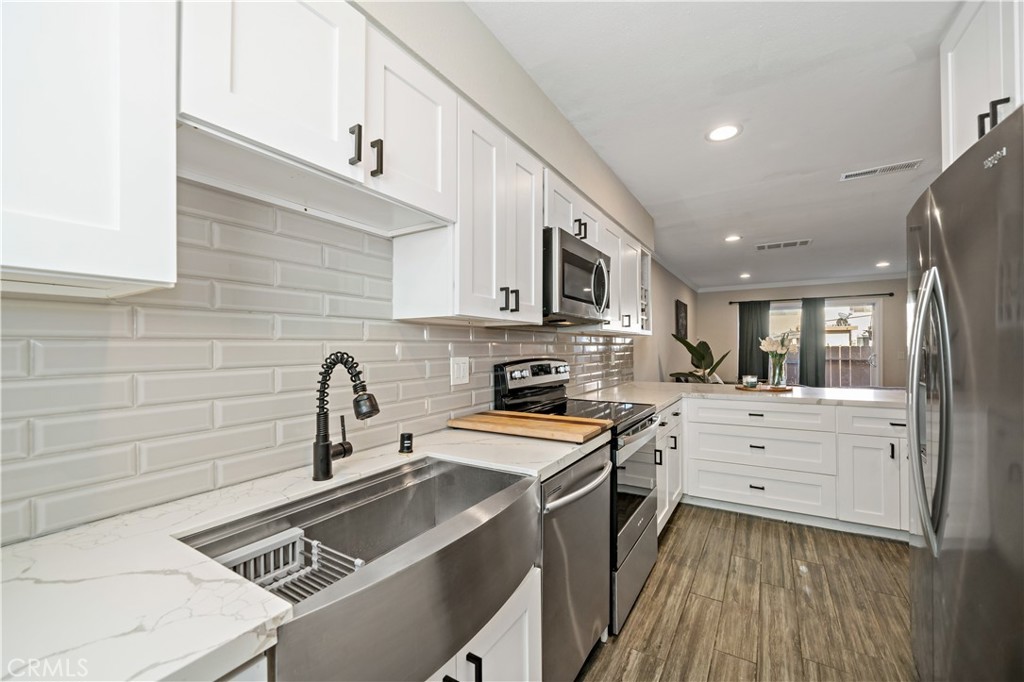
Kitchen with white cabinetry, stainless steel appliances, and a large farmhouse sink.
Remodeled kitchen with white cabinets, stainless-steel appliances, and a marble-look peninsula.
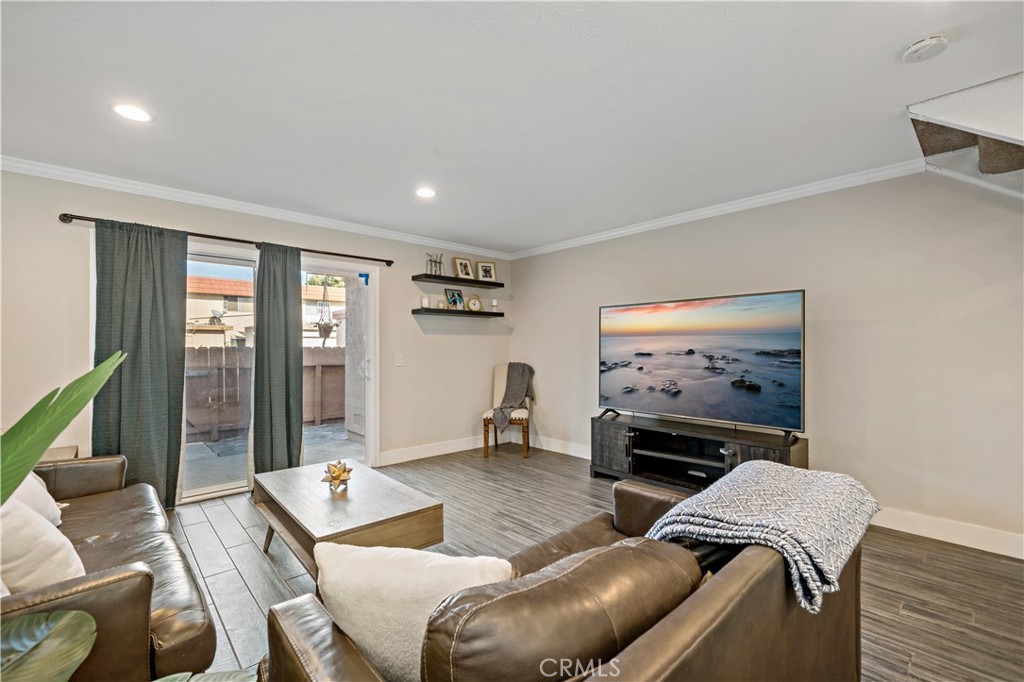
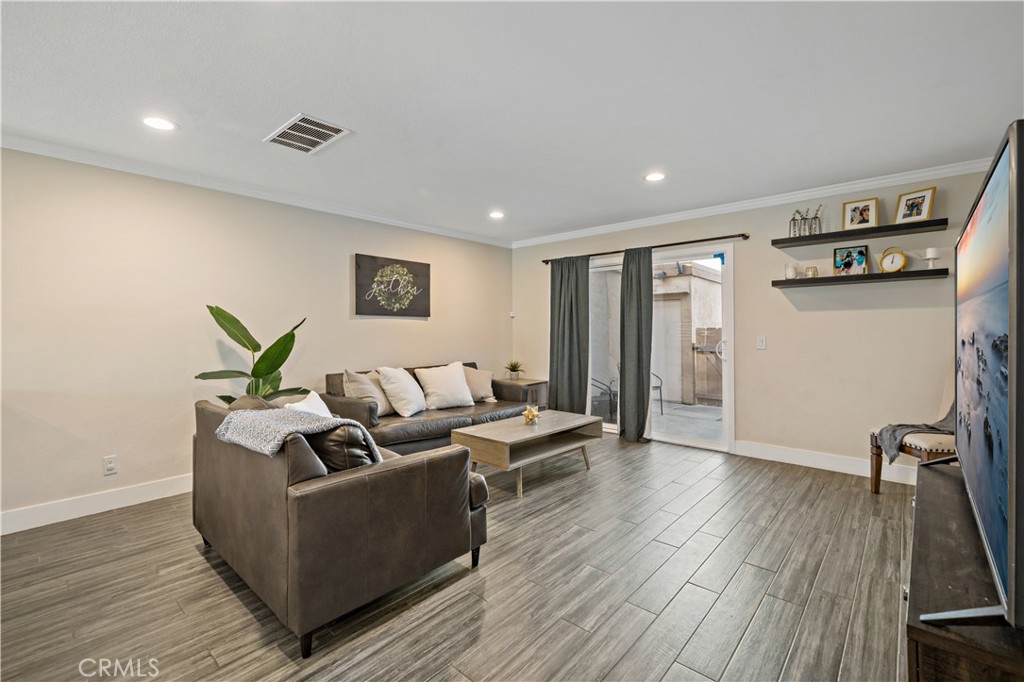
Living room with brown leather sofas, a large television, and sliding glass doors opening to a patio.
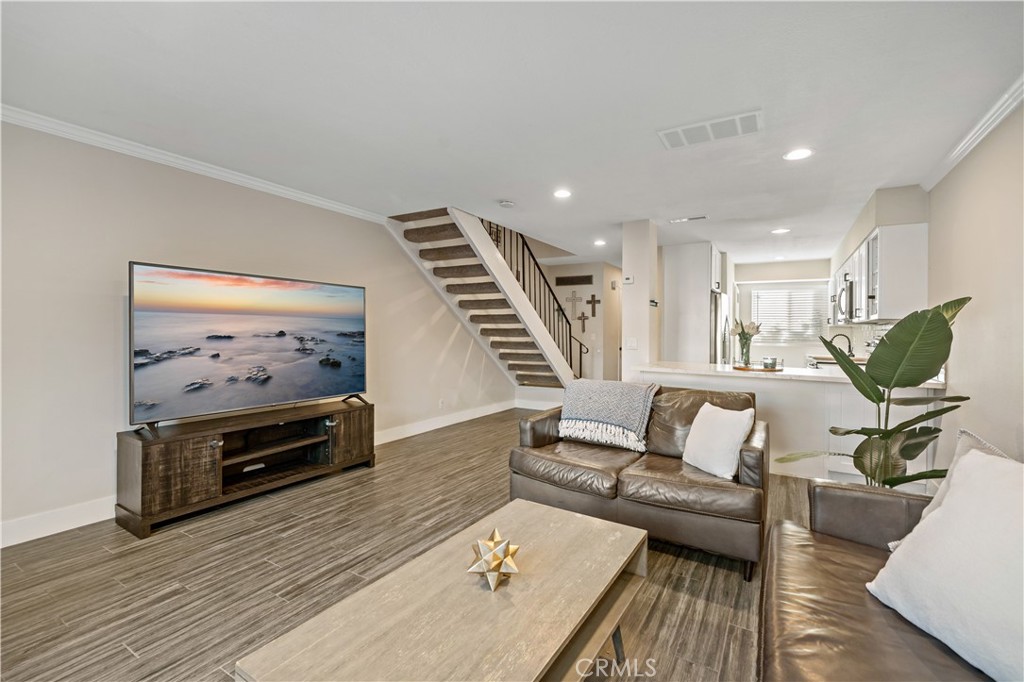
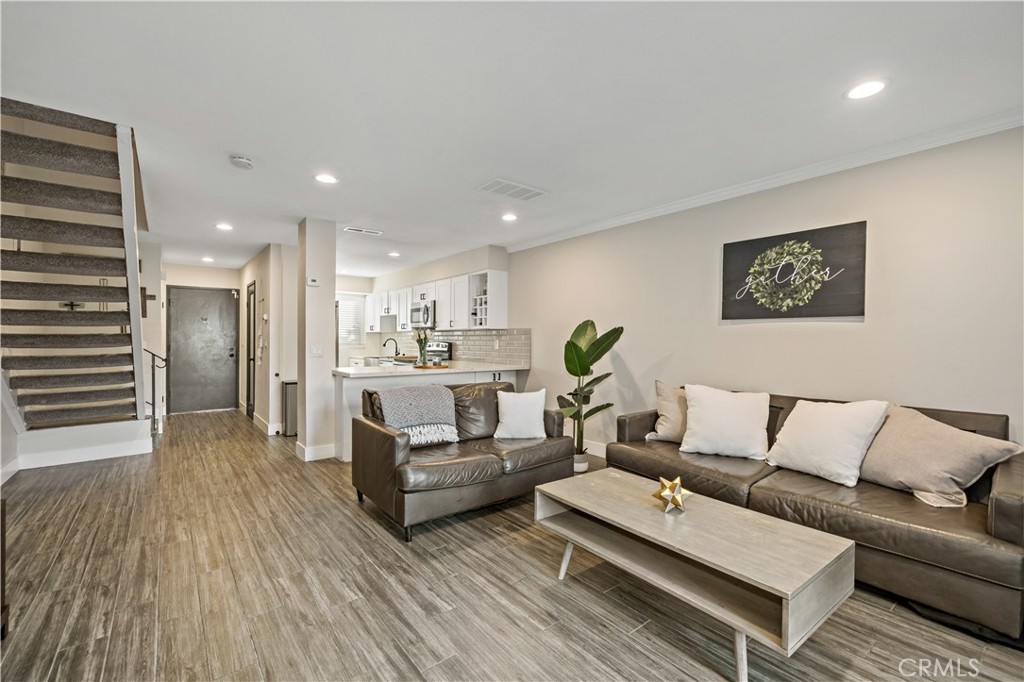
Living room with leather sofas, a wood coffee table, and an open kitchen and staircase.
Furnished living room with brown leather sofas, a coffee table, and an open kitchen beside the staircase.
Living room with a gray sectional, wood-look tile flooring, and sliding glass doors to a patio.
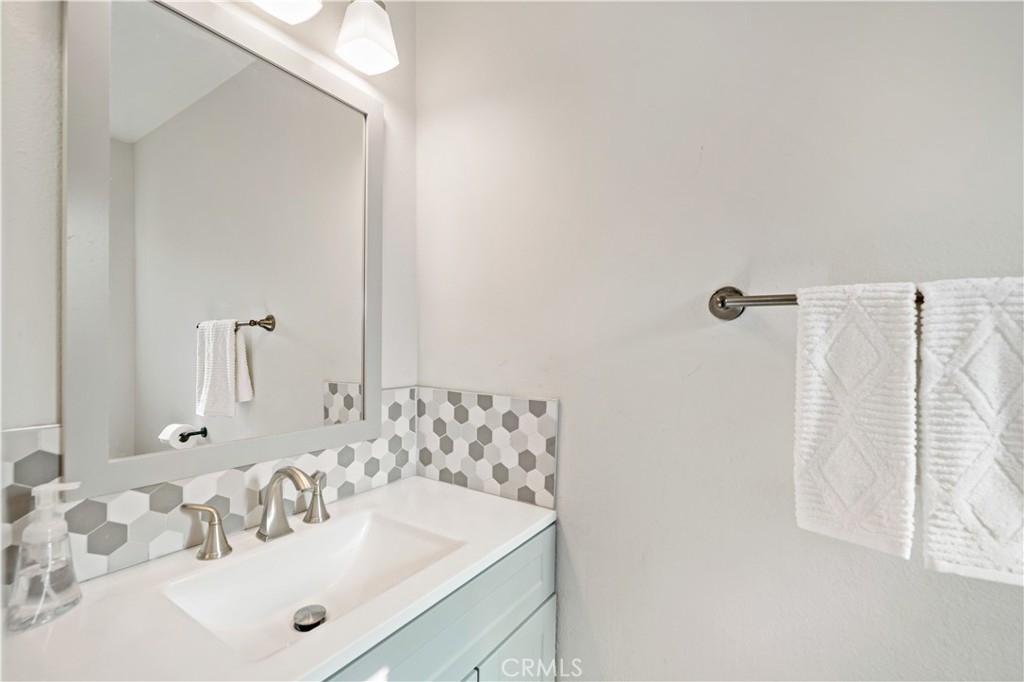
Bathroom vanity with hexagonal tile backsplash, pale blue-green cabinet, and white towels.
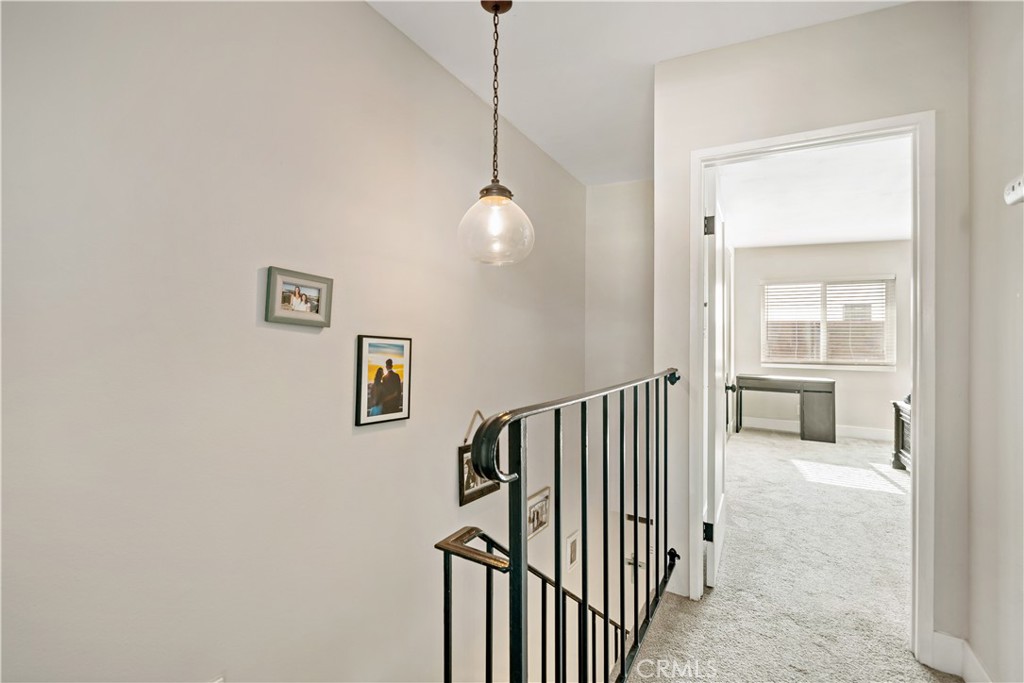
Upstairs hallway with black metal railing and pendant light, opening onto a bright carpeted room.
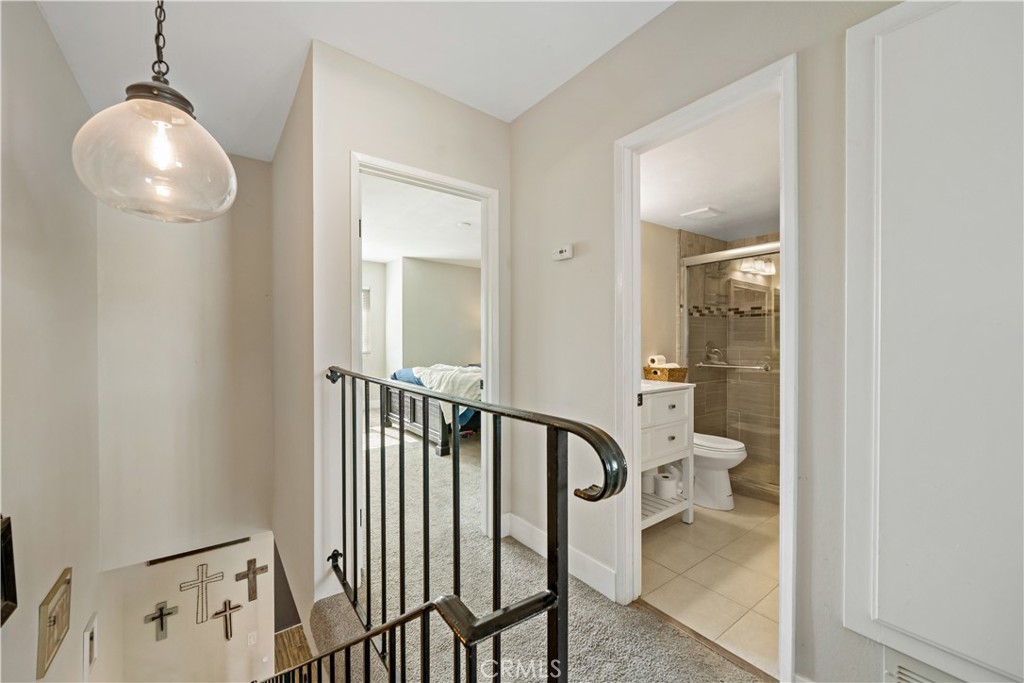
Upstairs landing with black metal railing, overlooking a bedroom and an adjacent tiled bathroom.
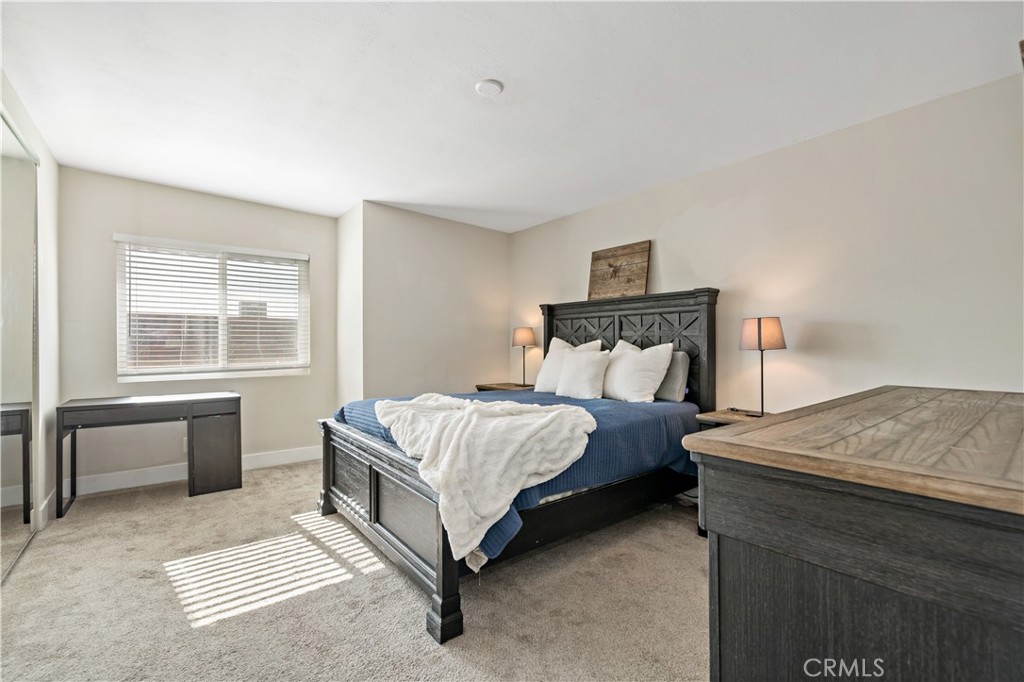
Bedroom with a dark wood bed, blue bedding, matching dresser, and sunlight through window blinds.
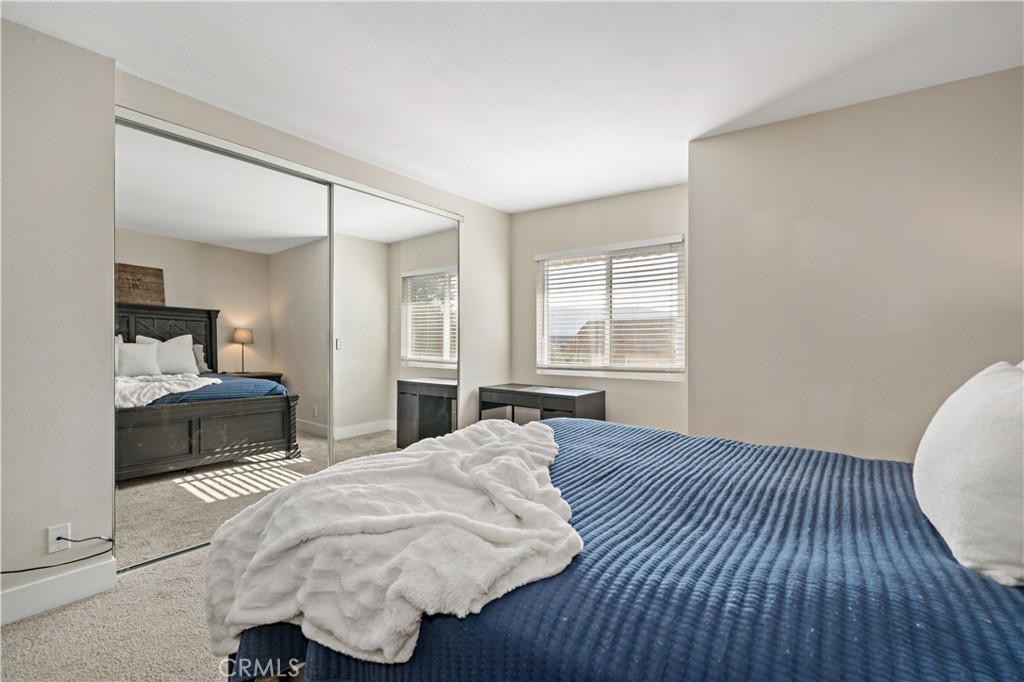
Bedroom with a blue bedspread, white throw, and mirrored closet doors.
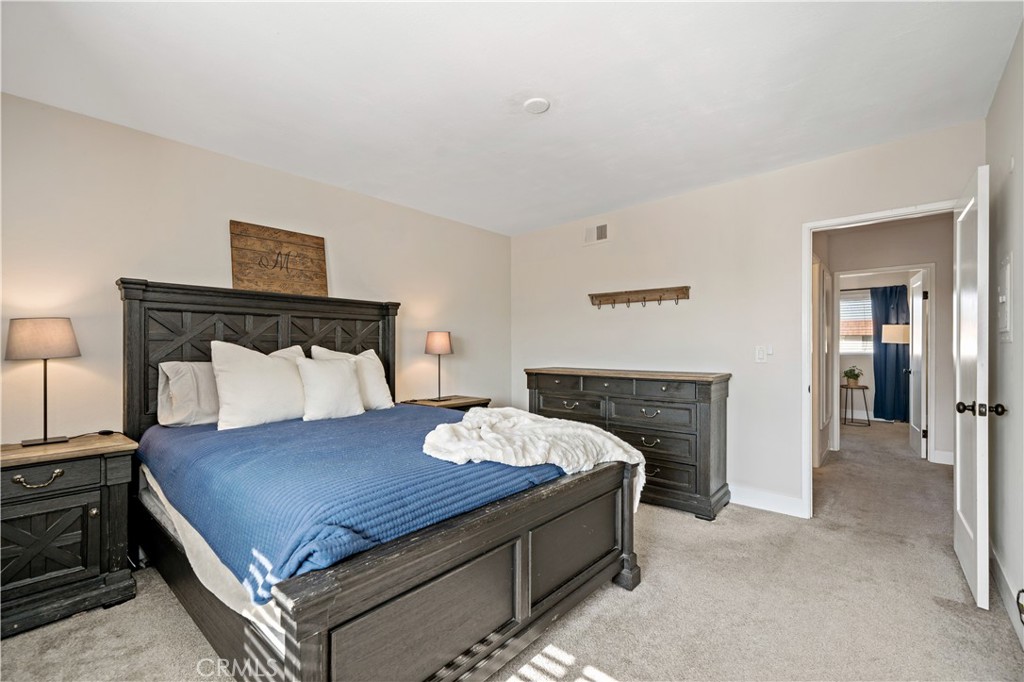
Bedroom with dark wood furniture, a blue quilt, and an open doorway to the hall.
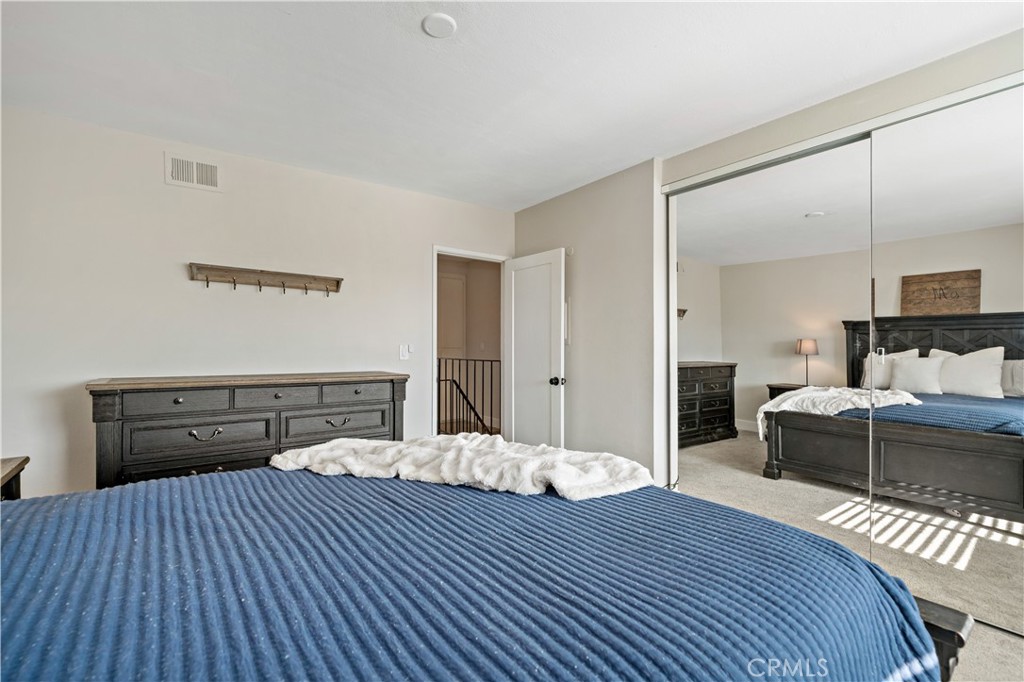
Furnished bedroom with blue bedding, a dark wood dresser, and mirrored closet doors.
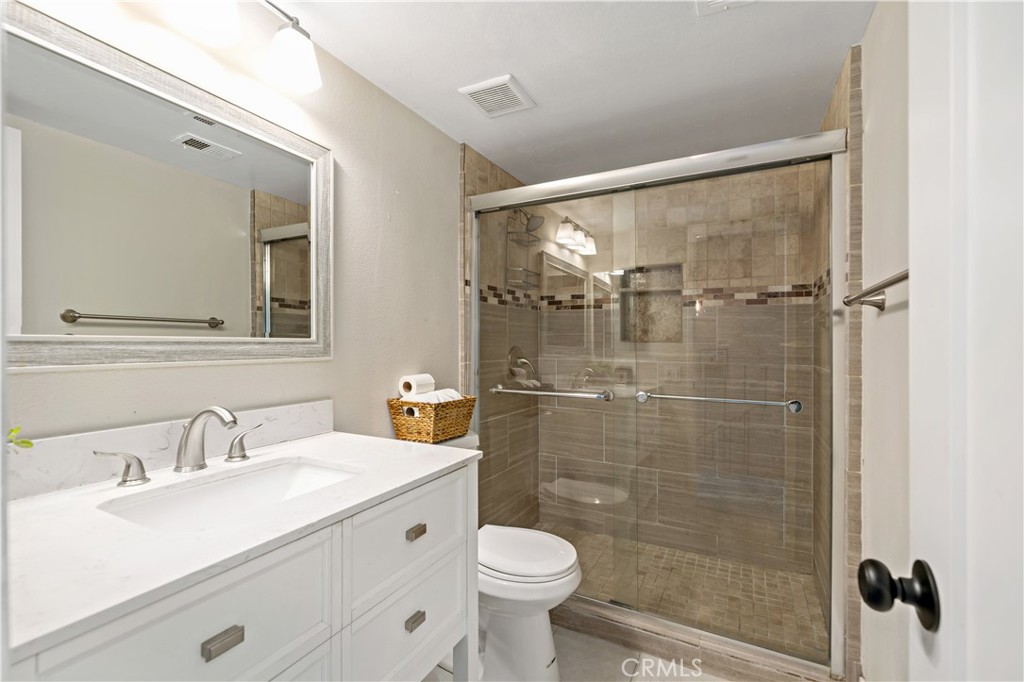
Bathroom with a white vanity and a beige-tiled glass shower with a decorative accent band.
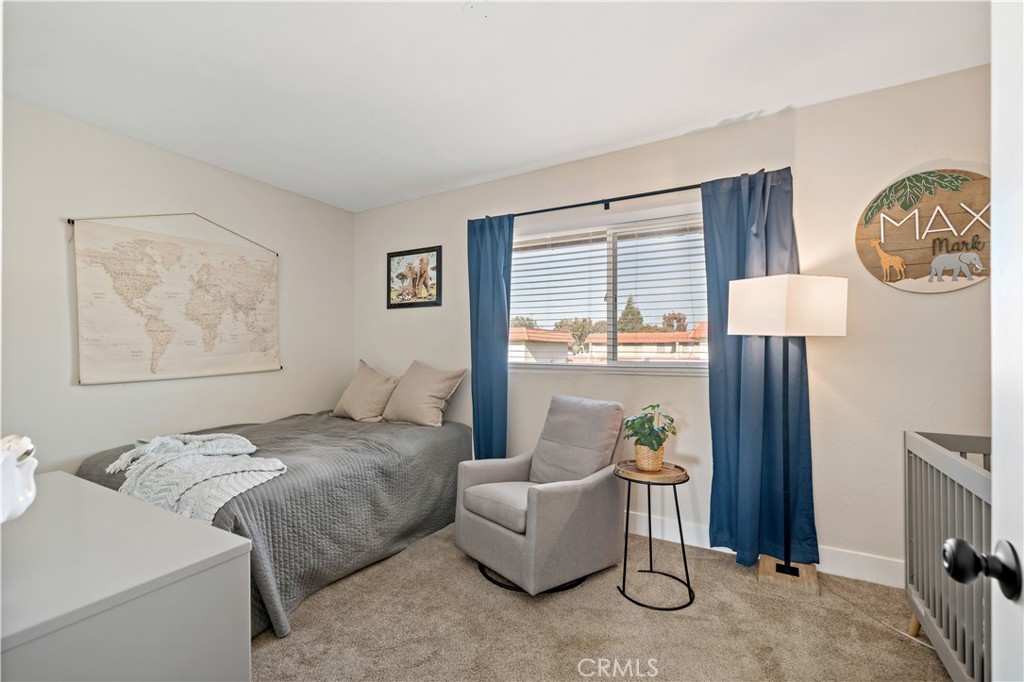
Bedroom with a gray bed, blue curtains, and an armchair beside the window.
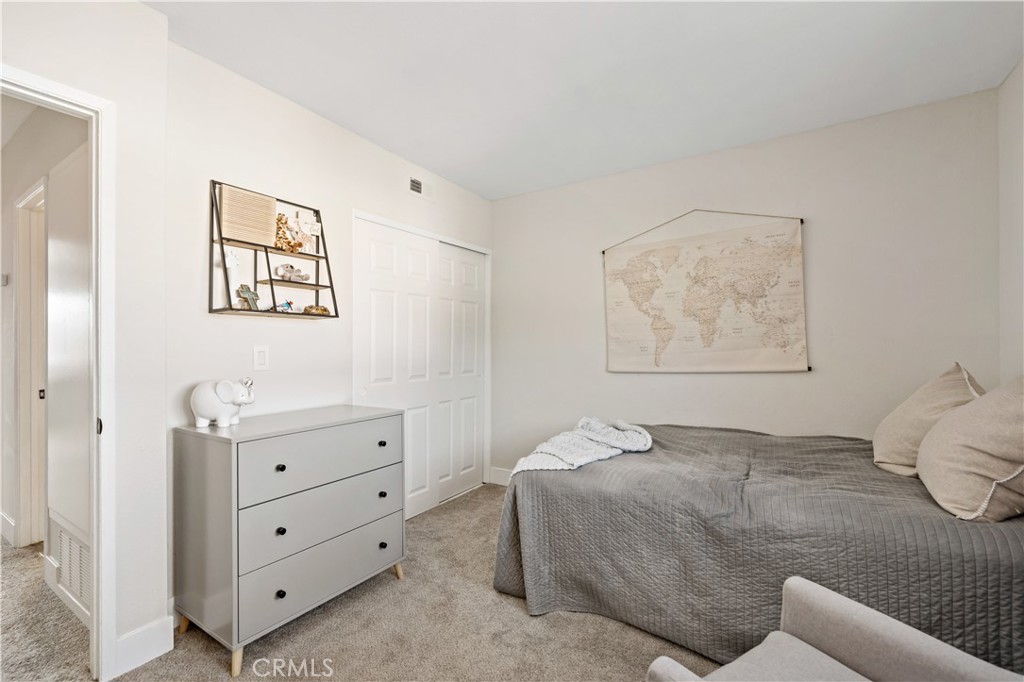
Bedroom with a gray quilted bed, white dresser, and world map wall hanging.
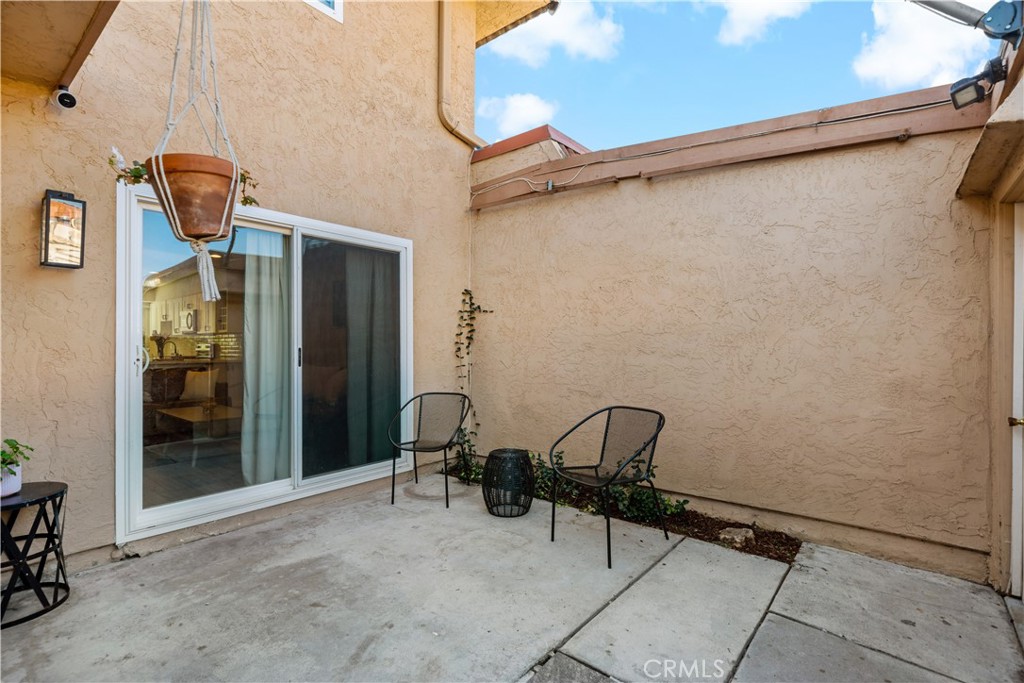
Patio with two black mesh chairs beside a sliding glass door and stucco wall.
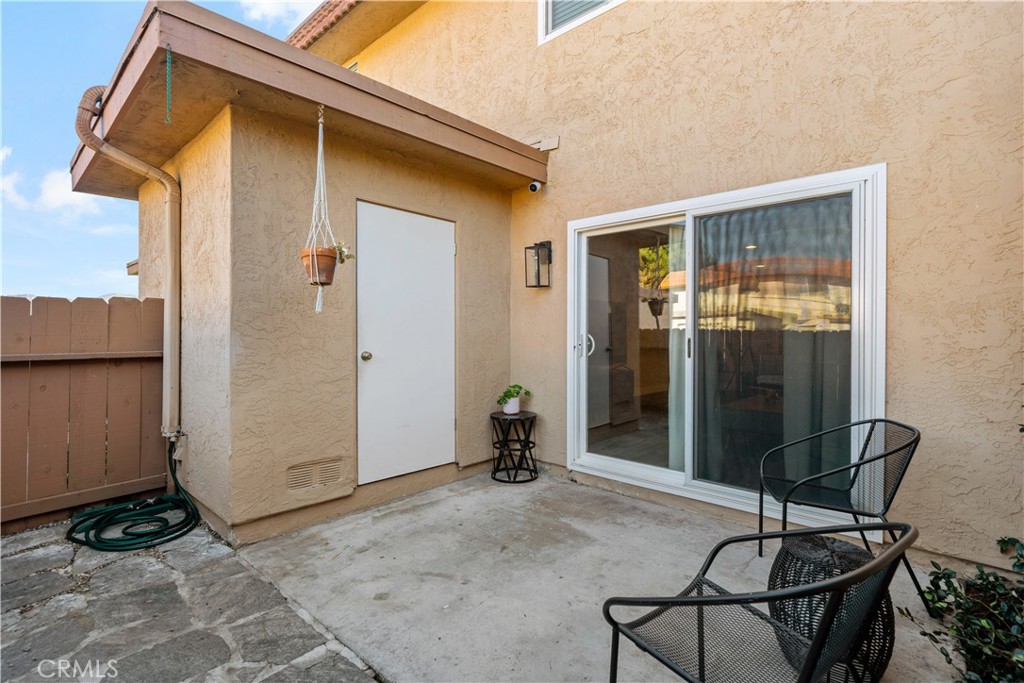
Enclosed stucco patio with concrete flooring, a sliding glass door, metal chairs, and a hanging planter.
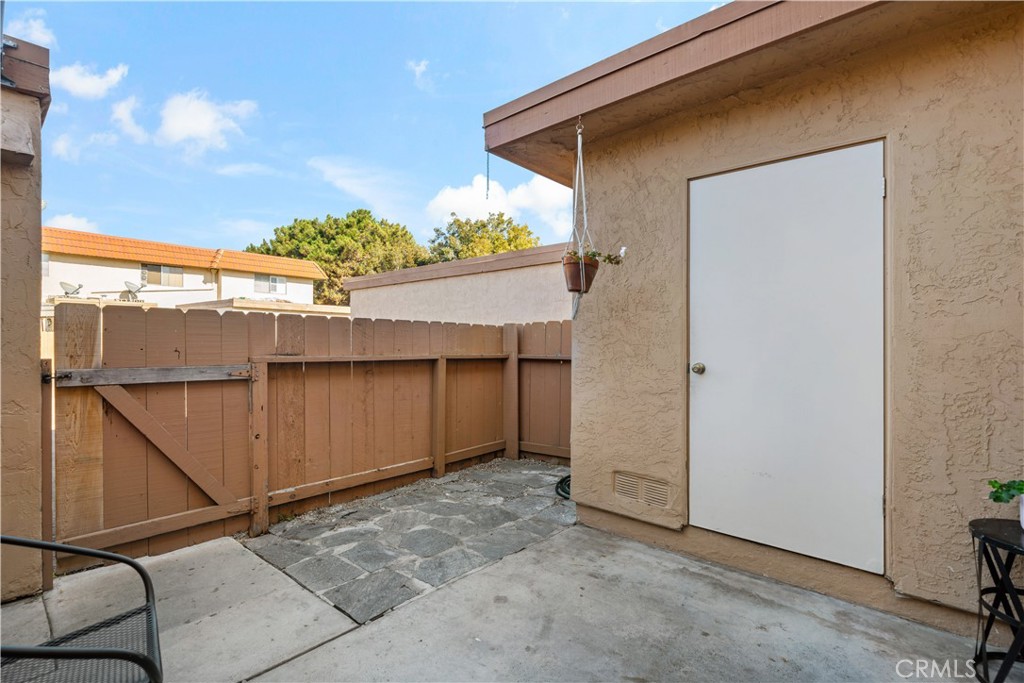
Enclosed patio with stone paving, a brown privacy fence, and a hanging planter.
Home entrance with an arched porch, white door, black gate, and neatly trimmed shrubs.
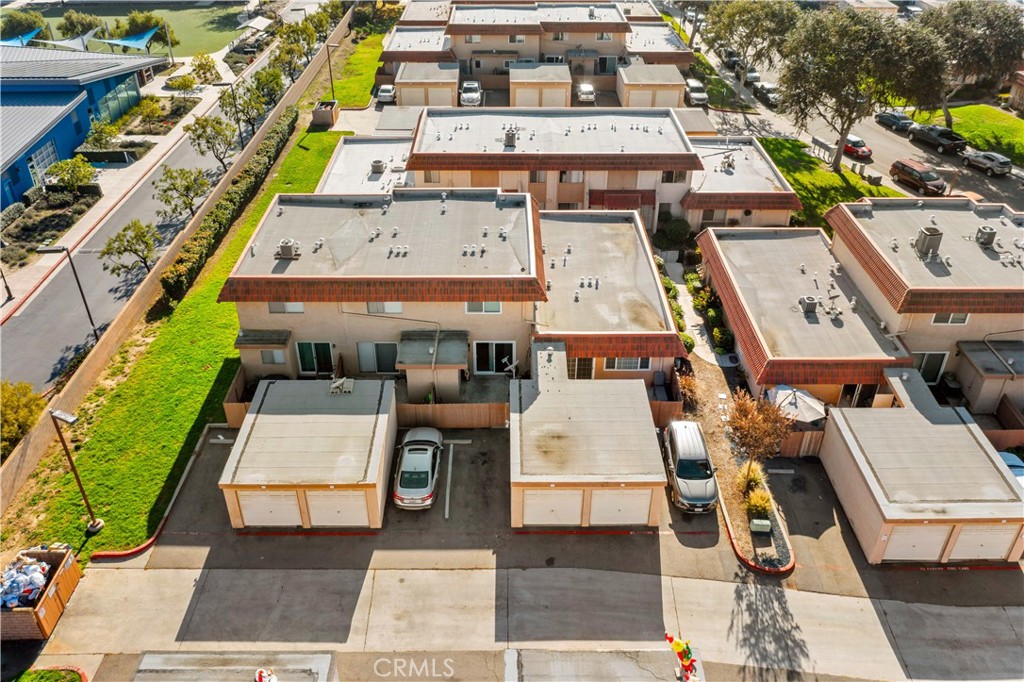
Aerial view of a residential complex with flat-roofed buildings, garages, and landscaped grounds.
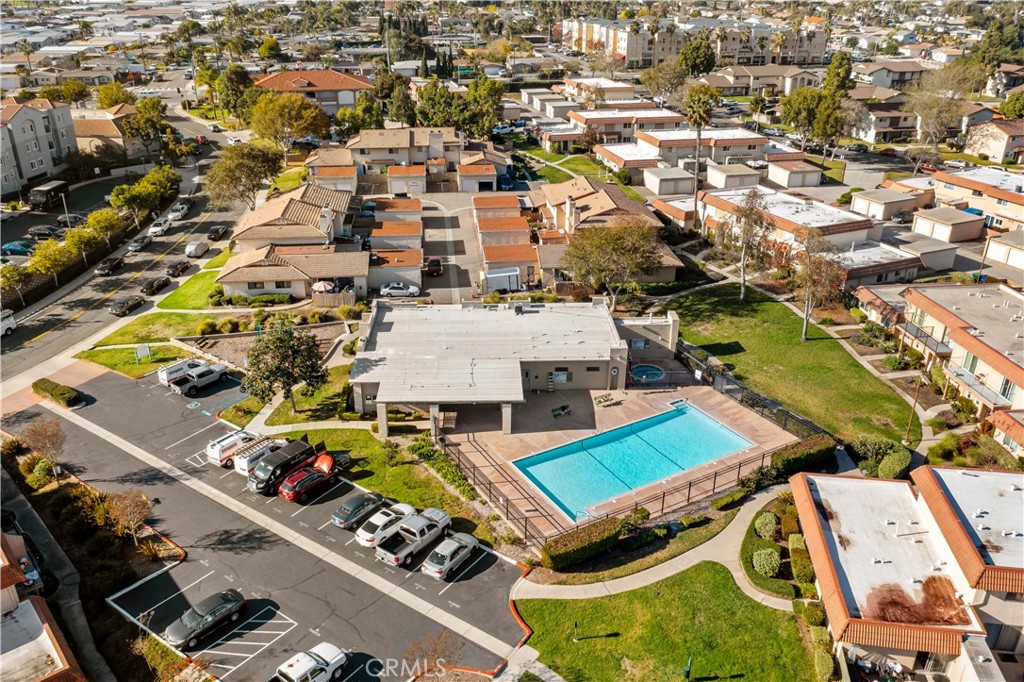
Aerial view of a residential property with a fenced swimming pool and surrounding neighborhood homes.
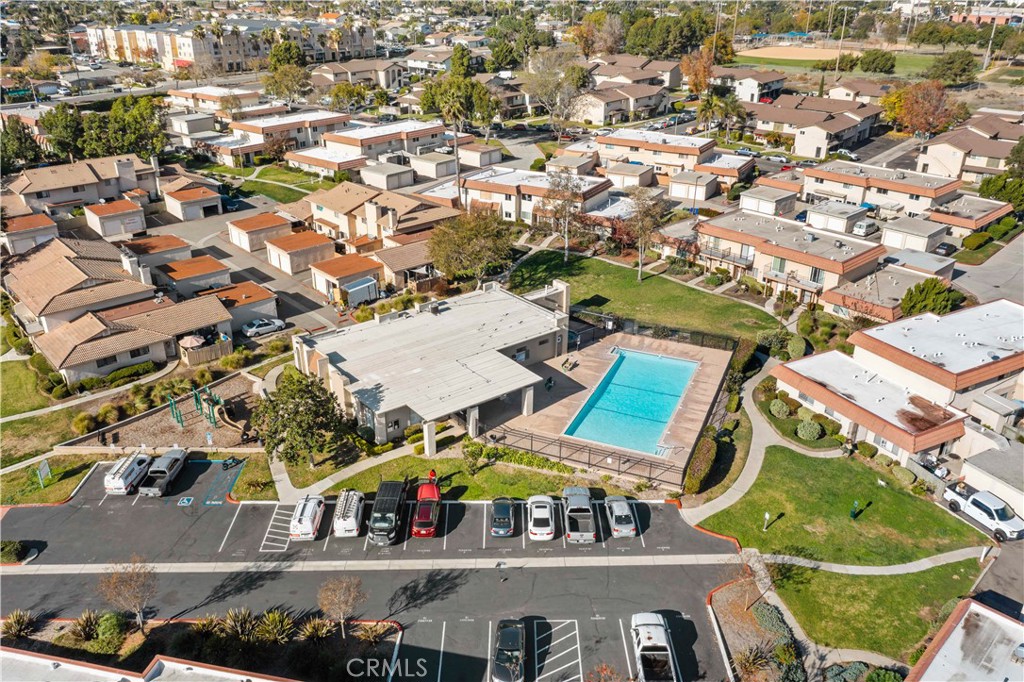
Aerial view of a residential community with a swimming pool, parking, and landscaped grounds.
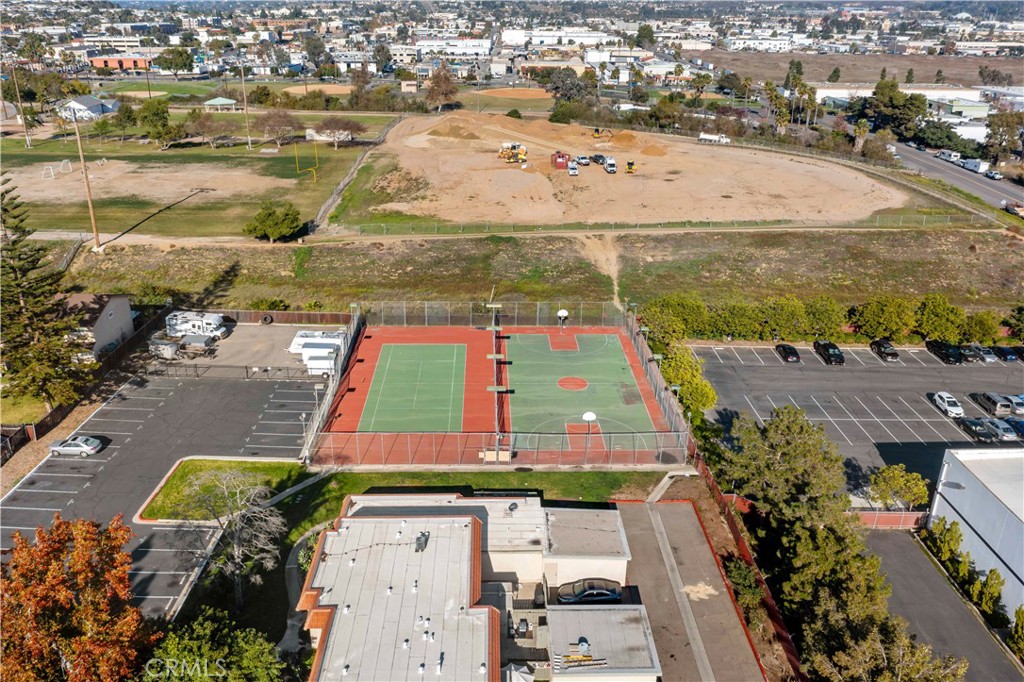
Aerial view of recreation courts, parking lots, and a cleared construction site among surrounding buildings.
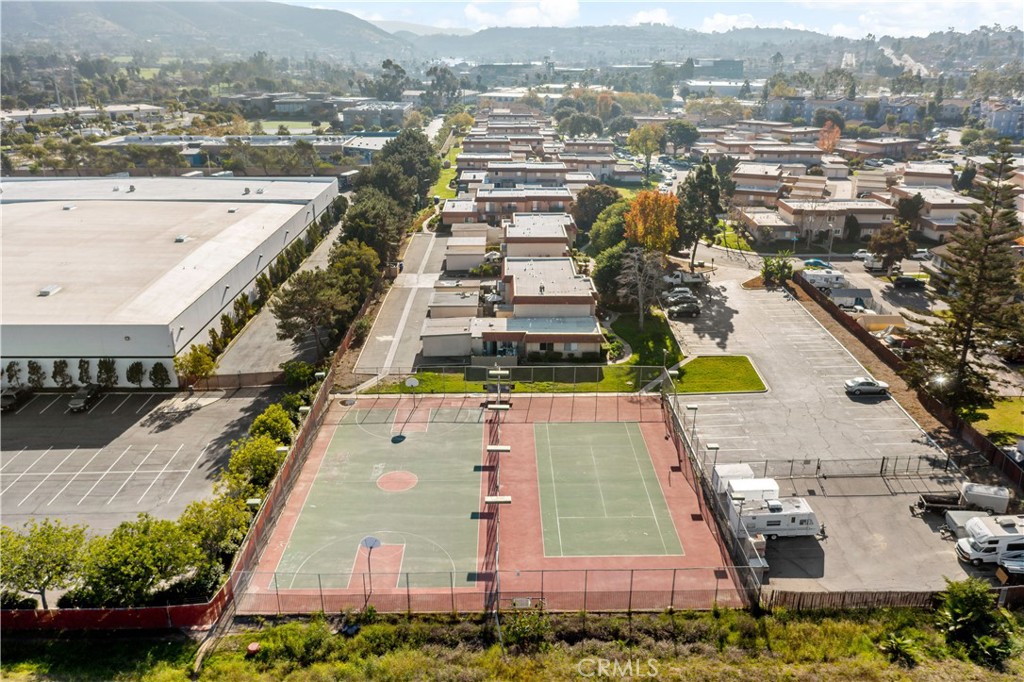
Aerial view of a residential community with a fenced sports court and surrounding hills.
Aerial view of low-rise buildings and landscaped grounds with hills in the distance.
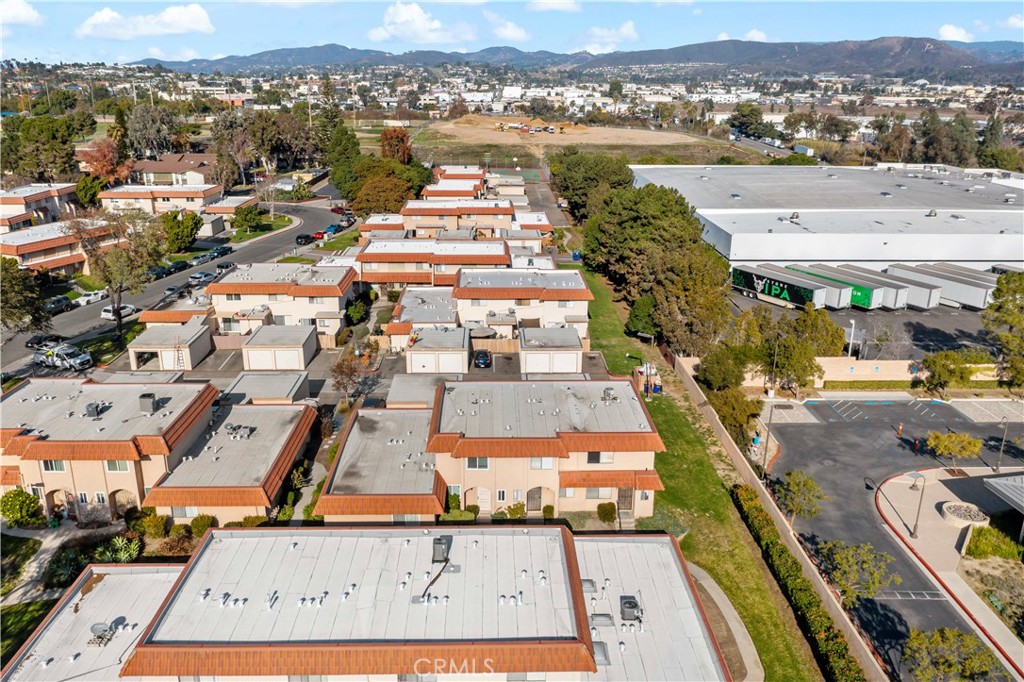
Aerial view of a residential complex with a commercial warehouse and mountains in the distance.
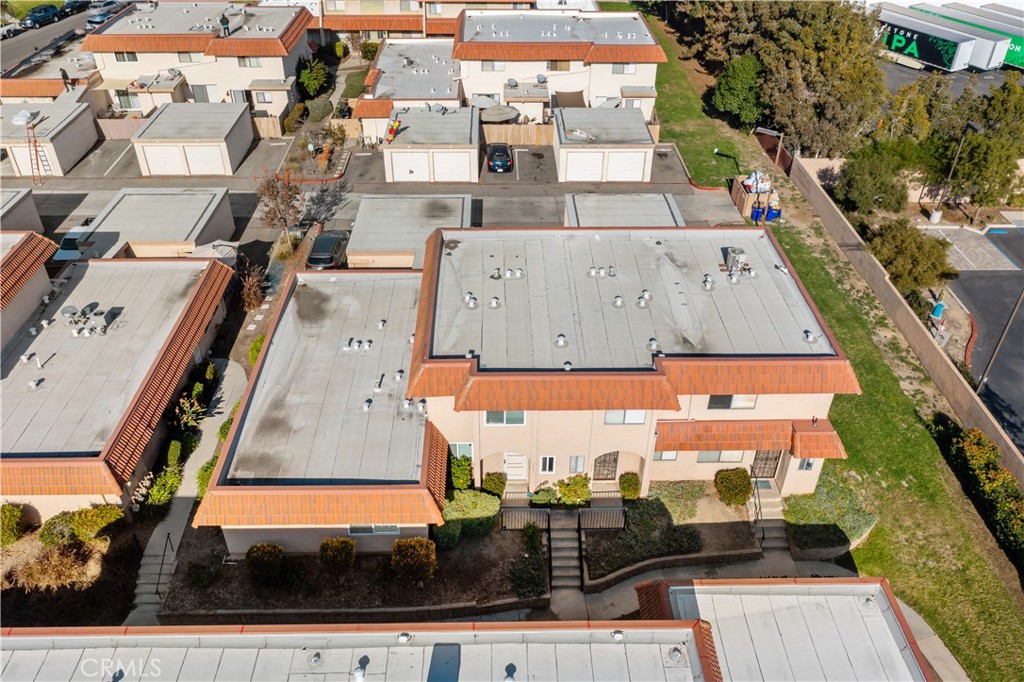
Aerial view of a two-story home in a residential complex, with orange roof edges and landscaped grounds.
SEE ALL PHOTOS
Attached stucco homes with terracotta tile roofs and gated entry steps.
Home entrance with a white paneled door, stucco archway, shrubs, and terracotta roof tiles.
Entry hallway with a gray front door, wood-look flooring, and decorative crosses on the wall.
Carpeted staircase with black railings beside a tiled entryway and living area.
Bright kitchen with white cabinets, a marble-look peninsula, and dark wood-look floors beside the entry hallway.
Bright kitchen with a broad veined island, white cabinets, subway tile backsplash, and flowers on the counter.
Kitchen with white cabinets, stainless steel appliances, farmhouse sink, and a window with blinds.
Kitchen with white cabinetry, stainless steel appliances, and a large farmhouse sink.
Remodeled kitchen with white cabinets, stainless-steel appliances, and a marble-look peninsula.
Living room with brown leather sofas, a large television, and sliding glass doors opening to a patio.
Living room with leather sofas, a wood coffee table, and an open kitchen and staircase.
Furnished living room with brown leather sofas, a coffee table, and an open kitchen beside the staircase.
Living room with a gray sectional, wood-look tile flooring, and sliding glass doors to a patio.
Bathroom vanity with hexagonal tile backsplash, pale blue-green cabinet, and white towels.
Upstairs hallway with black metal railing and pendant light, opening onto a bright carpeted room.
Upstairs landing with black metal railing, overlooking a bedroom and an adjacent tiled bathroom.
Bedroom with a dark wood bed, blue bedding, matching dresser, and sunlight through window blinds.
Bedroom with a blue bedspread, white throw, and mirrored closet doors.
Bedroom with dark wood furniture, a blue quilt, and an open doorway to the hall.
Furnished bedroom with blue bedding, a dark wood dresser, and mirrored closet doors.
Bathroom with a white vanity and a beige-tiled glass shower with a decorative accent band.
Bedroom with a gray bed, blue curtains, and an armchair beside the window.
Bedroom with a gray quilted bed, white dresser, and world map wall hanging.
Patio with two black mesh chairs beside a sliding glass door and stucco wall.
Enclosed stucco patio with concrete flooring, a sliding glass door, metal chairs, and a hanging planter.
Enclosed patio with stone paving, a brown privacy fence, and a hanging planter.
Home entrance with an arched porch, white door, black gate, and neatly trimmed shrubs.
Aerial view of a residential complex with flat-roofed buildings, garages, and landscaped grounds.
Aerial view of a residential property with a fenced swimming pool and surrounding neighborhood homes.
Aerial view of a residential community with a swimming pool, parking, and landscaped grounds.
Aerial view of recreation courts, parking lots, and a cleared construction site among surrounding buildings.
Aerial view of a residential community with a fenced sports court and surrounding hills.
Aerial view of low-rise buildings and landscaped grounds with hills in the distance.
Aerial view of a residential complex with a commercial warehouse and mountains in the distance.
Aerial view of a two-story home in a residential complex, with orange roof edges and landscaped grounds.
Sold

595 Beverly Place

595 Beverly Place, San Marcos, CA 92078

$545,000
Welcome home to 595 Beverly Pl! This beautiful 2 bedroom, 1.5 bathroom home is turnkey and ready for its new family! With stunning tile flooring, natural light throughout and an immaculate kitchen, this home is a must-see! Upon entering this home, you will be greeted by a gorgeous open living space perfect for entertaining. The kitchen features quartz countertops, recessed lighting, a subway tile backsplash, a spacious farmhouse sink and cabinet space a-plenty. The kitchen area also features a breakfast bar that opens to the living room. The living room is fitted with crown molding and a bright sliding glass door that opens to the back patio. To complete the downstairs is a half bath for guests. Take a walk upstairs and you'll find a well-sized guest bedroom as well as a spacious master bedroom fitted with a large window and mirrored closet doors. To complete the second floor, you'll find an updated bath with a large, glass enclosed walk-in shower and a beautiful vanity. Heading outside, the patio area is perfect for creating a charming outdoor space. As a blank space, this patio is ready for all your creative ideas! This home is located in San Marcos High School boundaries so this home will not last long! Schedule a private showing today!

2
beds

2
baths

1,068 Sq.Ft. LIVING AREA

4.85 Acres lot

Christian Bubion

Christian Bubion

Features & Amenities

Interior

  • total bedrooms2
  • Total bathrooms2
  • full bathroom1
  • half bathroom1
  • Laundry room In Garage
  • Flooring Carpet, Tile
  • Fireplace None
  • other interior Features Breakfast Bar, Crown Molding, Open Floorplan, Quartz Counters, Recessed Lighting, All Bedrooms Up

Area & Lot

  • Status Sold
  • Date Sold February 21, 2024
  • Living Area1,068 Sq.Ft.
  • Lot Area4.85 Acres
  • MLS® IDSW23228522
  • TypeTownhouse
  • YEAR BUILT1984
  • NeighborhoodSan Marcos
  • View DescriptionNone
  • School DistrictSan Marcos Unified

Exterior

  • STORIES2
  • Garage Space1.0
  • water SourcePublic
  • PoolCommunity, Association
  • HEAT TYPECentral
  • AIR CONDITIONINGNone
  • sewerPublic Sewer
  • HOA AmenitiesPlayground, Pool, Tennis Court(s)

Financial

  • Sales Price$545,000
  • HOA $400/mo
  • Zoning R1
View Virtual Tour

San Marcos

Explore

Ready to Make Your Move?

Whether you’re buying, selling, or exploring your next opportunity, we’re here to help you make informed, confident decisions in the market you call home.

Follow Us on Instagram