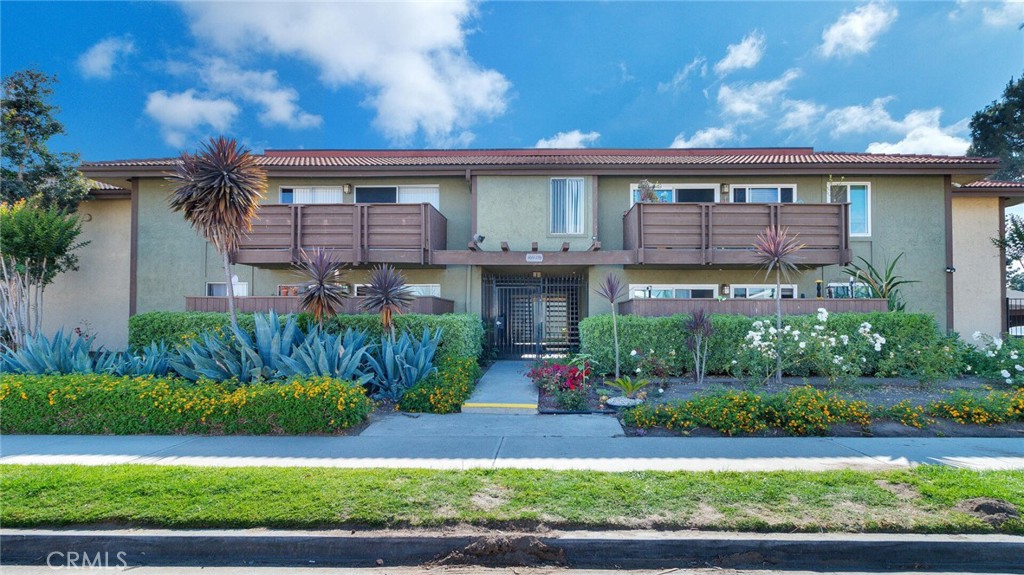
Two-story residential building with wooden balconies, landscaped flower beds, and a gated central entrance.
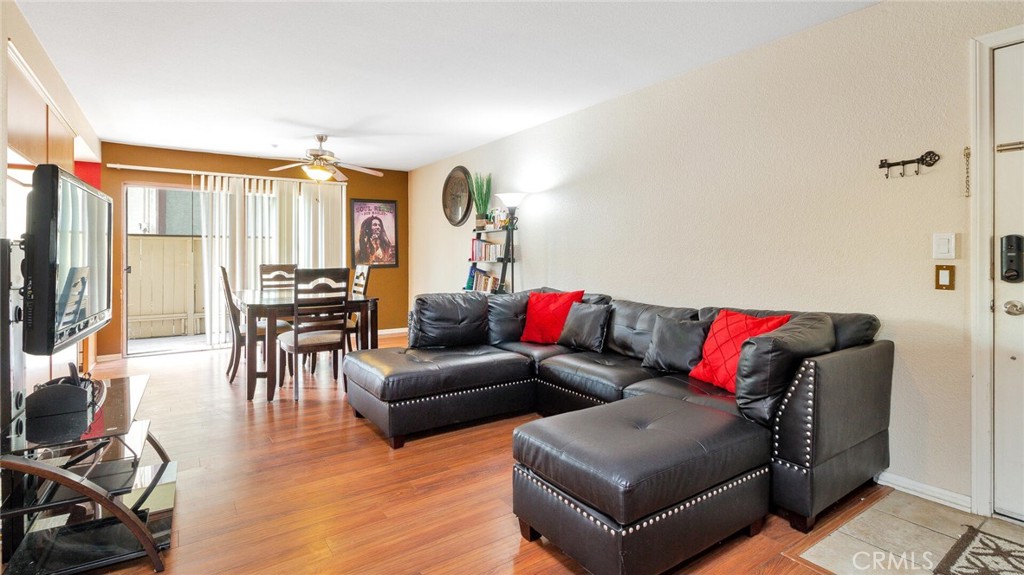
Living room with a black leather sectional, red pillows, hardwood floors, and an adjoining dining area.
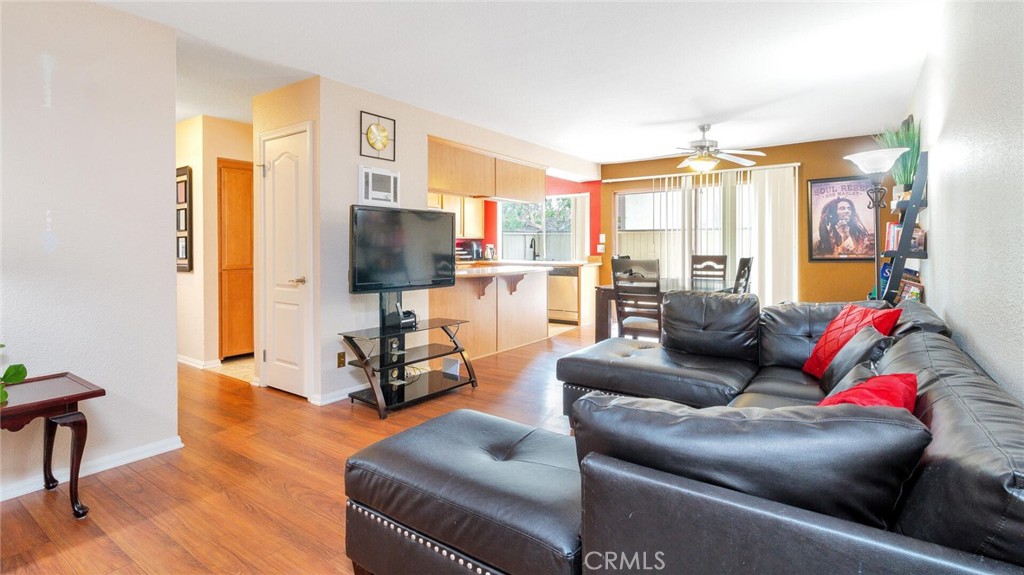
Living room with a dark leather sectional, wood floors, and an open kitchen and dining area.
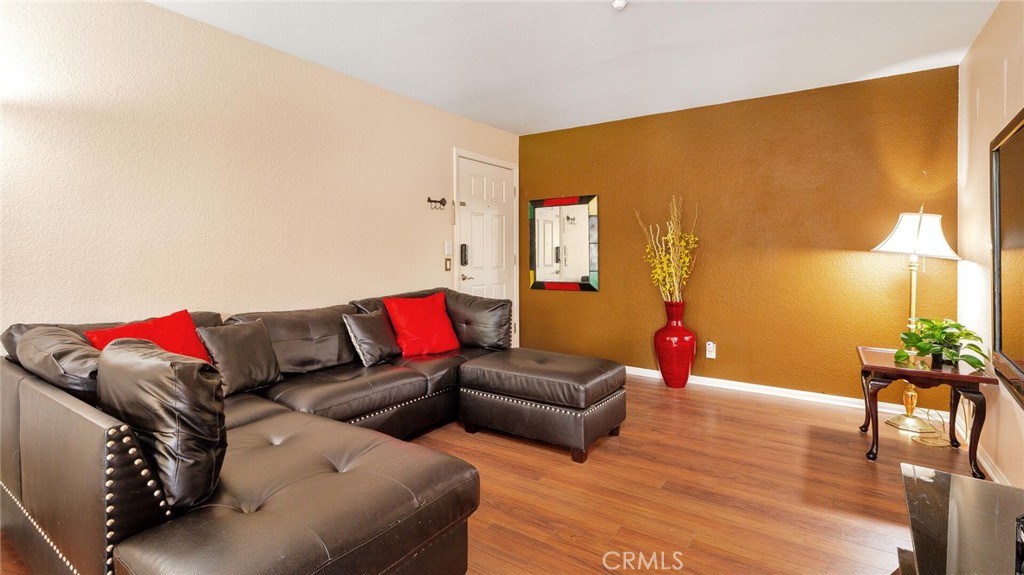
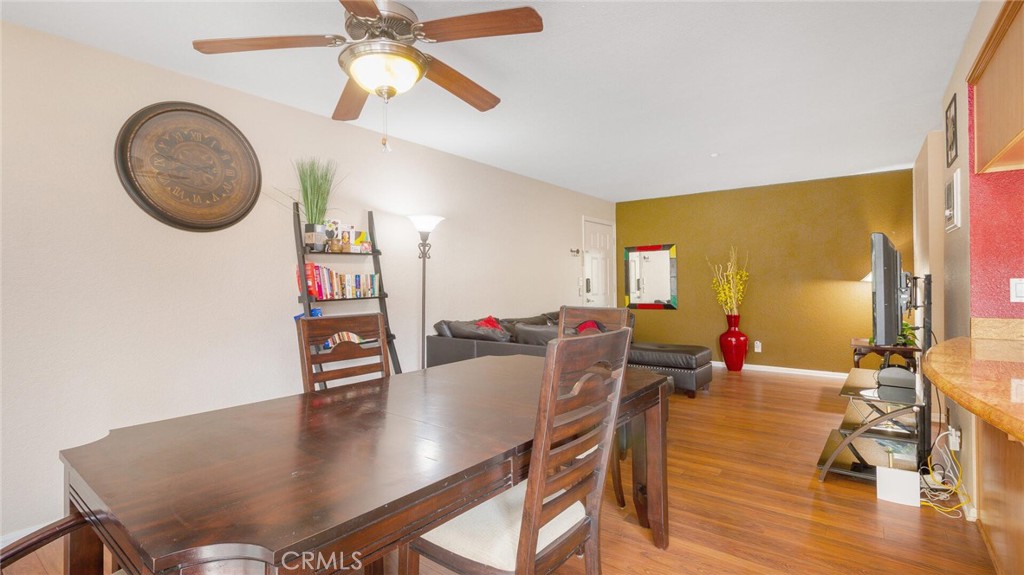
Living room with a leather sectional, red pillows, wood-look flooring, and an ochre accent wall.
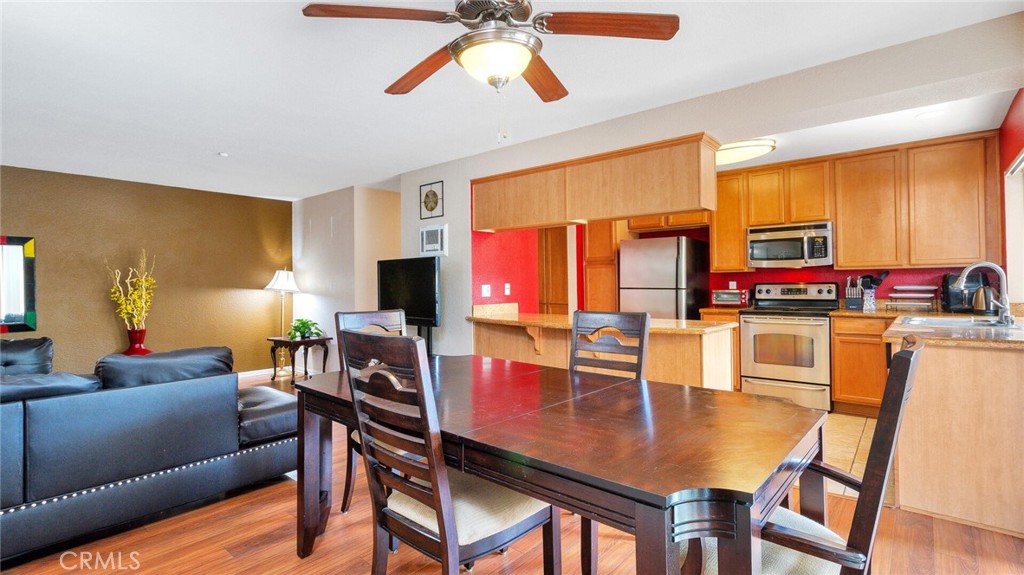
Open-plan kitchen and dining area with warm wood cabinets, stainless appliances, and a dark dining table.
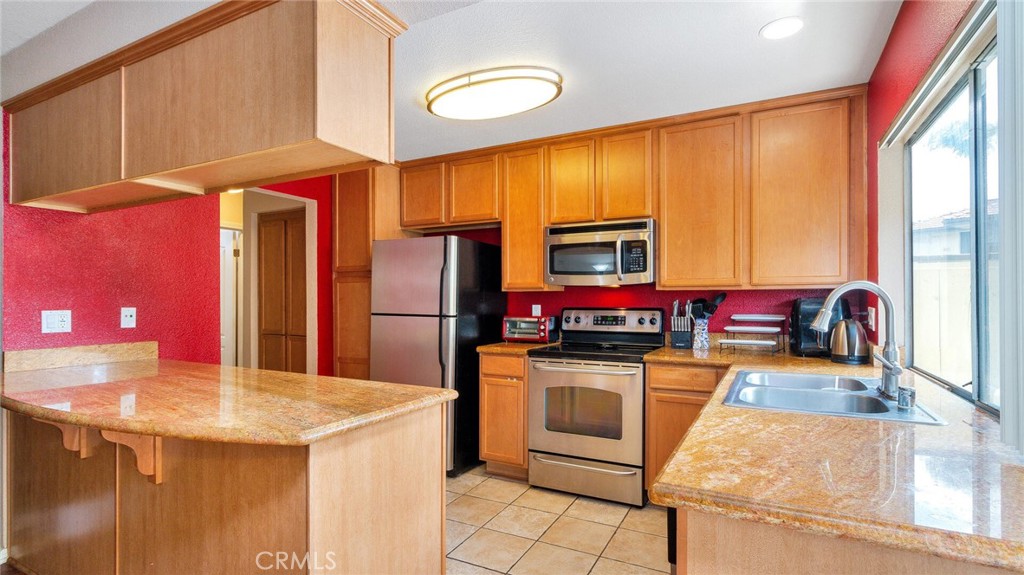
Kitchen with wood cabinets, granite counters, a central island, and stainless steel appliances.
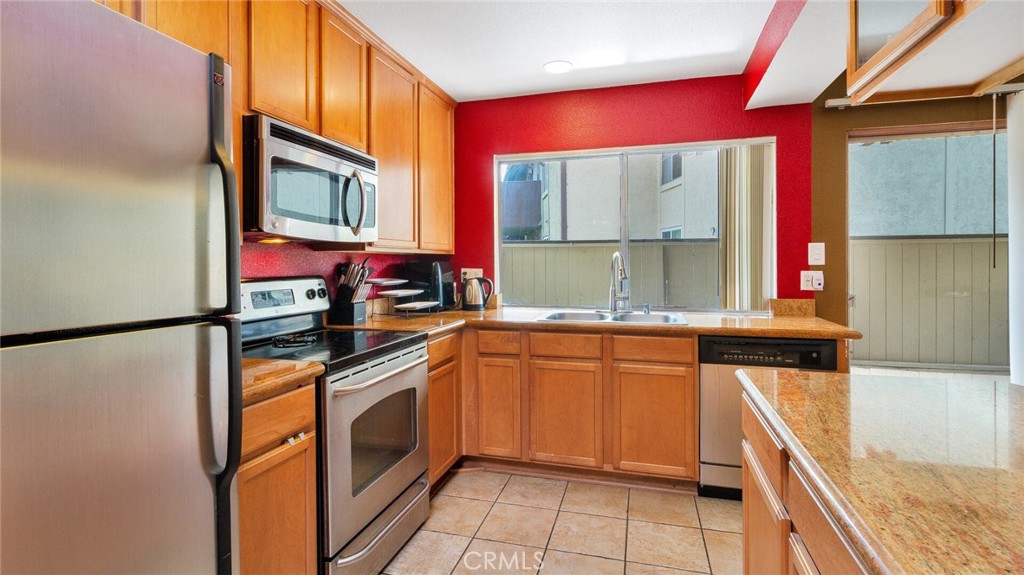
Kitchen with wood cabinetry, stainless steel appliances, and a sink beneath a wide window.
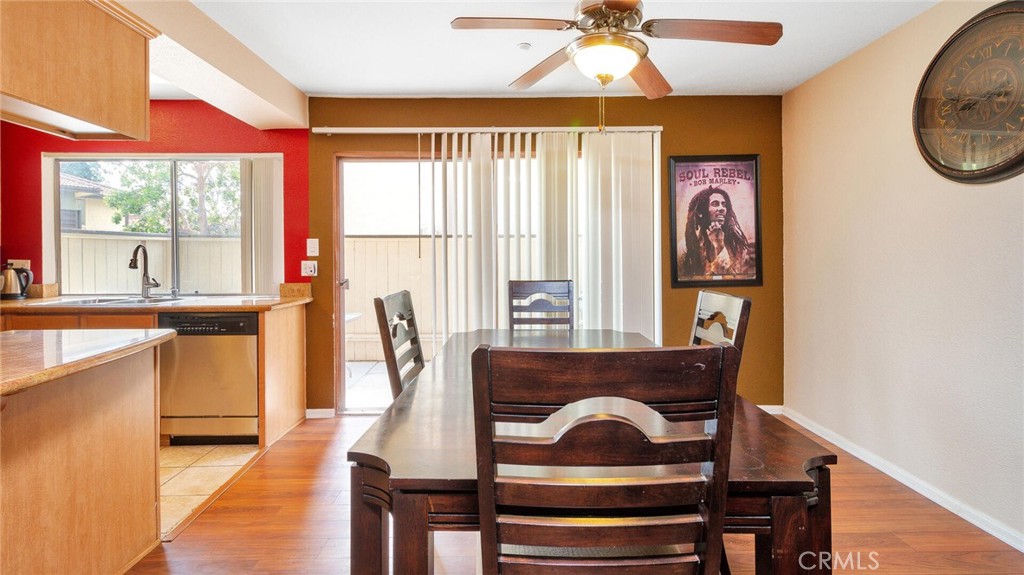
Dining area with dark wood furniture, open kitchen, and sliding glass door with vertical blinds.
Furnished living and dining area with hardwood floors, ceiling fan, and mustard accent wall.
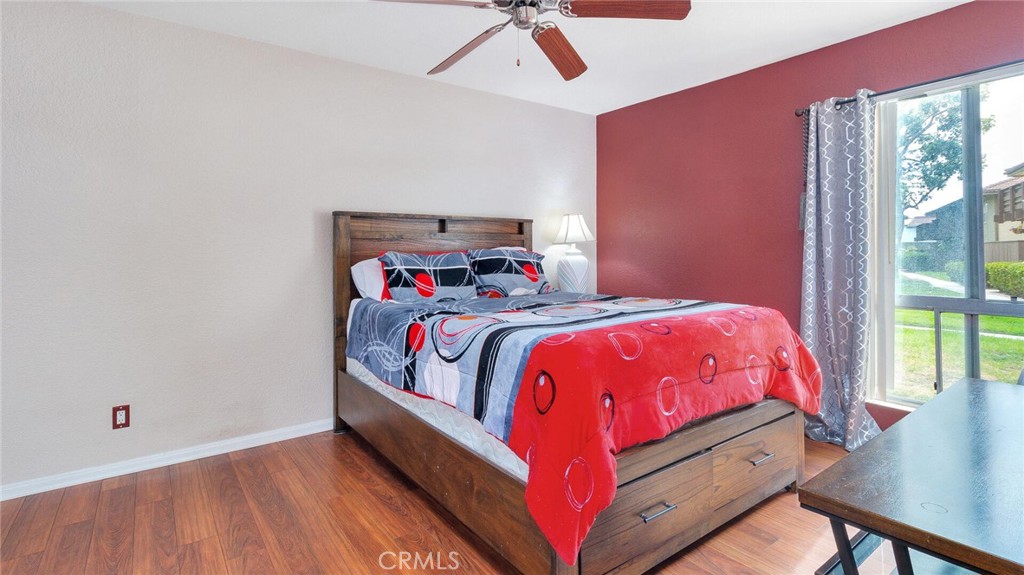
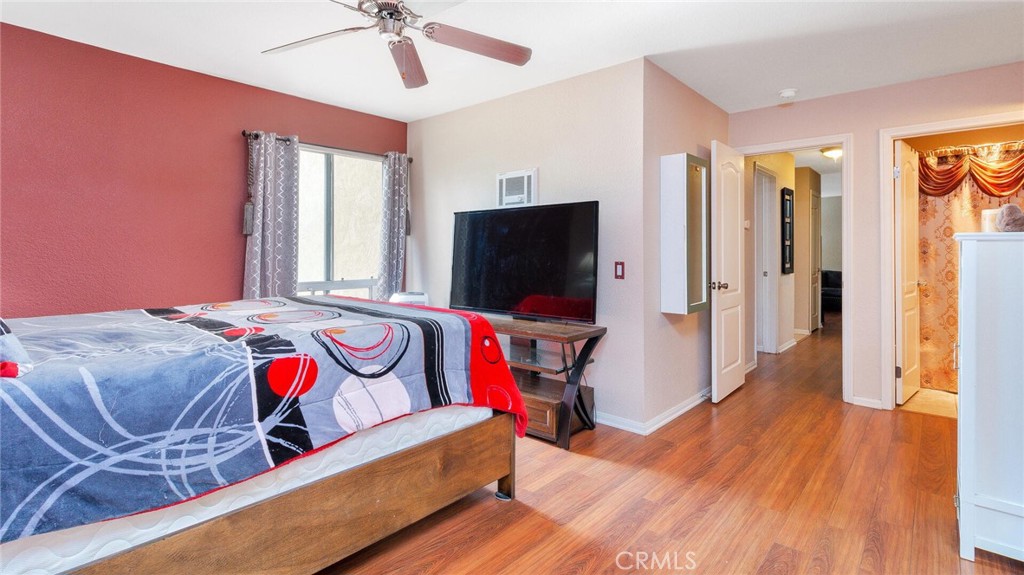
Bedroom with a wooden storage bed, bold red bedding, and a large curtained window.
Furnished bedroom with a red accent wall, patterned bedspread, ceiling fan, and wood-look flooring.
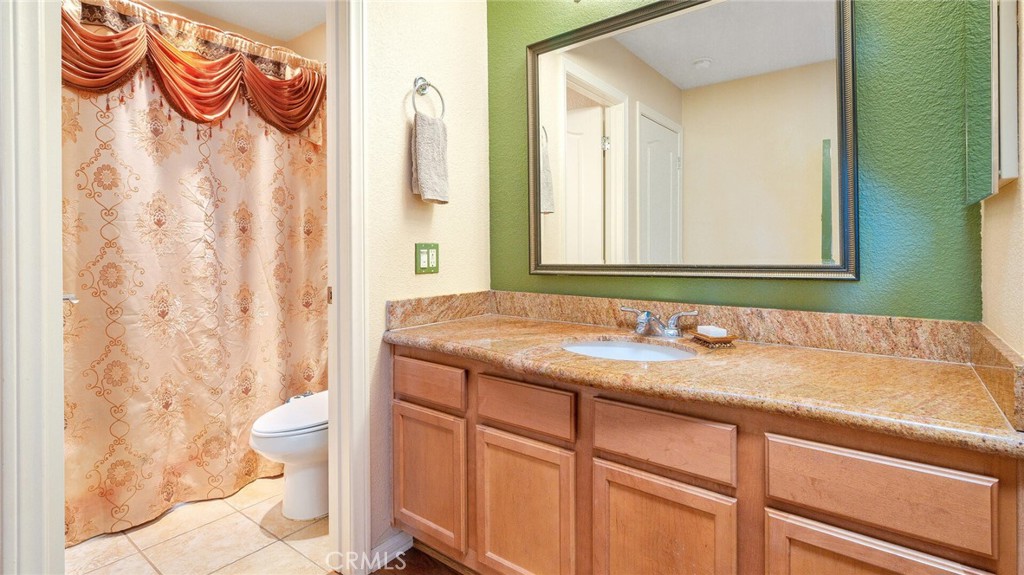
Bathroom with a long wood vanity, tan countertop, green accent wall, and patterned shower curtain.
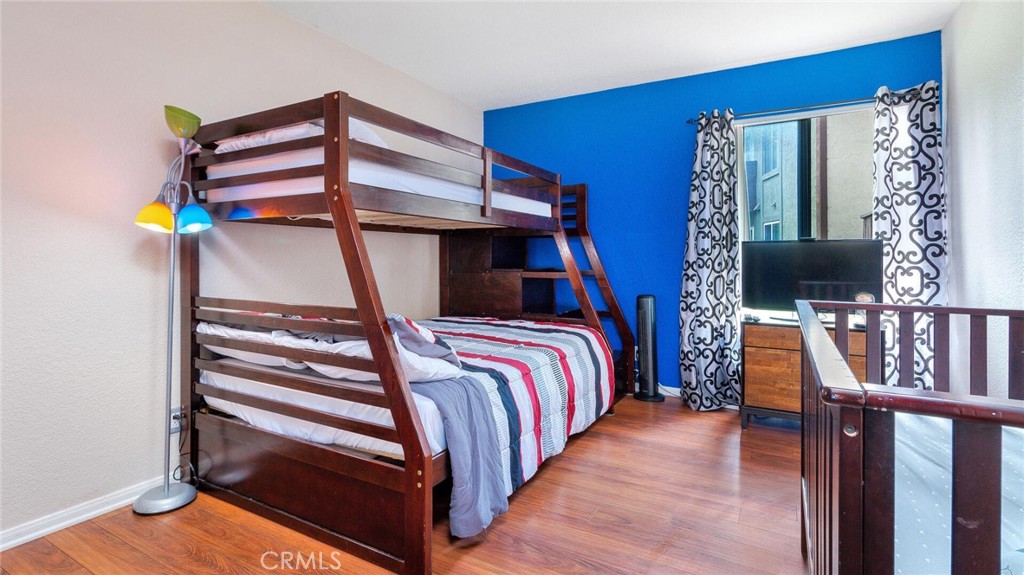
Bedroom with a dark wood bunk bed, striped bedding, and a bright blue accent wall.
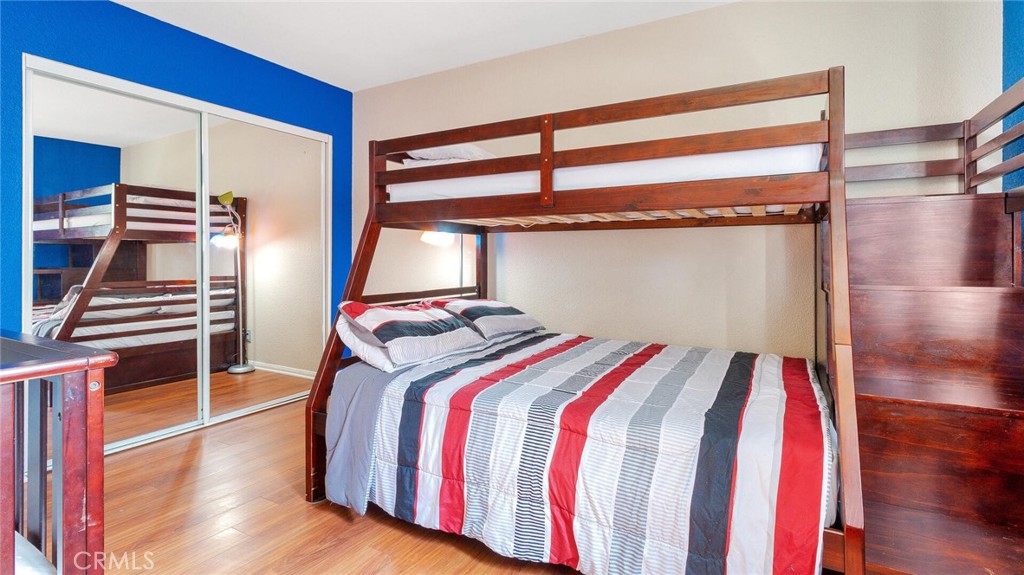
Furnished bedroom with a wooden bunk bed, striped bedding, mirrored closet doors, and a blue accent wall.
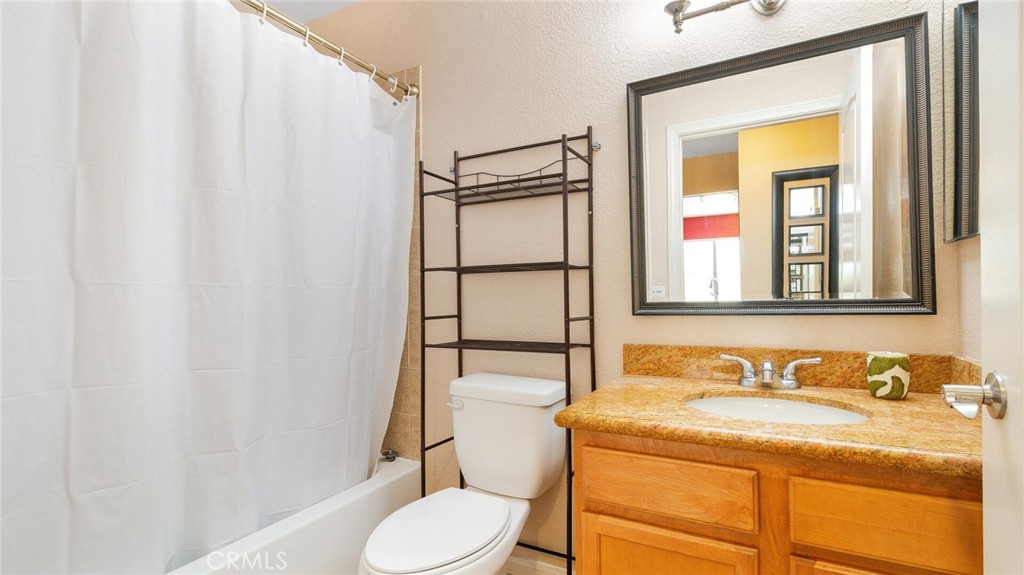
Bathroom with a tub and white shower curtain, dark shelving, and a wood vanity with amber stone countertop.
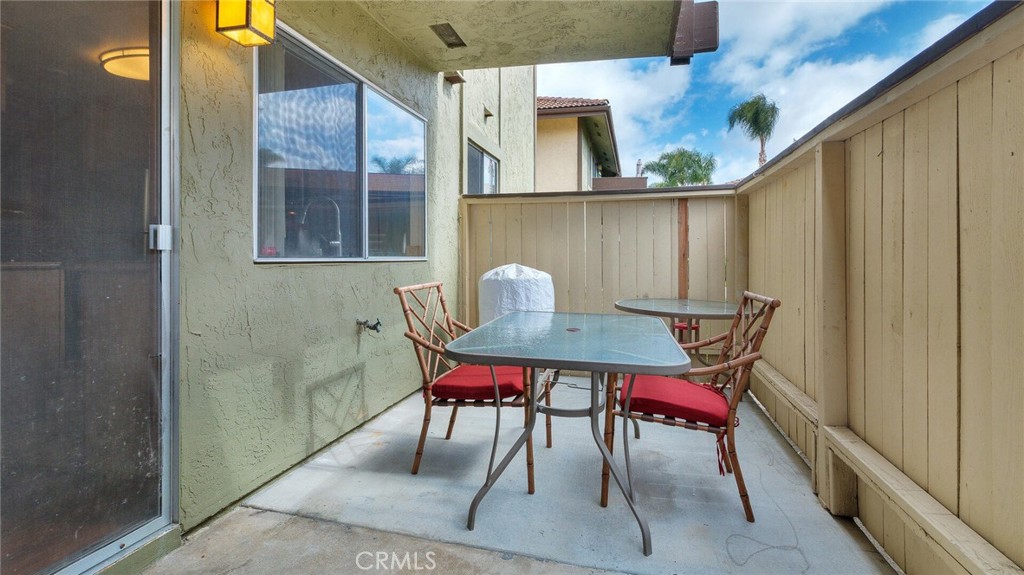
Private patio with a glass dining table and red-cushioned chairs beside the home.
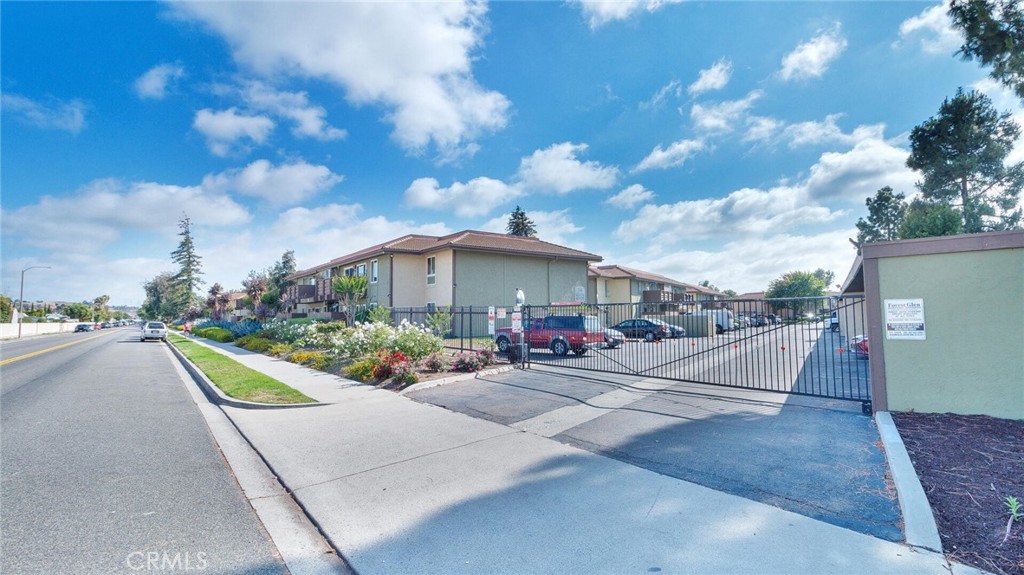
Gated residential complex with landscaped entrance, parked cars, and low-rise buildings.
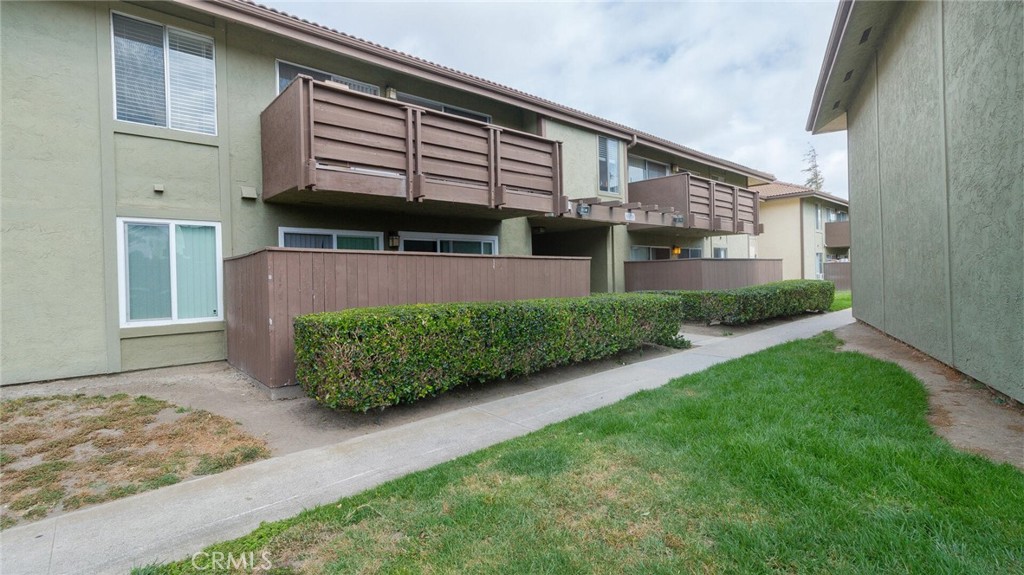
Apartment building exterior with brown balconies, hedges, and a walkway across the lawn.
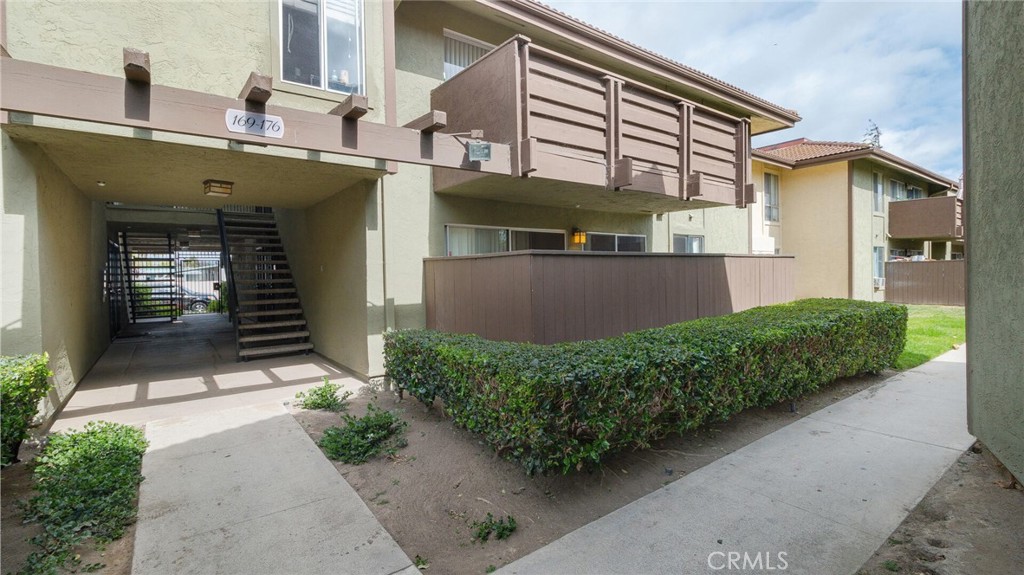
Multi-unit building entrance with an exterior staircase, brown balconies, and hedges along the walkway.
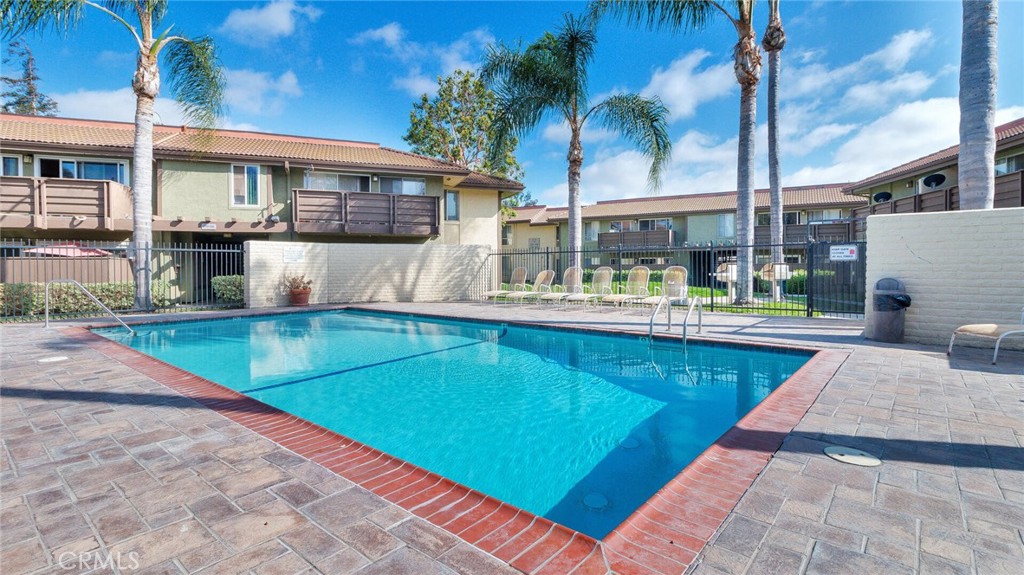
Outdoor swimming pool with a brick-paver deck, lounge chairs, and palm trees.
SEE ALL PHOTOS
Two-story residential building with wooden balconies, landscaped flower beds, and a gated central entrance.
Living room with a black leather sectional, red pillows, hardwood floors, and an adjoining dining area.
Living room with a dark leather sectional, wood floors, and an open kitchen and dining area.
Living room with a leather sectional, red pillows, wood-look flooring, and an ochre accent wall.
Open-plan kitchen and dining area with warm wood cabinets, stainless appliances, and a dark dining table.
Kitchen with wood cabinets, granite counters, a central island, and stainless steel appliances.
Kitchen with wood cabinetry, stainless steel appliances, and a sink beneath a wide window.
Dining area with dark wood furniture, open kitchen, and sliding glass door with vertical blinds.
Furnished living and dining area with hardwood floors, ceiling fan, and mustard accent wall.
Bedroom with a wooden storage bed, bold red bedding, and a large curtained window.
Furnished bedroom with a red accent wall, patterned bedspread, ceiling fan, and wood-look flooring.
Bathroom with a long wood vanity, tan countertop, green accent wall, and patterned shower curtain.
Bedroom with a dark wood bunk bed, striped bedding, and a bright blue accent wall.
Furnished bedroom with a wooden bunk bed, striped bedding, mirrored closet doors, and a blue accent wall.
Bathroom with a tub and white shower curtain, dark shelving, and a wood vanity with amber stone countertop.
Private patio with a glass dining table and red-cushioned chairs beside the home.
Gated residential complex with landscaped entrance, parked cars, and low-rise buildings.
Apartment building exterior with brown balconies, hedges, and a walkway across the lawn.
Multi-unit building entrance with an exterior staircase, brown balconies, and hedges along the walkway.
Outdoor swimming pool with a brick-paver deck, lounge chairs, and palm trees.
Bought with Maurice Watkins with Allison James Estates & Homes and Listed by Christian Bubion CA DRE# 02092771 with Real Broker 951-775-0946
Sold

615 Fredricks Avenue 171

615 Fredricks Avenue 171, Oceanside, CA 92058

$443,000
Welcome to this delightful first-floor condo located in the heart of Oceanside. This spacious 2-bedroom, 2-bathroom home offers a perfect blend of comfort and convenience. Enjoy the privacy of your own fenced-in patio, ideal for relaxing or entertaining guests. The condo is situated in a charming community that boasts fantastic amenities, including a refreshing swimming pool and a BBQ/picnic area, perfect for enjoying sunny California days. The HOA covers water, trash, insurance, and sewer, providing peace of mind and easy maintenance. Just minutes from the beach and close to Camp Pendleton, this home offers a fantastic coastal lifestyle. Don't miss this opportunity to own a piece of Oceanside living!

2
beds

2
baths

987 Sq.Ft. LIVING AREA

1.58 Acres lot

Christian Bubion

Christian Bubion

Features & Amenities

Interior

  • total bedrooms2
  • Total bathrooms2
  • full bathrooms2
  • Laundry room Common Area
  • Fireplace None
  • other interior Features Bedroom on Main Level, Main Level Primary

Area & Lot

  • Status Sold
  • Date Sold October 23, 2024
  • Living Area987 Sq.Ft.
  • Lot Area1.58 Acres
  • MLS® IDND24182151
  • TypeCondo
  • YEAR BUILT1978
  • NeighborhoodOceanside
  • View DescriptionNeighborhood
  • School DistrictOceanside Unified

Exterior

  • STORIES1
  • water SourcePublic
  • PoolCommunity
  • AIR CONDITIONINGWall/Window Unit(s)
  • sewerPublic Sewer
  • HOA AmenitiesMaintenance Grounds, Barbecue, Trash, Water

Financial

  • Sales Price$443,000
  • HOA $487/mo
  • Zoning R1

Oceanside

Explore

Ready to Make Your Move?

Whether you’re buying, selling, or exploring your next opportunity, we’re here to help you make informed, confident decisions in the market you call home.

Follow Us on Instagram