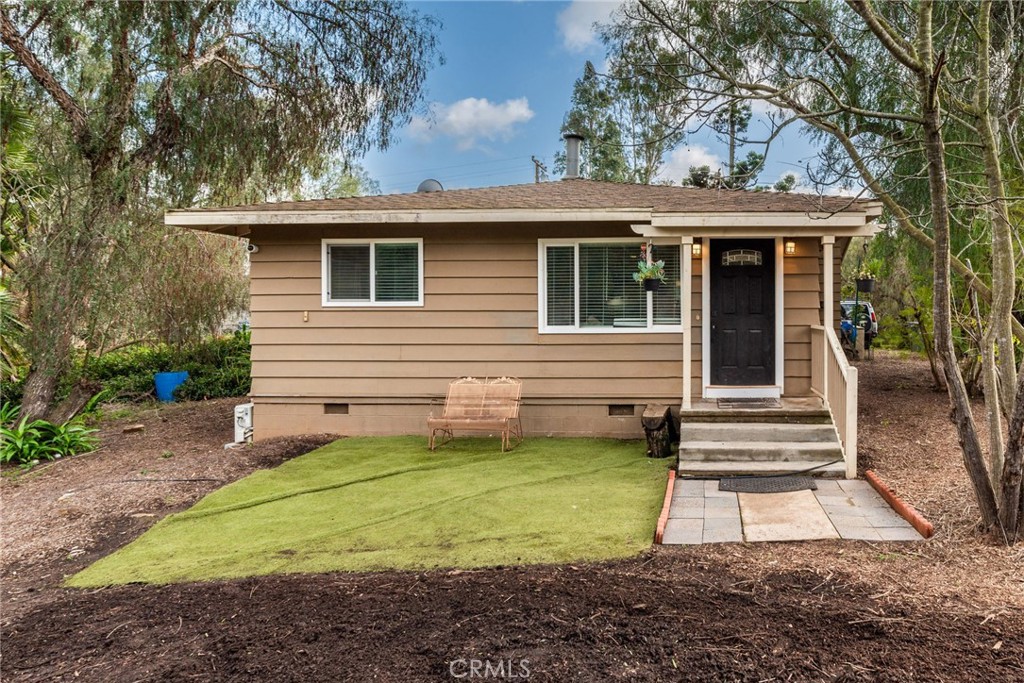


Single-story tan home with a dark front door, concrete steps, and a small artificial-turf lawn.
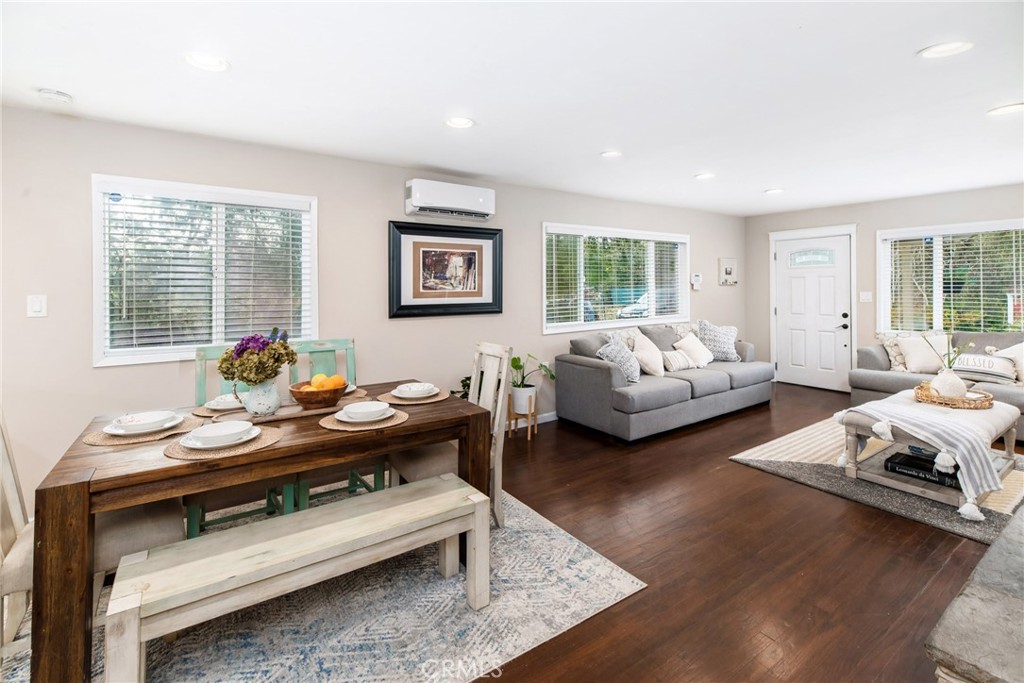
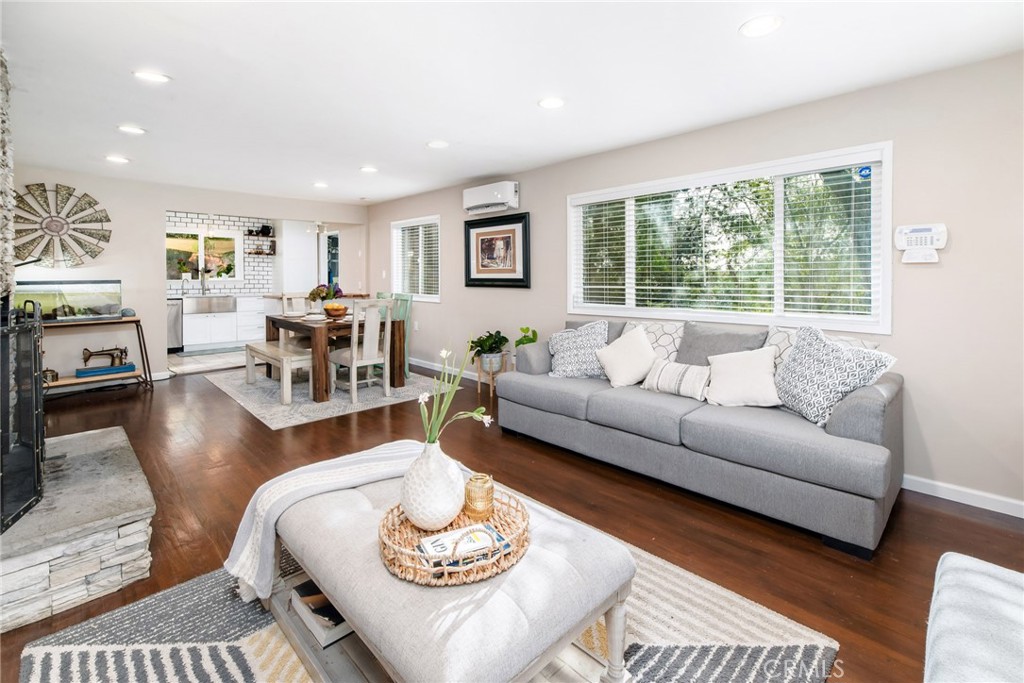
Open-plan living and dining room with a set table, gray sofas, and dark wood floors.
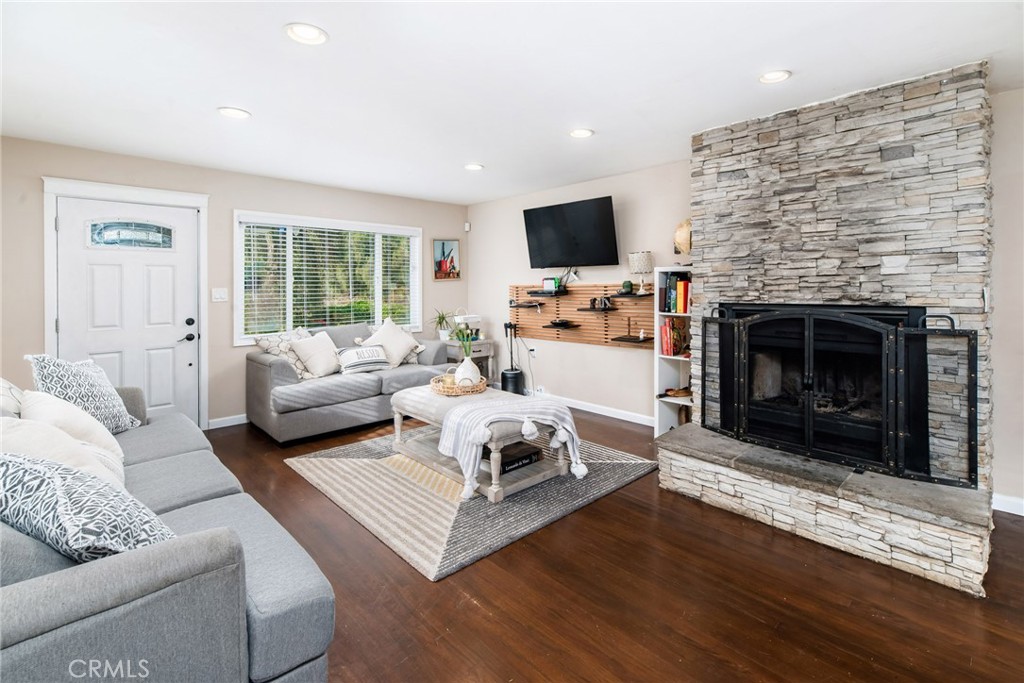
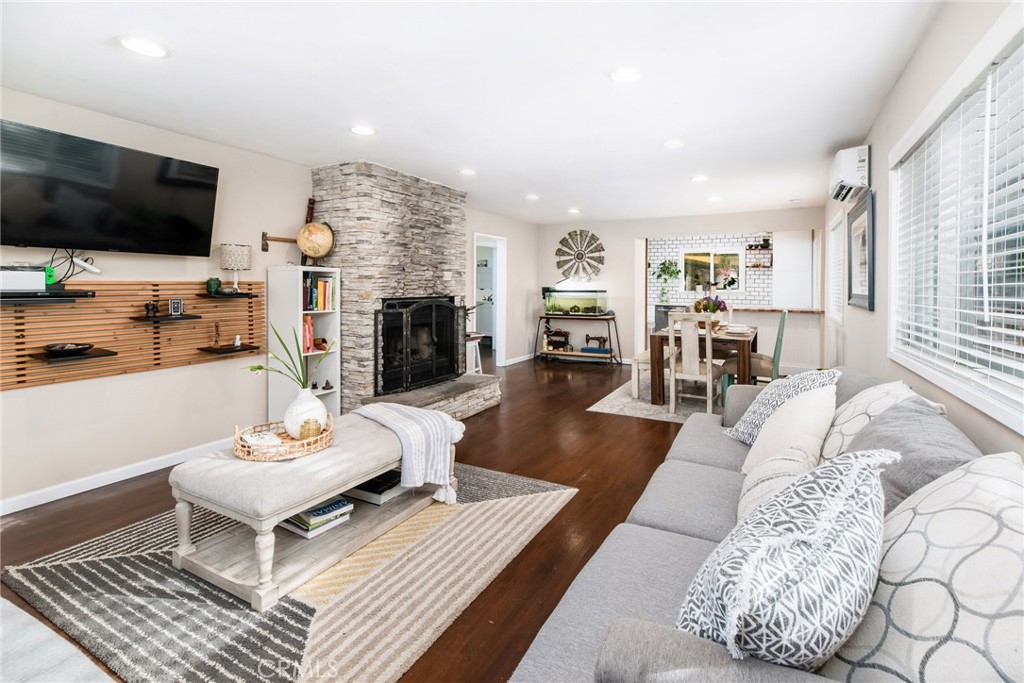
Living room with gray sofas, dark wood floors, and a large stone fireplace.
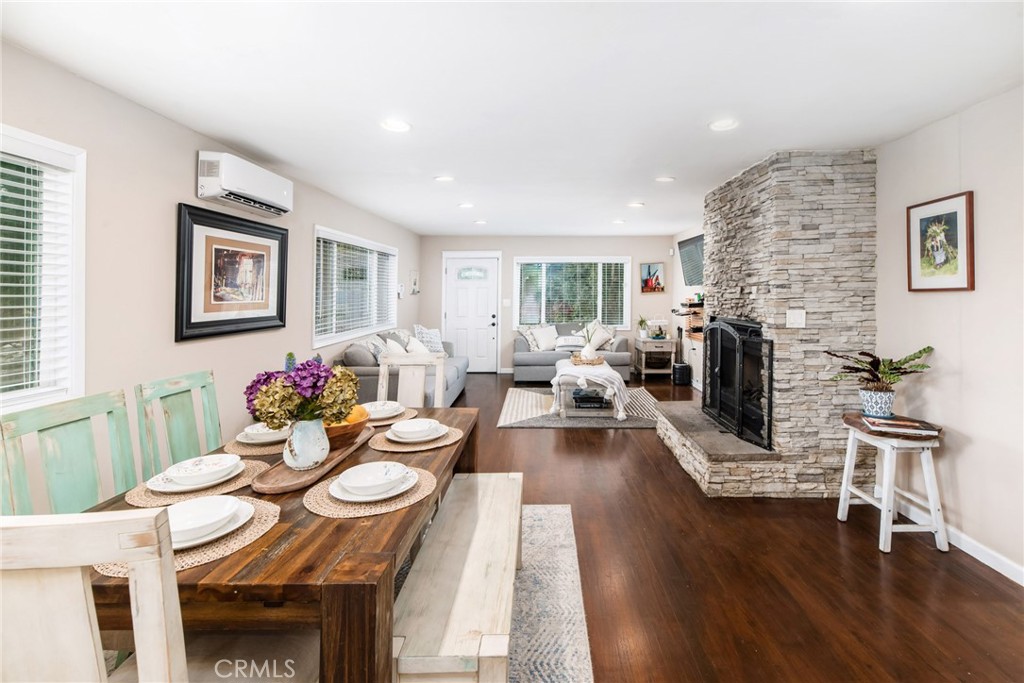
Furnished living and dining room with a stacked-stone fireplace and long wood table.
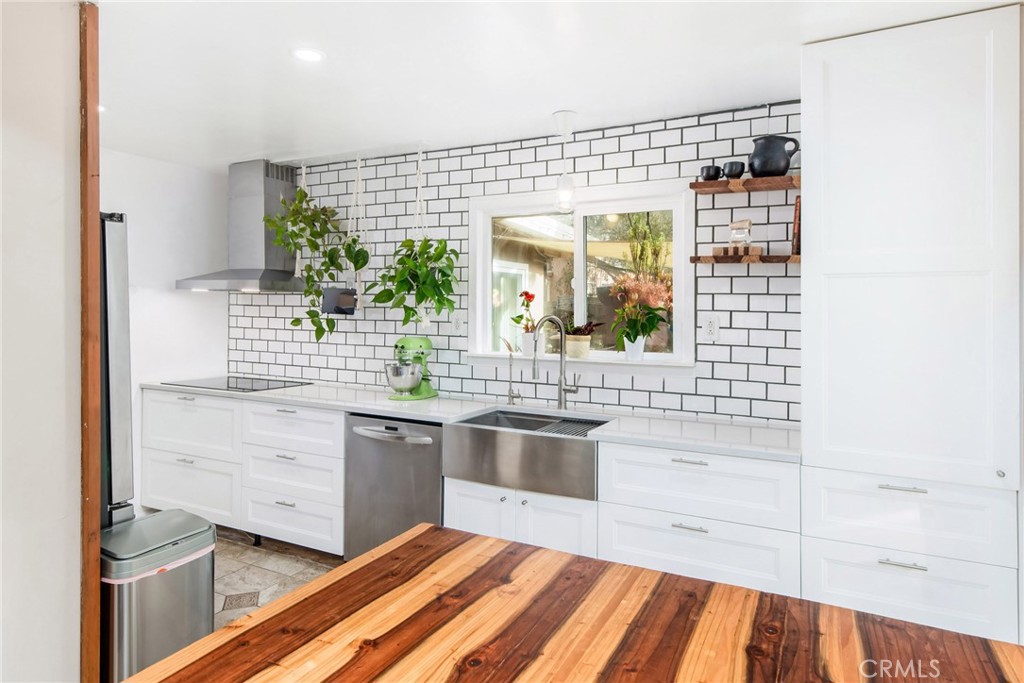
Kitchen with white subway tile, a farmhouse sink, stainless appliances, and a striped butcher-block island.
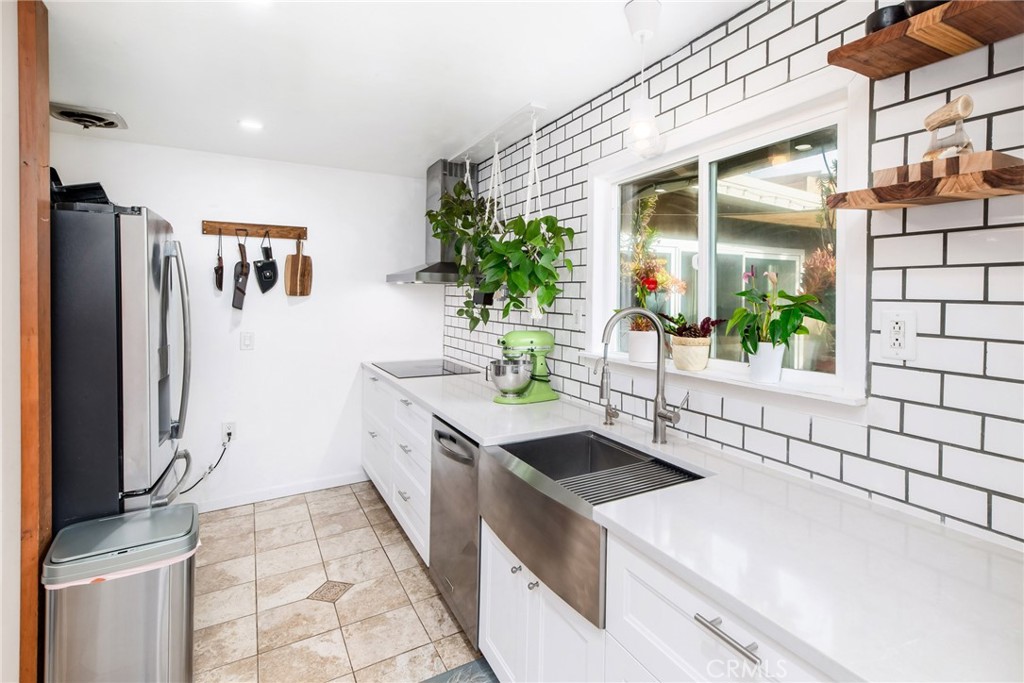
Kitchen with white subway tile, stainless steel sink beneath a window, and green stand mixer.
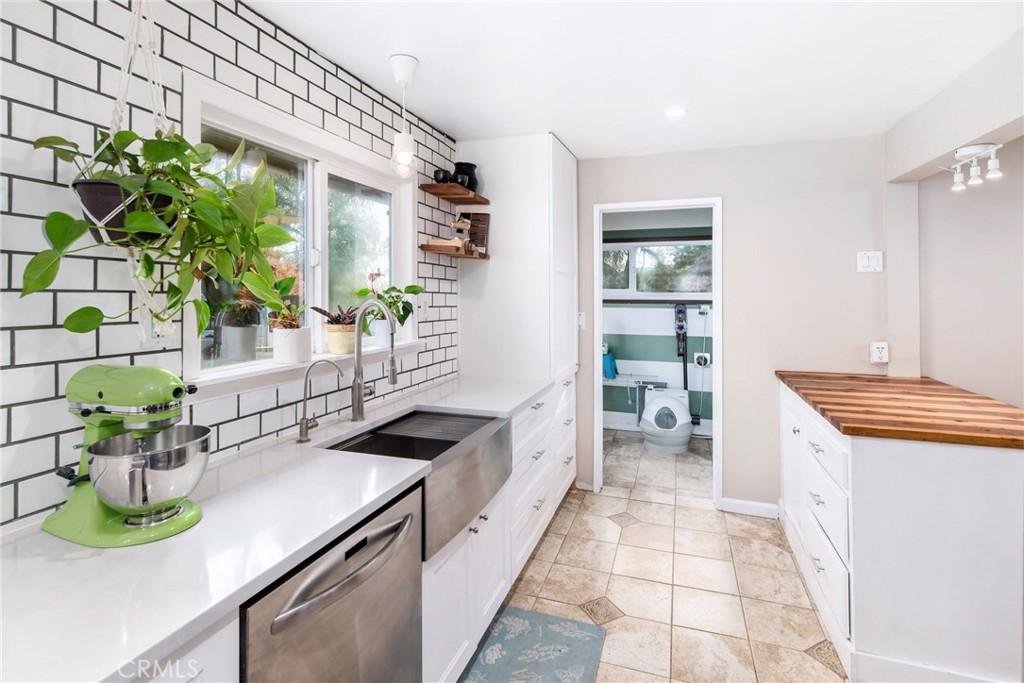
Kitchen with white subway tile backsplash, stainless apron-front sink, and butcher-block island.
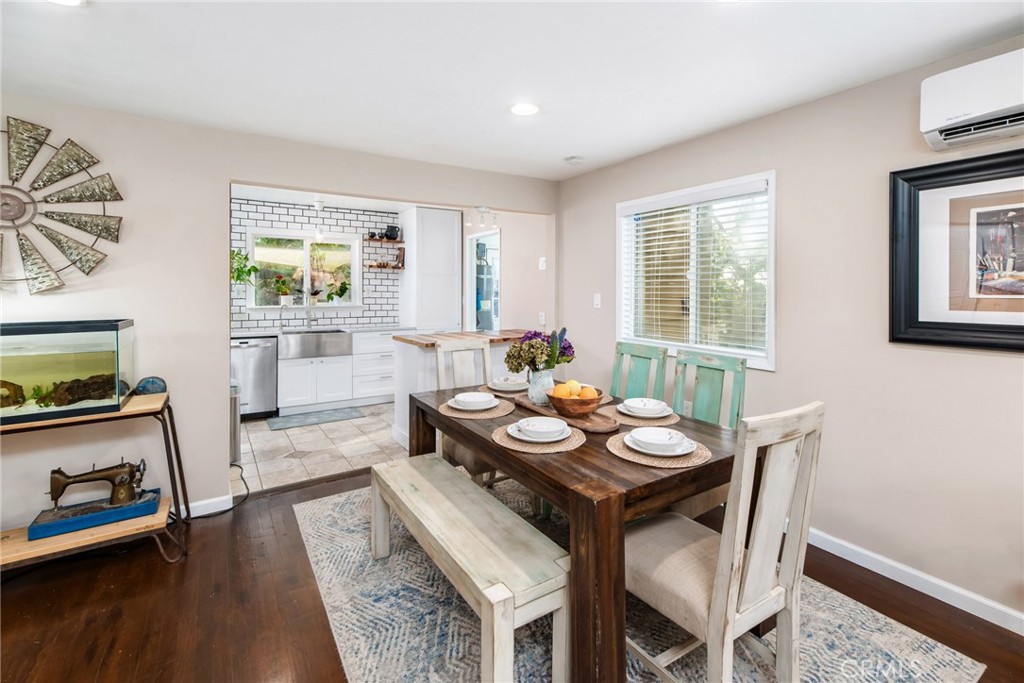
Dining room with a dark wood table and white chairs opening into a bright, white kitchen.
Staged living and dining area with a gray sofa, wide window, and dark hardwood floors.
Living room with a stone fireplace, gray sectional, dark wood floors, and dining area beyond.
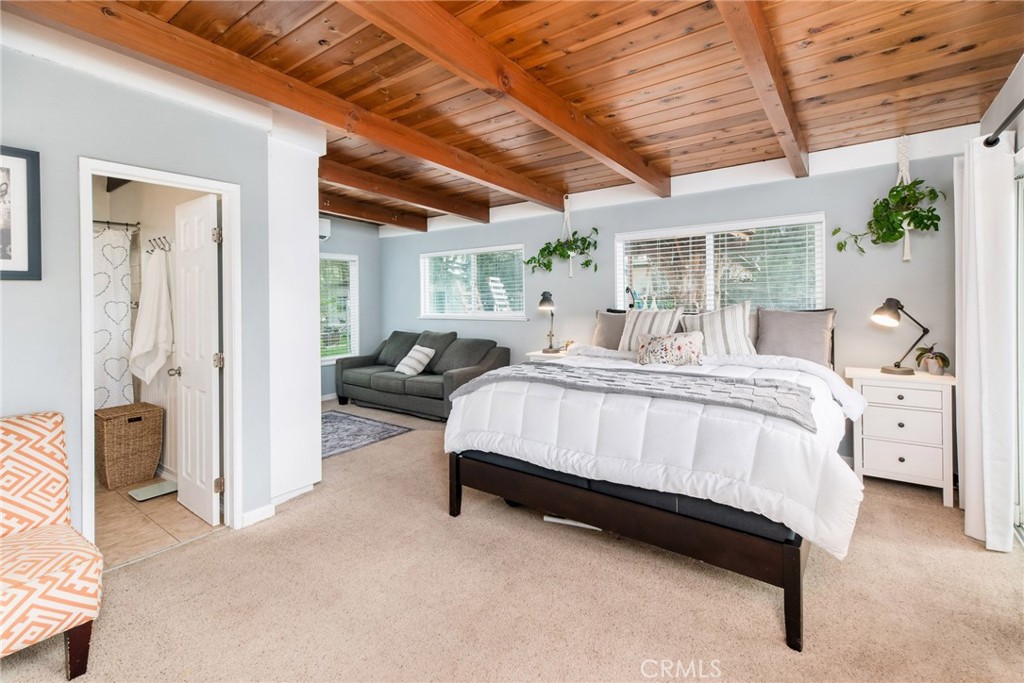
Bedroom with exposed wood ceiling beams, a white bed, and a gray sofa.
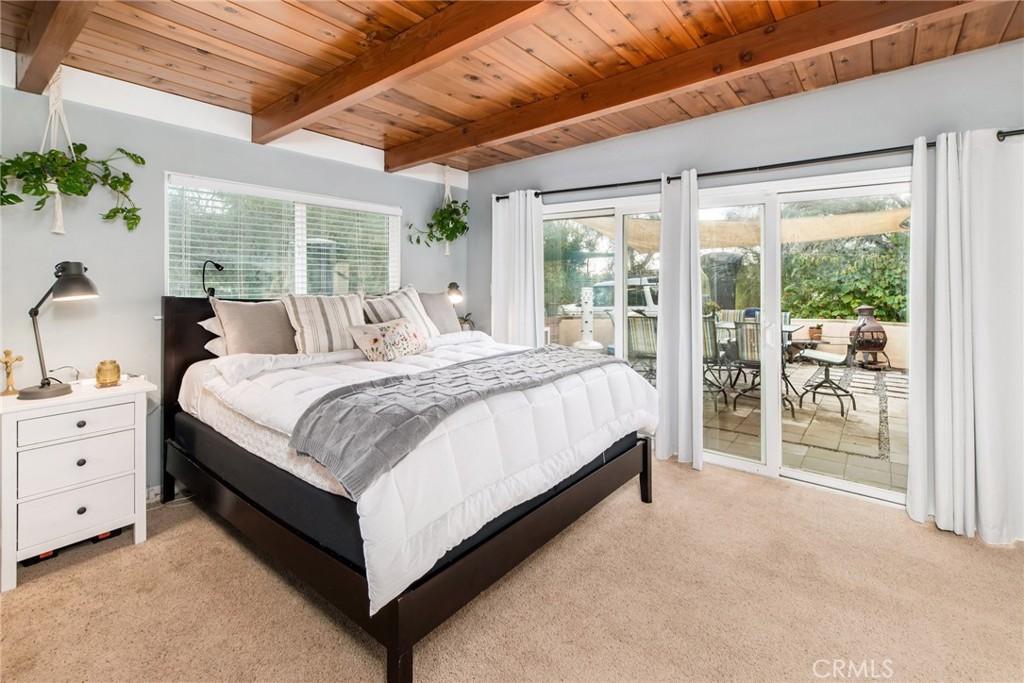
Staged bedroom with exposed wood ceiling beams and sliding glass doors opening onto a furnished patio.
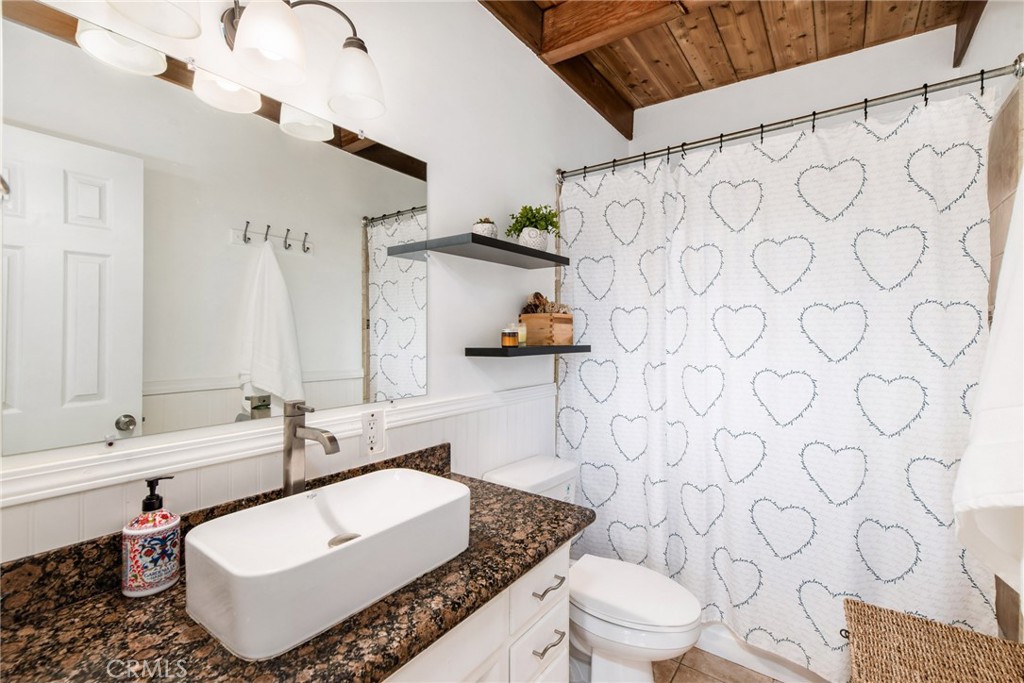
Bathroom with a heart-patterned shower curtain, vessel sink, and vaulted wood ceiling.
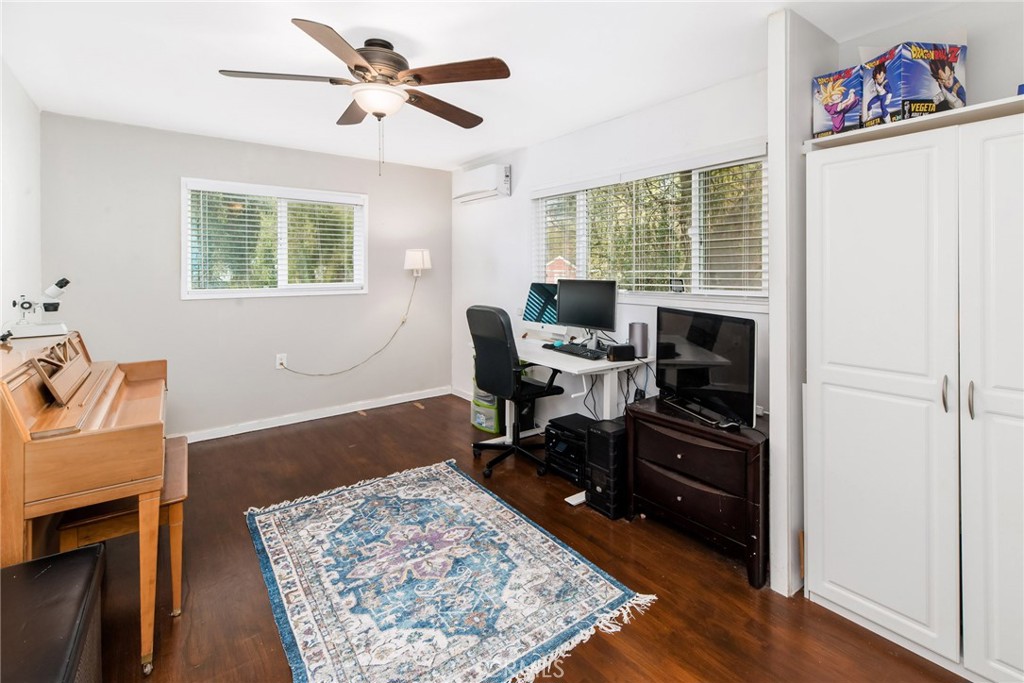
Home office with a computer desk, wooden piano, wide windows, and patterned blue rug.
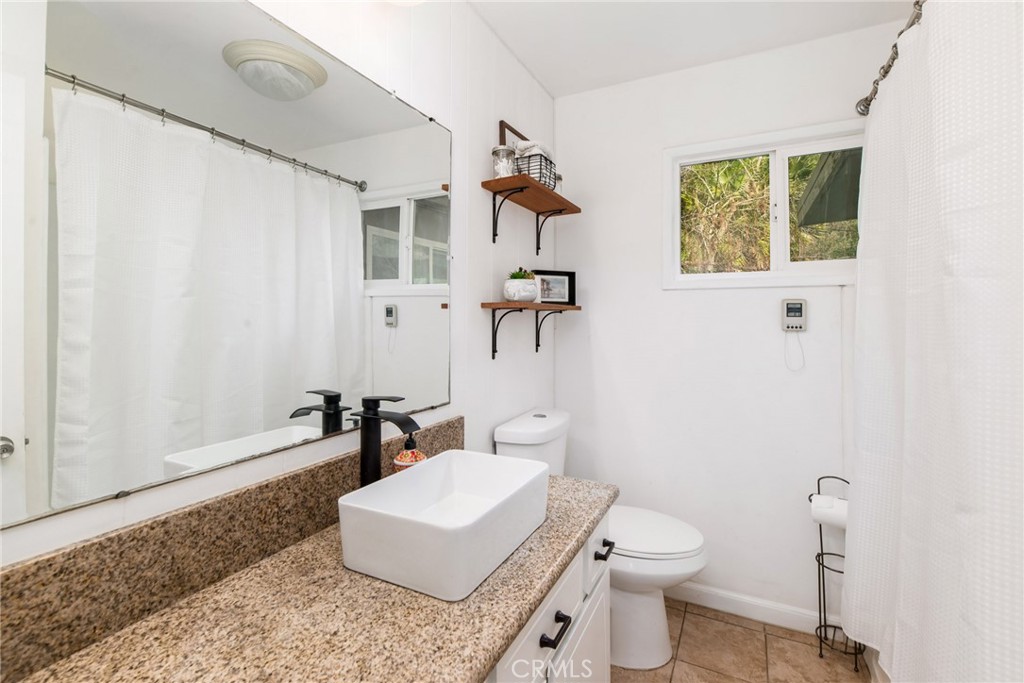
Bathroom with a white vessel sink, speckled granite counter, and window above the toilet.
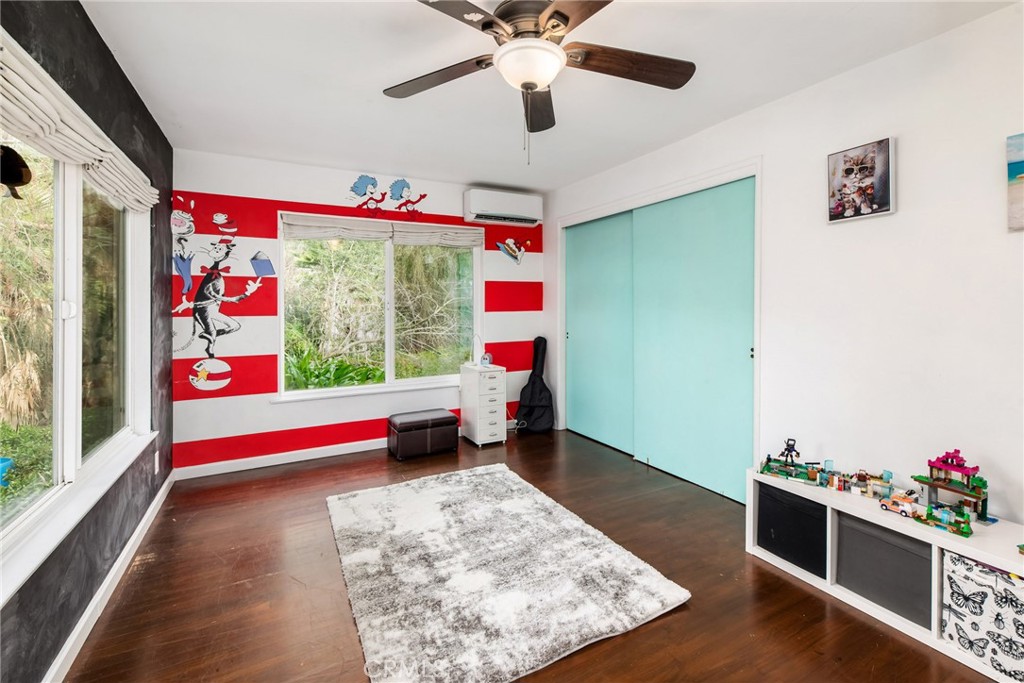
Bedroom with aqua sliding closet doors and a red-and-white Dr. Seuss accent wall.
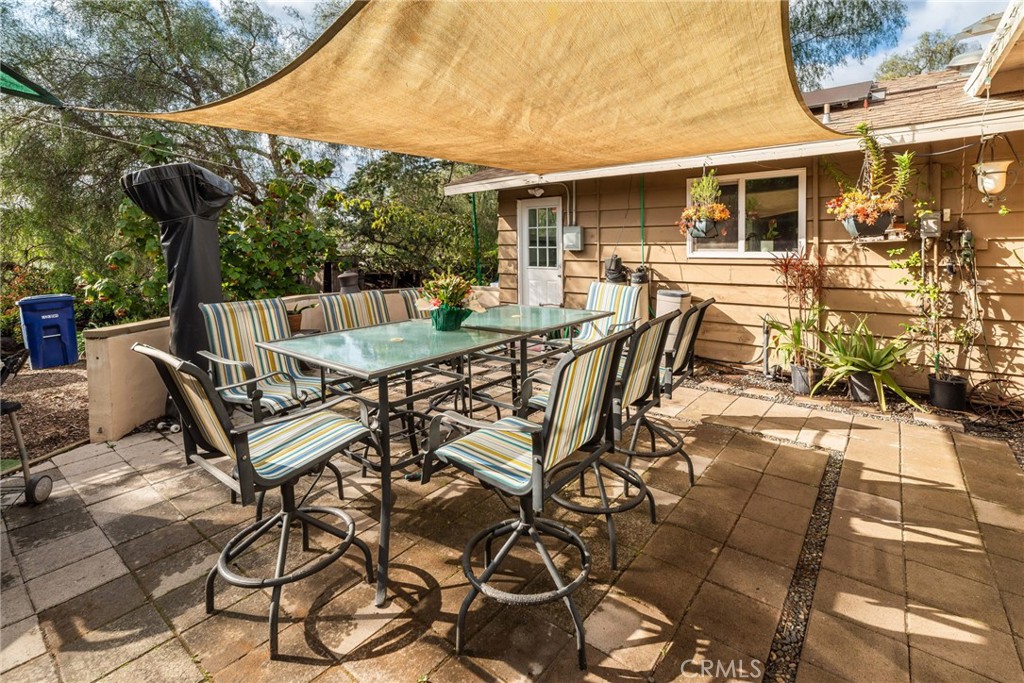
Furnished backyard patio with a large dining set beneath a tan shade sail.
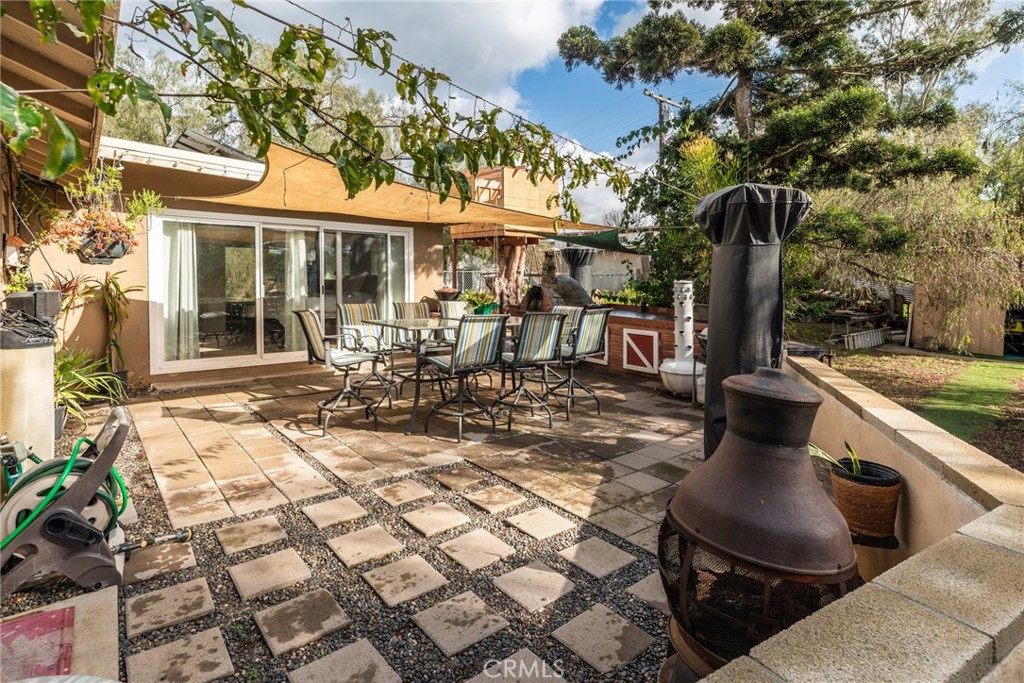
Backyard patio with outdoor dining set, shade sails, and a chiminea.
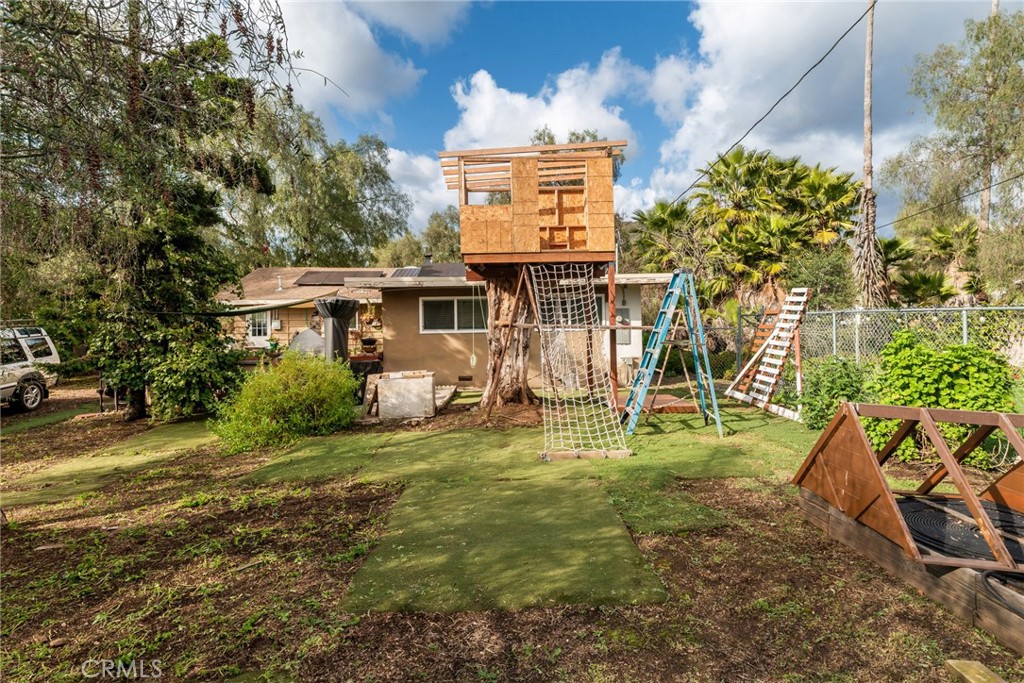
Backyard with a wooden treehouse play structure, artificial turf, and mature trees.
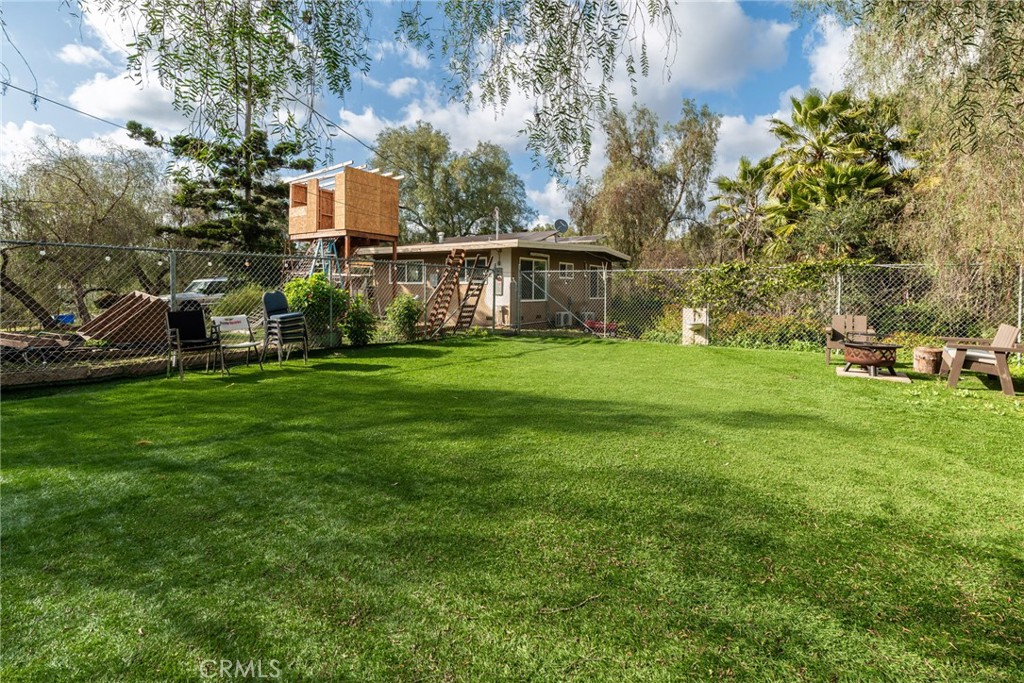
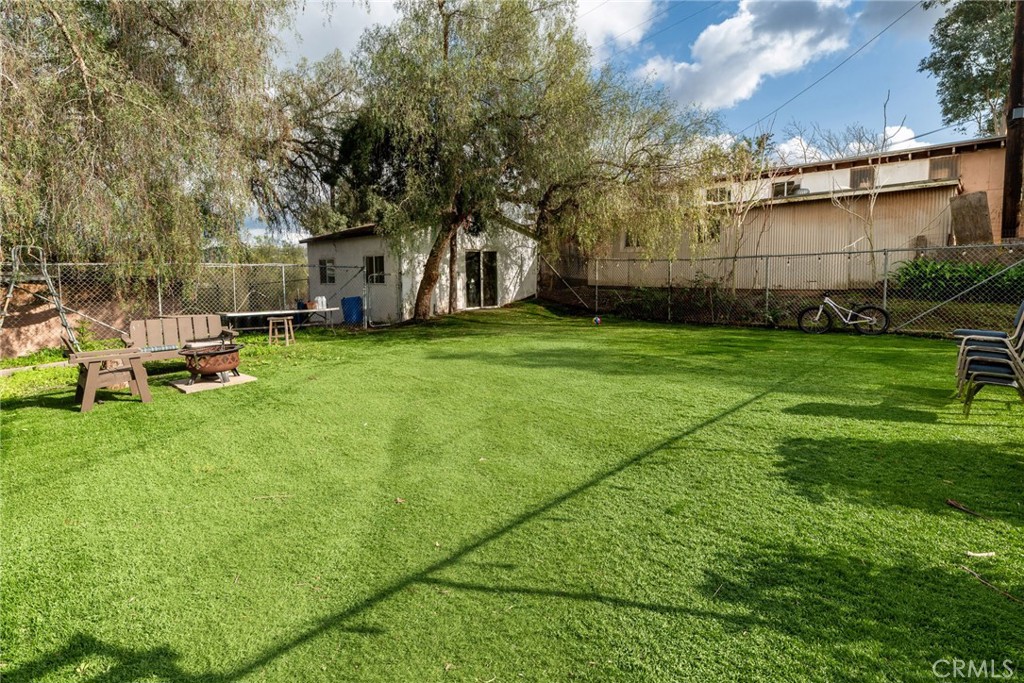
Large fenced backyard with a broad lawn, outdoor seating, and a raised wooden playhouse.
Fenced backyard with a broad lawn, picnic table, and fire pit.
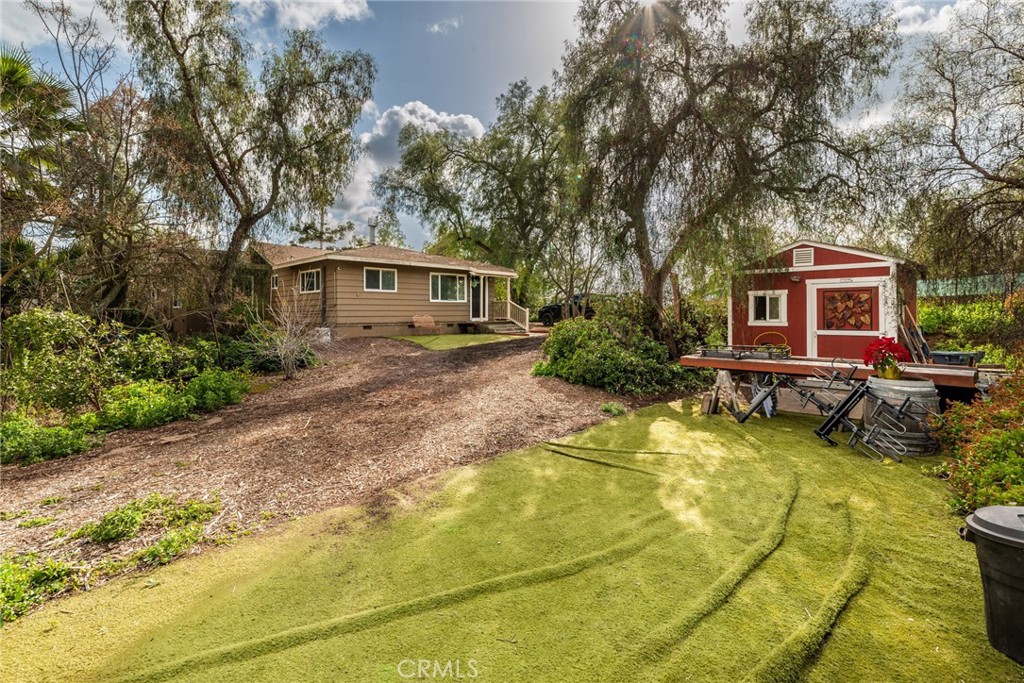
Single-story house behind a broad lawn, with mature trees and a red detached shed.
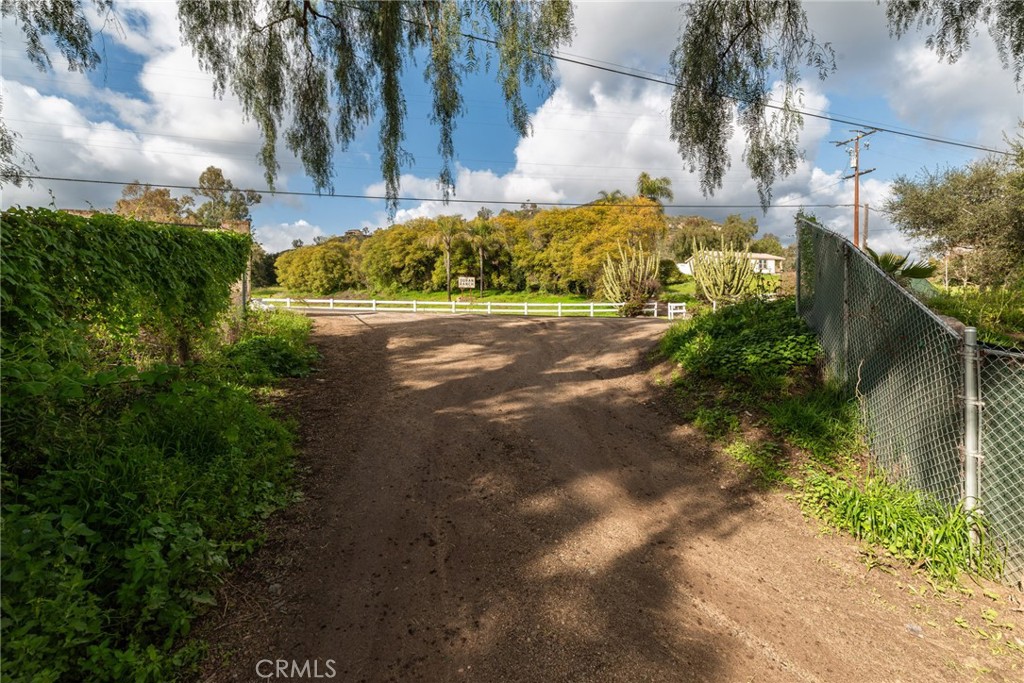
Dirt driveway entrance bordered by greenery, fencing, and a white rail fence.
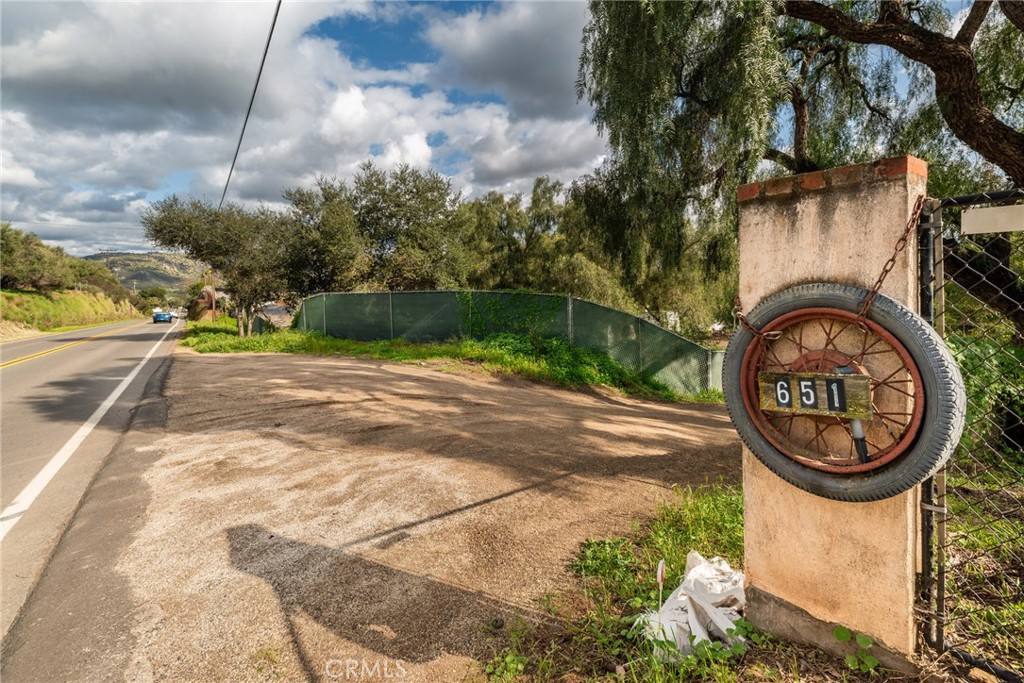
Property entrance with gravel driveway, green fencing, and a tire-mounted 651 address marker.
Aerial view of greenhouses and fields beside a road, with rolling hills in the distance.
Aerial view of agricultural greenhouses and scattered homes among rolling hills.
SEE ALL PHOTOS
Single-story tan home with a dark front door, concrete steps, and a small artificial-turf lawn.
Open-plan living and dining room with a set table, gray sofas, and dark wood floors.
Living room with gray sofas, dark wood floors, and a large stone fireplace.
Furnished living and dining room with a stacked-stone fireplace and long wood table.
Kitchen with white subway tile, a farmhouse sink, stainless appliances, and a striped butcher-block island.
Kitchen with white subway tile, stainless steel sink beneath a window, and green stand mixer.
Kitchen with white subway tile backsplash, stainless apron-front sink, and butcher-block island.
Dining room with a dark wood table and white chairs opening into a bright, white kitchen.
Staged living and dining area with a gray sofa, wide window, and dark hardwood floors.
Living room with a stone fireplace, gray sectional, dark wood floors, and dining area beyond.
Bedroom with exposed wood ceiling beams, a white bed, and a gray sofa.
Staged bedroom with exposed wood ceiling beams and sliding glass doors opening onto a furnished patio.
Bathroom with a heart-patterned shower curtain, vessel sink, and vaulted wood ceiling.
Home office with a computer desk, wooden piano, wide windows, and patterned blue rug.
Bathroom with a white vessel sink, speckled granite counter, and window above the toilet.
Bedroom with aqua sliding closet doors and a red-and-white Dr. Seuss accent wall.
Furnished backyard patio with a large dining set beneath a tan shade sail.
Backyard patio with outdoor dining set, shade sails, and a chiminea.
Backyard with a wooden treehouse play structure, artificial turf, and mature trees.
Large fenced backyard with a broad lawn, outdoor seating, and a raised wooden playhouse.
Fenced backyard with a broad lawn, picnic table, and fire pit.
Single-story house behind a broad lawn, with mature trees and a red detached shed.
Dirt driveway entrance bordered by greenery, fencing, and a white rail fence.
Property entrance with gravel driveway, green fencing, and a tire-mounted 651 address marker.
Aerial view of greenhouses and fields beside a road, with rolling hills in the distance.
Aerial view of agricultural greenhouses and scattered homes among rolling hills.
Sold

651 Buena Creek Road

651 Buena Creek Road, San Marcos, CA 92069

$1,150,000
Introducing a captivating oasis of comfort and serenity, this enchanting 3-bedroom, 2-bathroom residence sits on 1.9 acres of San Marcos terrain, boasting a plethora of modern upgrades and amenities both indoors and out. Step inside to discover a cozy interior, enhanced by contemporary stainless steel appliances and upgraded countertops, enveloping you in a welcoming ambiance. Renovated in 2013, the home showcases meticulous attention to detail, with updated insulation, water pipes, electrical wiring, and foundation ensuring lasting comfort and peace of mind. Recent upgrades include a new electric panel just two years ago, complemented by a dedicated electric panel in the area adjacent to the bathroom for added convenience. Outdoors, indulge in leisure and recreation amidst lush surroundings. A stable roof renovated five years ago shelters equine companions, while 17 solar panels (fully paid) harness the sun's energy, providing sustainable power and cost savings. The septic tank was upgraded to an infiltrator system seven years ago, boasting an oversized capacity suitable for three full bathrooms, along with the added benefit of a water softener for enhanced water quality. Nestled amidst the landscape, a small office space boasts its own insulation, providing a tranquil retreat for productivity or relaxation. Practical amenities include two storage sheds and a playground set amidst verdant turf grass, promising endless fun for little ones. Beyond the confines of the property, discover a wealth of recreational opportunities and conveniences. Unwind on the elegant paver patio, perfect for al fresco dining, or retreat to the outdoor bathroom outfitted with an independent aerobic septic system. Fruit trees, a barn, a whimsical treehouse, and a charming chicken house complete the outdoor ensemble, inviting exploration and enjoyment. Located just 30 minutes north of downtown San Diego, with easy access to Carlsbad's sun-kissed shores and Oceanside's surf, this idyllic retreat offers the quintessential Southern California lifestyle. Venture inland to Temecula's renowned wineries or explore the vibrant downtown San Marcos scene, all within a short drive. Embrace the opportunity to make this captivating oasis your own - schedule your private showing today and seize the chance to immerse yourself in the tranquility and beauty of San Marcos living.

3
beds

2
baths

1,513 Sq.Ft. LIVING AREA

1.92 Acres lot

Christian Bubion

Christian Bubion

Features & Amenities

Interior

  • total bedrooms3
  • Total bathrooms2
  • full bathrooms2
  • Laundry room Inside, In Kitchen
  • Flooring Wood
  • Fireplace Living Room
  • APPLIANCES Dishwasher, ENERGY STAR Qualified Water Heater, Electric Cooktop, Microwave, Refrigerator, Water Softener, Vented Exhaust Fan, Water Heater, Water Purifier, Dryer, Washer
  • other interior Features Breakfast Bar, Separate/Formal Dining Room, All Bedrooms Down, Workshop

Area & Lot

  • Status Sold
  • Date Sold April 23, 2024
  • Living Area1,513 Sq.Ft.
  • Lot Area1.92 Acres
  • MLS® IDND24044211
  • TypeResidential
  • YEAR BUILT1950
  • NeighborhoodSan Marcos
  • View DescriptionHills, Mountain(s), Trees/Woods
  • School DistrictSan Marcos Unified

Exterior

  • STORIES1
  • water SourcePublic
  • PoolNone
  • roofAsbestos Shingle
  • lot featuresBack Yard, Drip Irrigation/Bubblers, Front Yard, Gentle Sloping, Near Park, Near Public Transit, Ranch
  • parkingDriveway, On Site
  • HEAT TYPEElectric, High Efficiency
  • AIR CONDITIONINGElectric, High Efficiency, Wall/Window Unit(s)
  • sewerSeptic Tank

Financial

  • Sales Price$1,150,000
  • Zoning A70

San Marcos

Explore

Ready to Make Your Move?

Whether you’re buying, selling, or exploring your next opportunity, we’re here to help you make informed, confident decisions in the market you call home.

Follow Us on Instagram