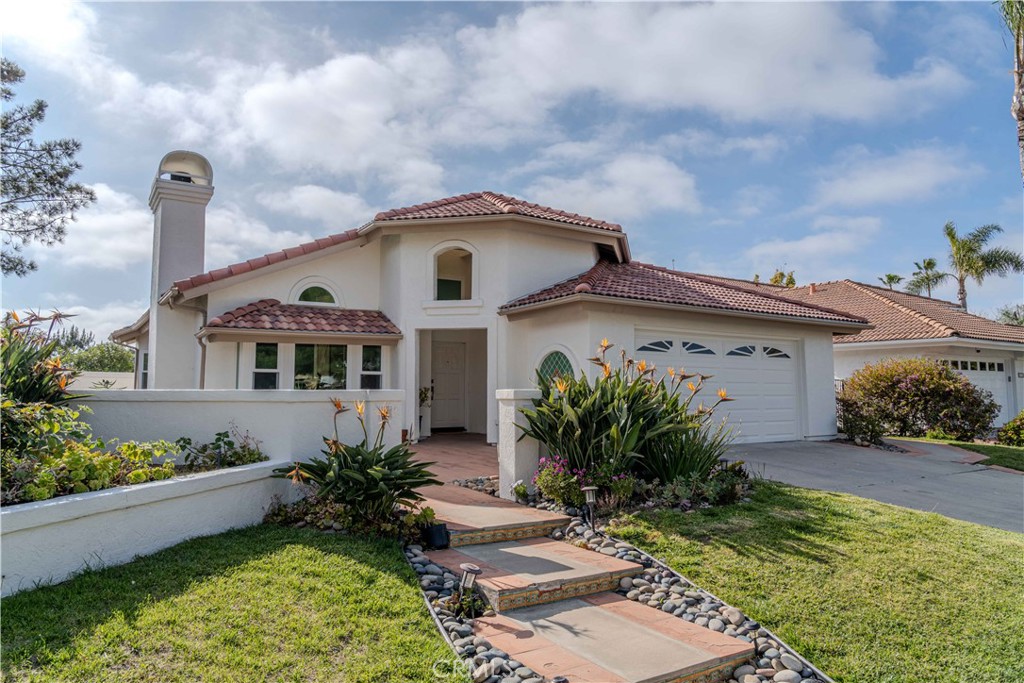
White stucco home with red tile roofs, attached garage, and stone-edged front walkway.
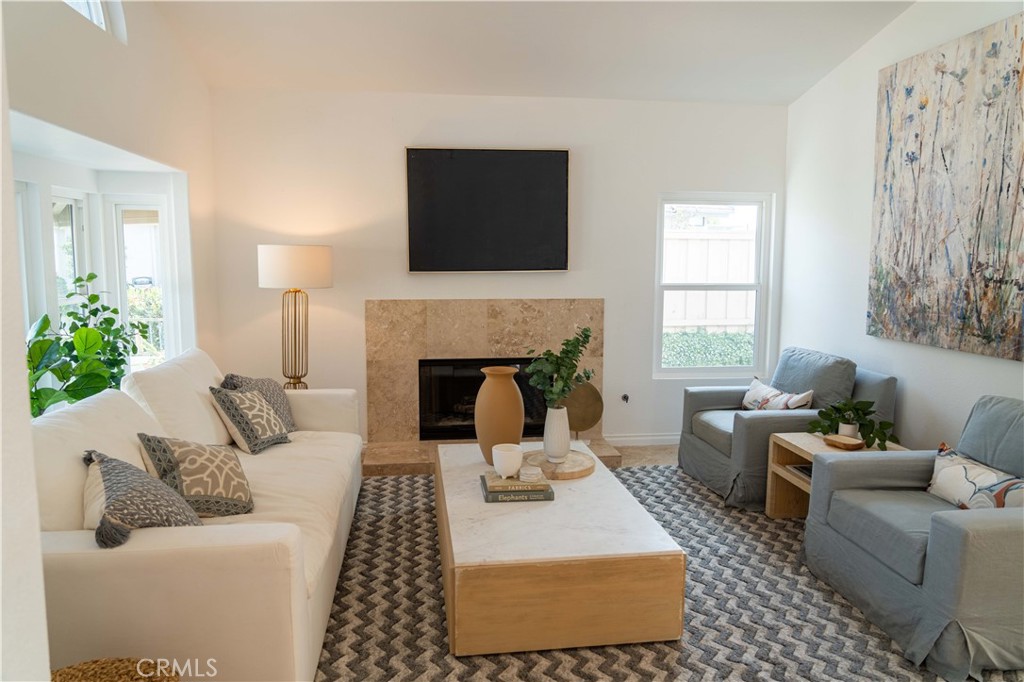
Staged living room with a stone-surround fireplace, wall-mounted television, white sofa, and gray armchairs.
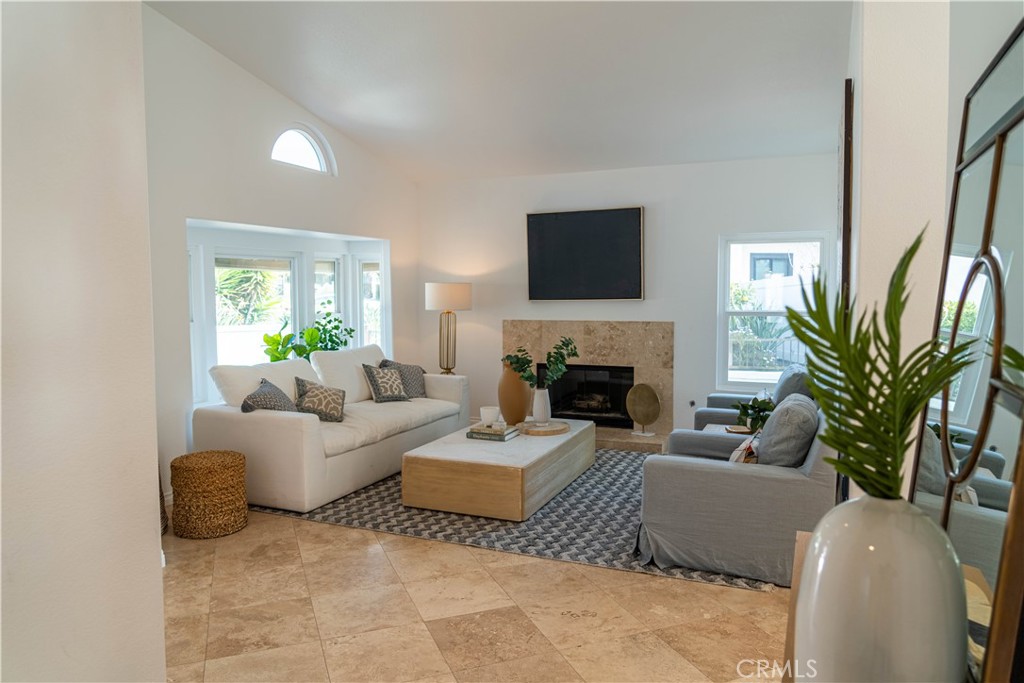
Living room with a stone fireplace, white sofa, gray armchairs, and patterned rug.
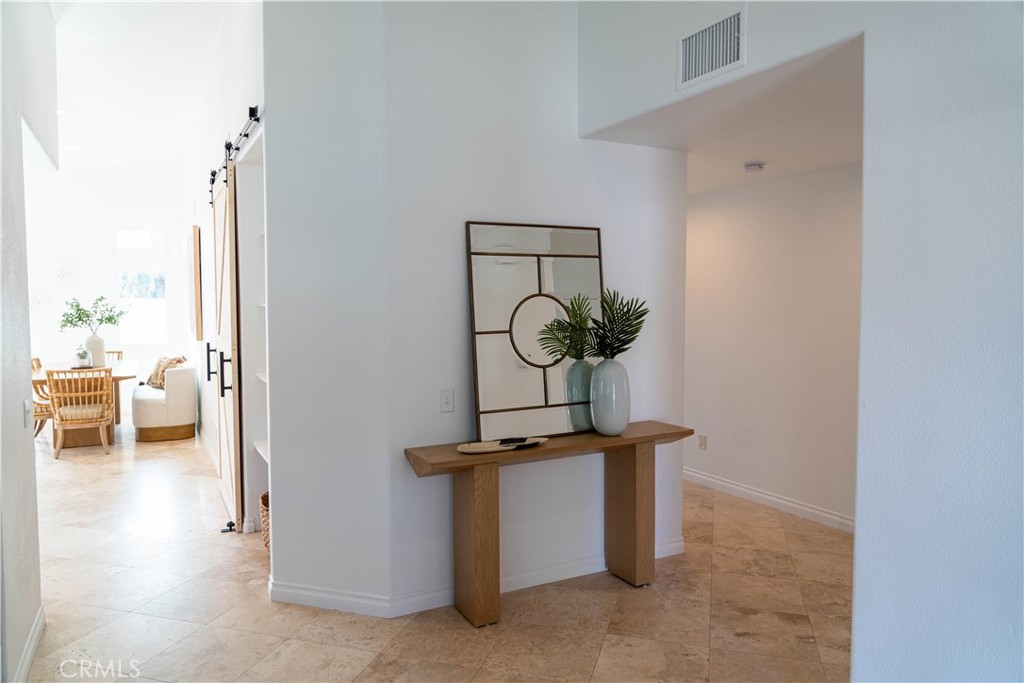
Entry hall with a wood console table, framed mirror, and view into a dining area.
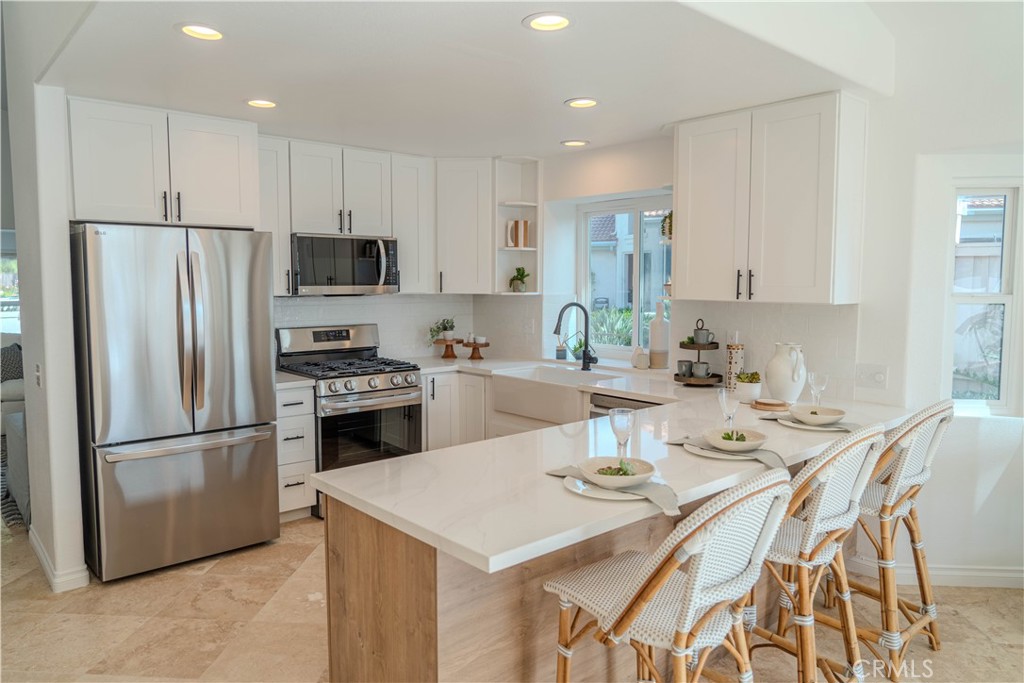
Bright kitchen with stainless steel appliances, a large quartz island, and woven bar stools.
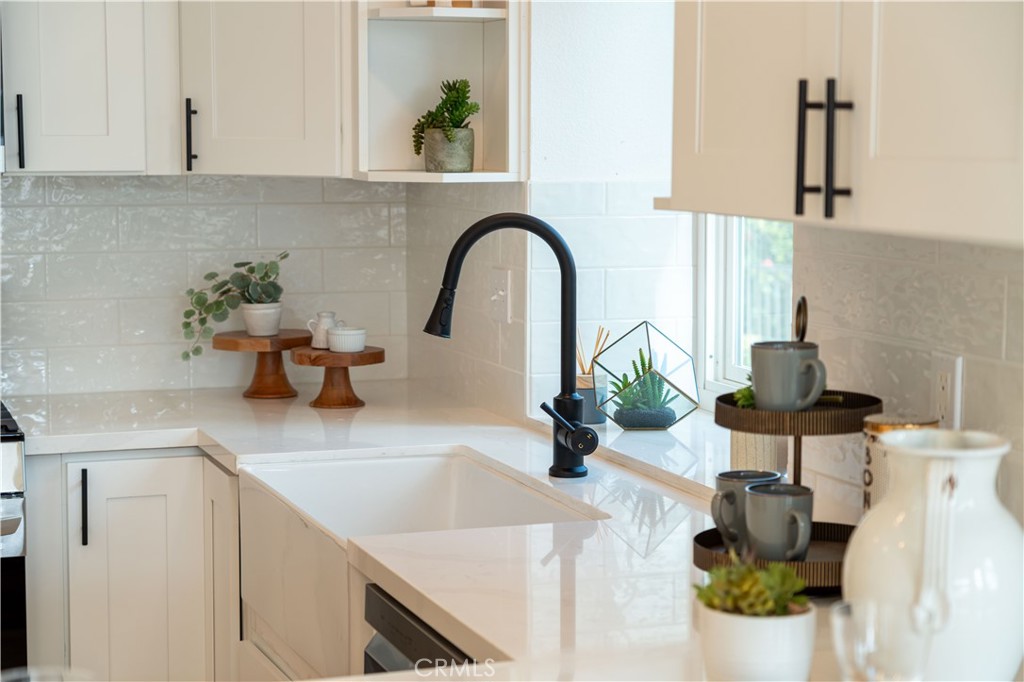
Bright white kitchen with farmhouse sink, black faucet, and glossy tile backsplash.
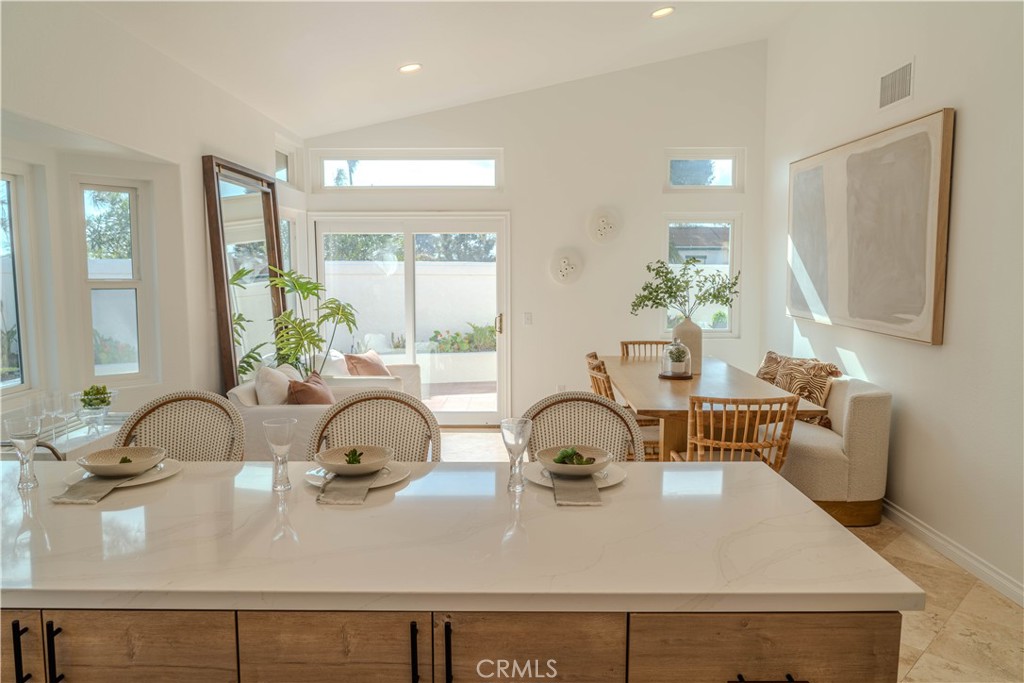
Staged kitchen and dining area with a large island, woven stools, and sliding doors to a patio.
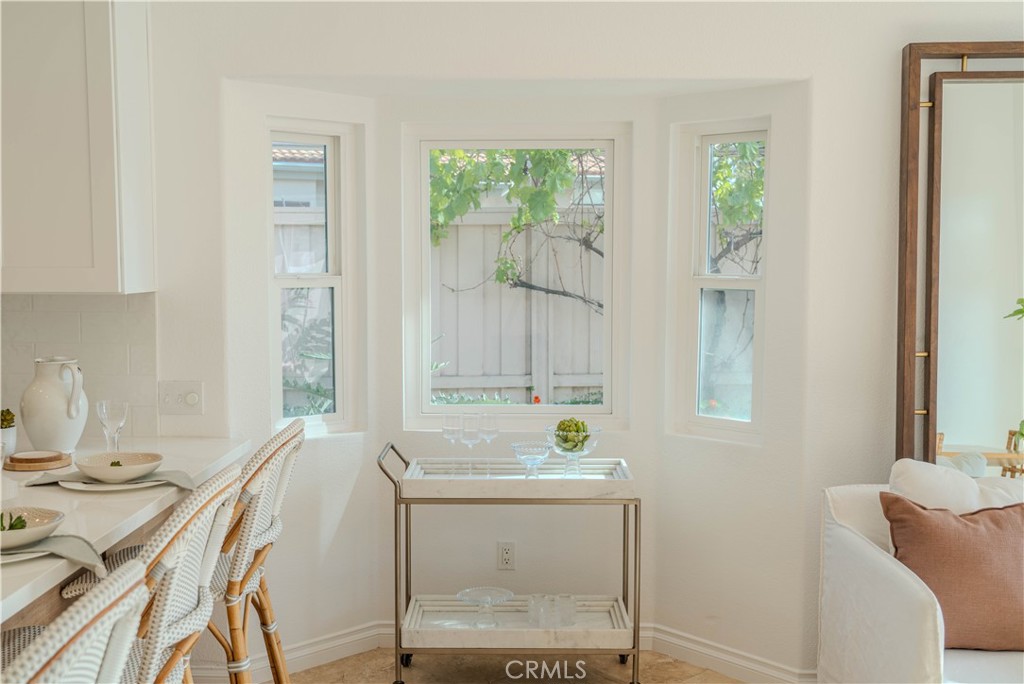
Bright dining area with woven bar stools, a glass serving cart, and windows overlooking a garden.
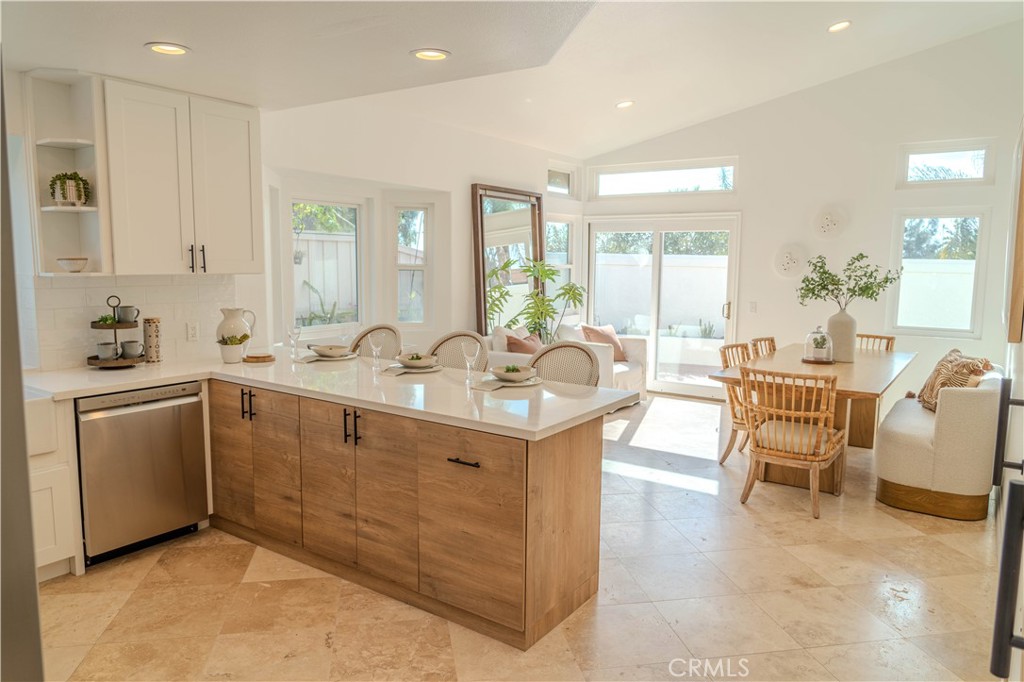
Open-plan kitchen and dining area with a wood-front island, pale stone floors, and large sunlit windows.
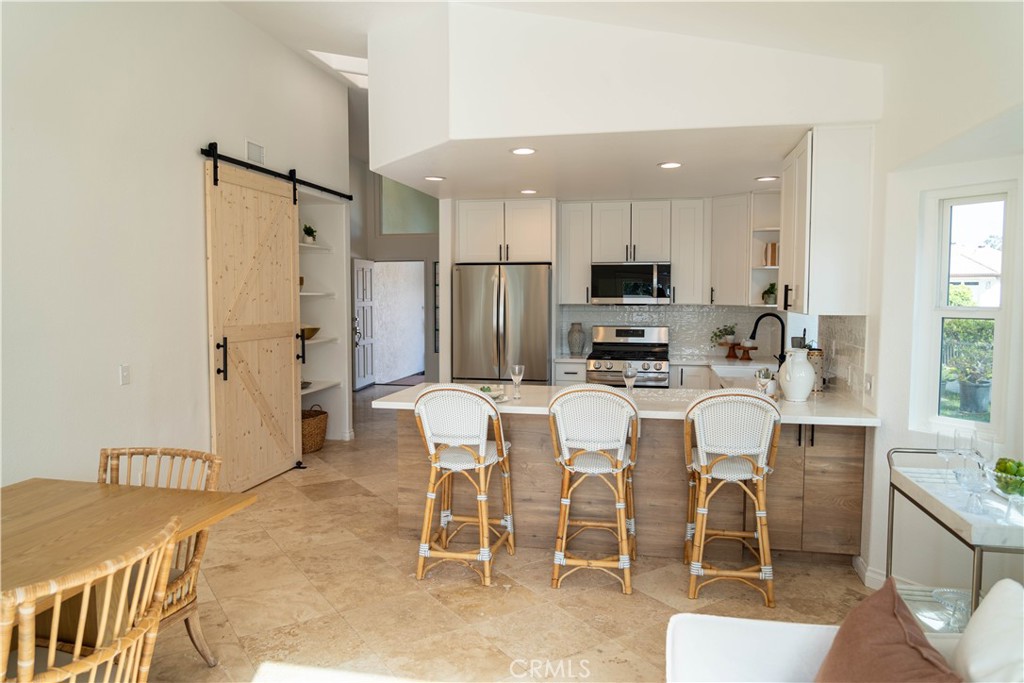
Open-plan kitchen with a wood-front island, three woven stools, white cabinets, and a sliding barn door.
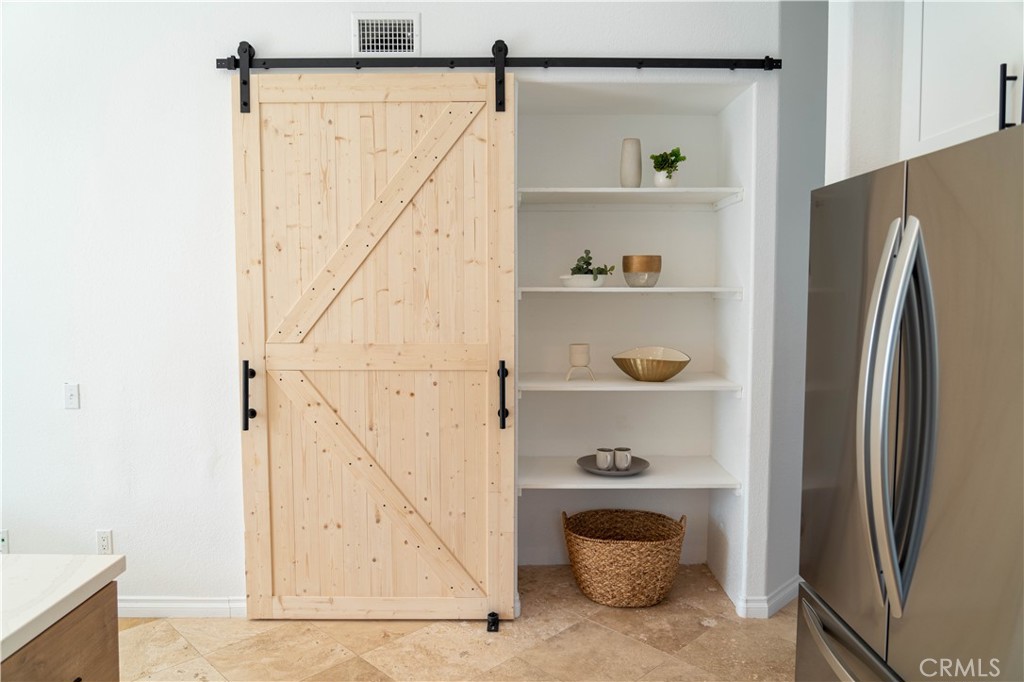
Kitchen with a sliding wood barn door, styled open shelves, and stainless steel refrigerator.
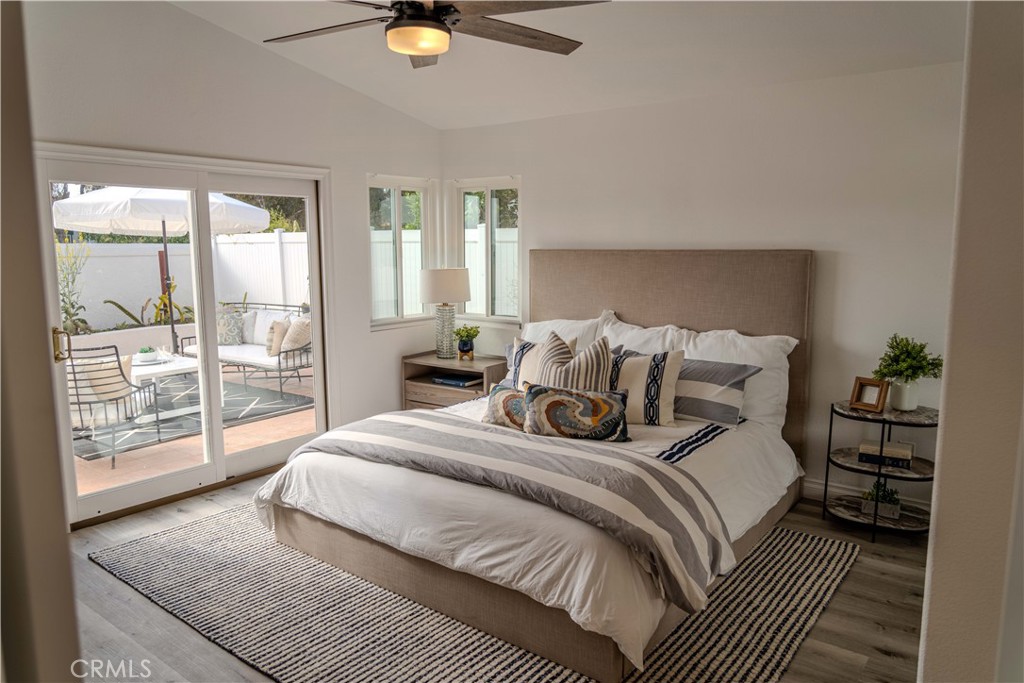
Staged bedroom with striped bedding, a ceiling fan, and sliding doors to a furnished patio.
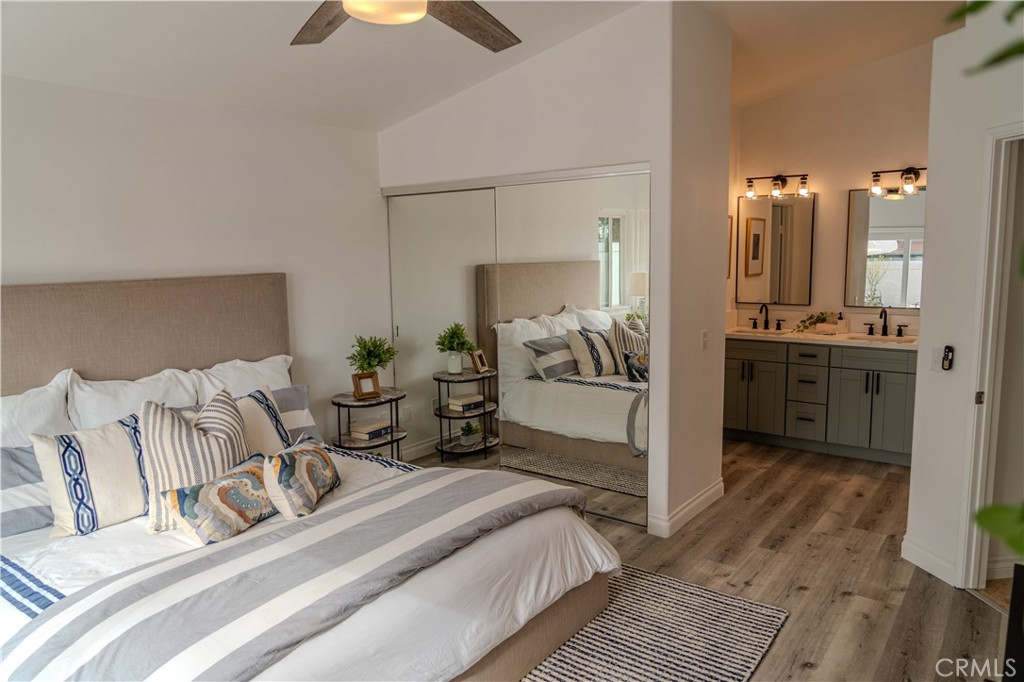
Staged bedroom with mirrored closet doors and an open ensuite bathroom with a double vanity.
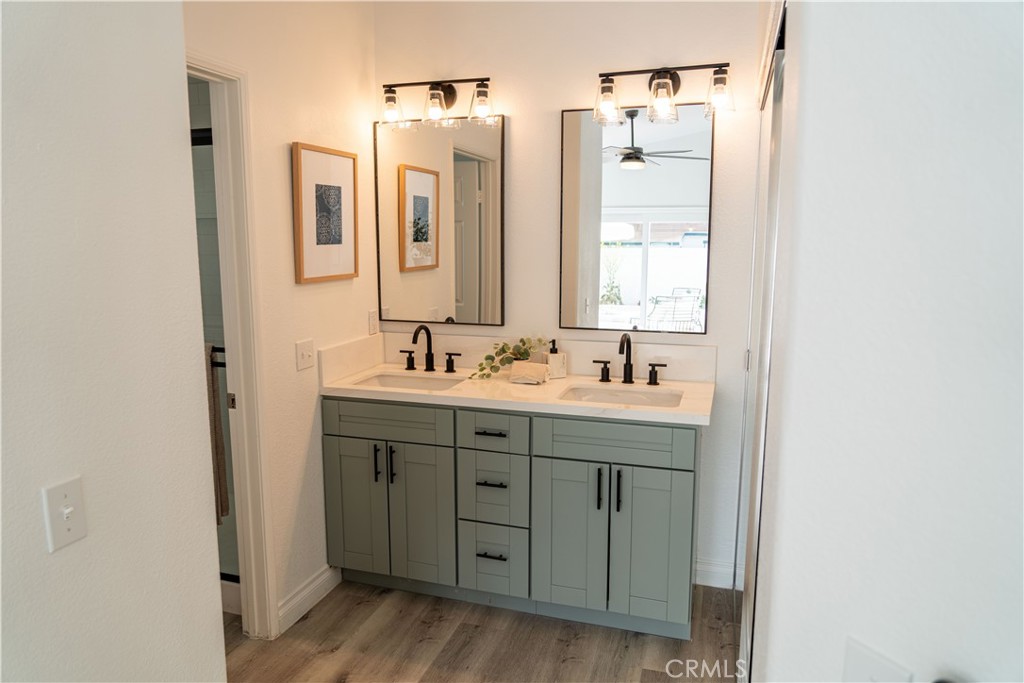
Bathroom with a sage-green double vanity, two sinks, black faucets, and framed mirrors.
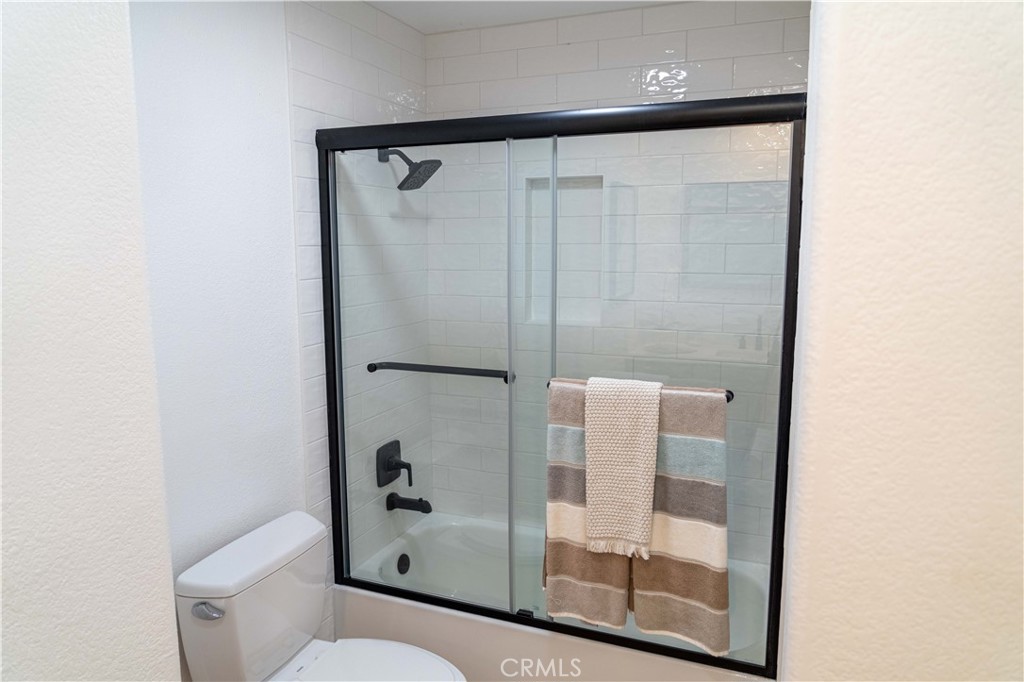
Bathroom with a glass-enclosed tiled tub and shower, black fixtures, and striped towels.
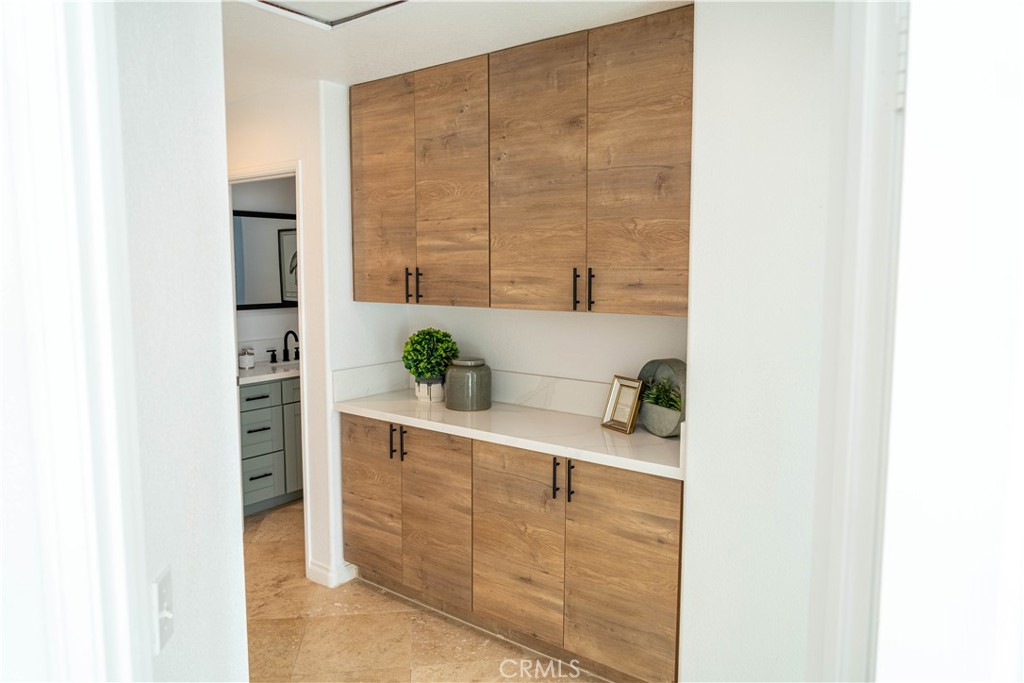
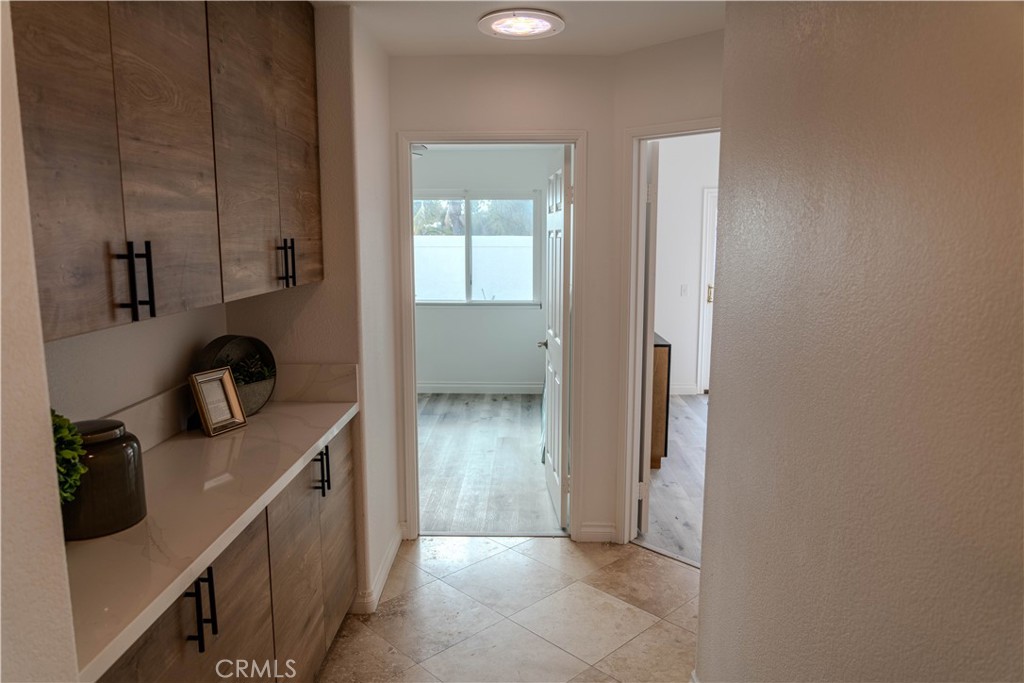
Built-in wood cabinetry with a white counter and black pulls in a bright hallway.
Hallway with built-in wood cabinetry and stone counter beside doorways to bright rooms.
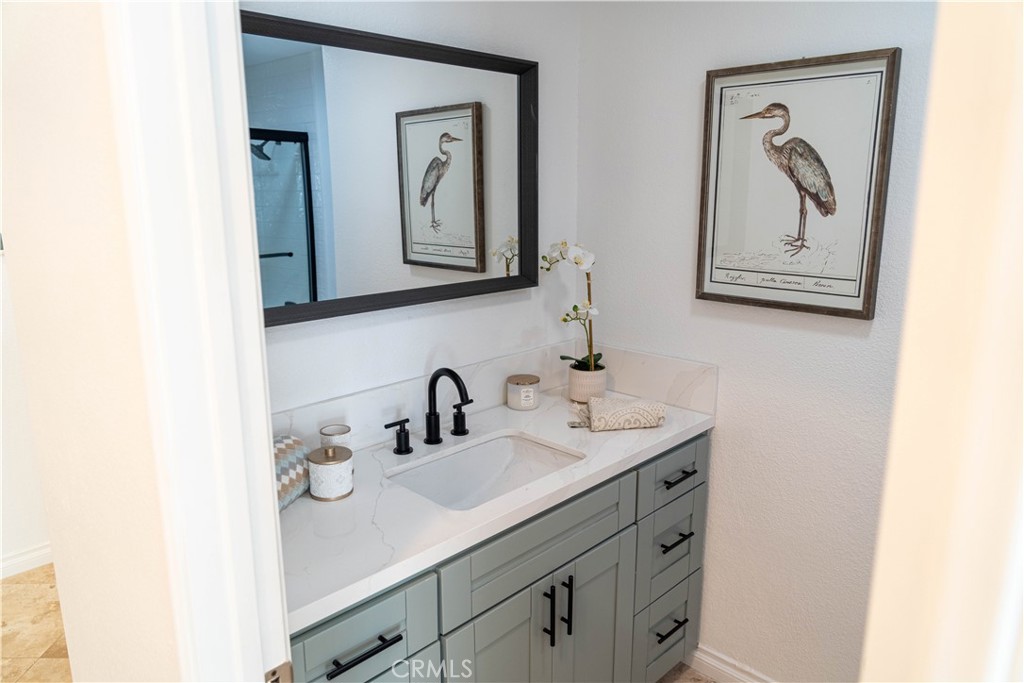
Bathroom vanity with pale gray-green cabinets, a marble-look counter, black faucet, and framed bird artwork.
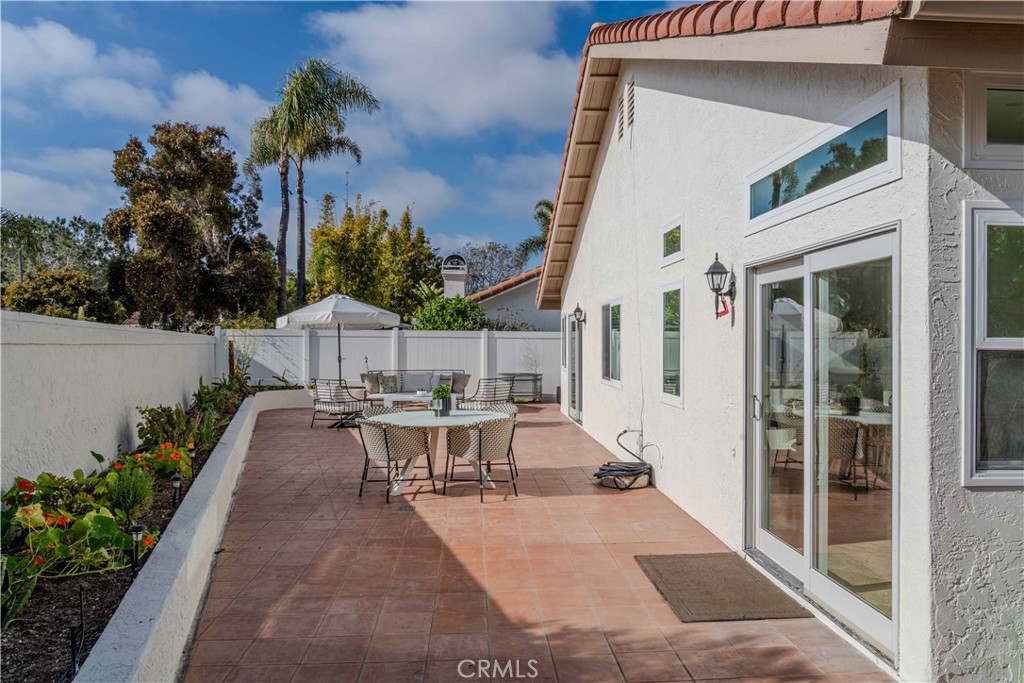
Tiled patio beside a white stucco home, furnished with outdoor dining and lounge sets near a garden border.
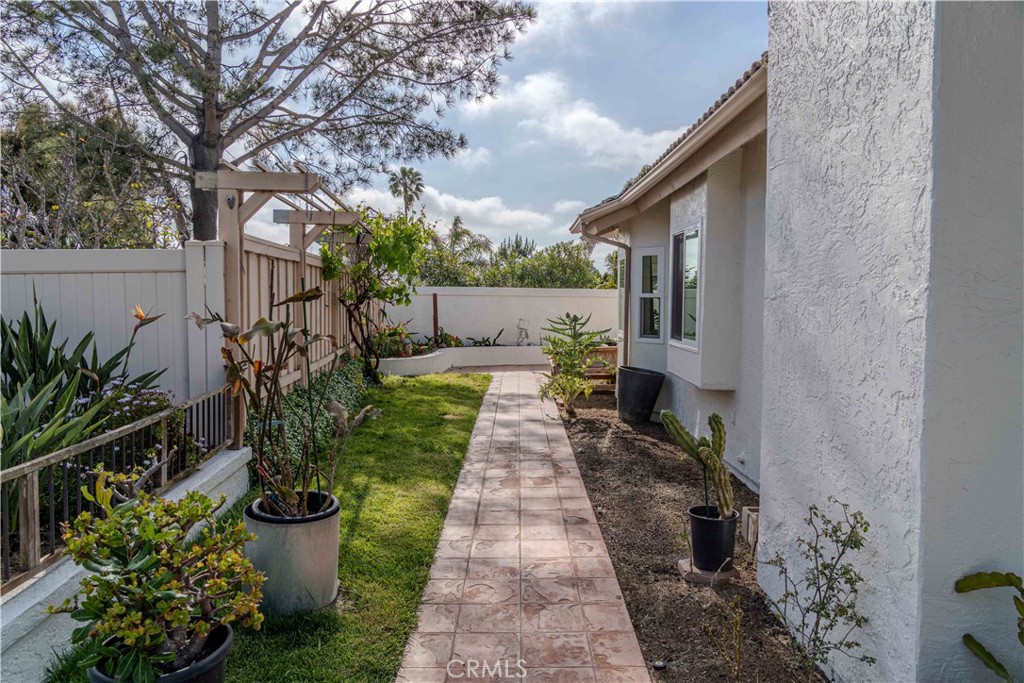
Landscaped side yard with a tiled path beside a white stucco home.
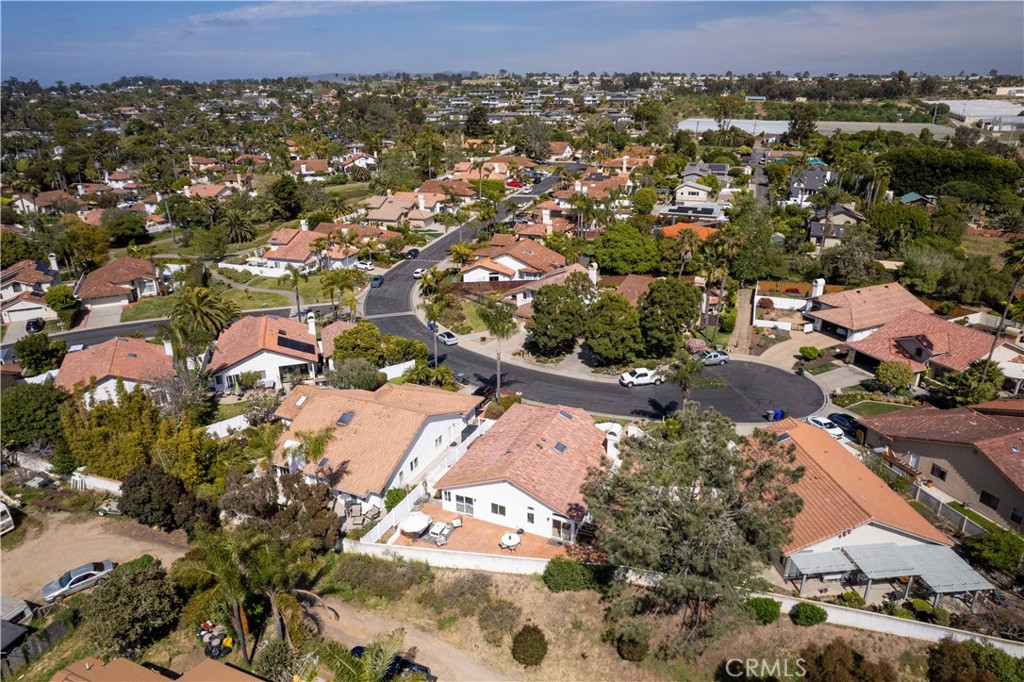
Aerial view of a white home with a terracotta roof beside a residential cul-de-sac.
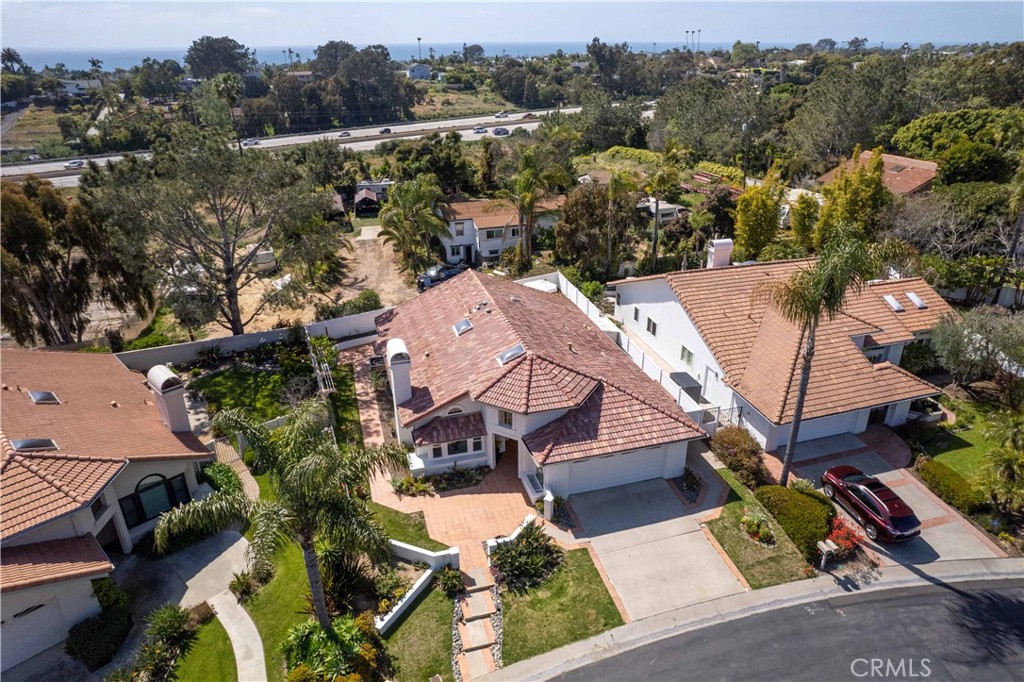
Aerial view of a white two-story home with a terracotta tile roof and the ocean in the distance.
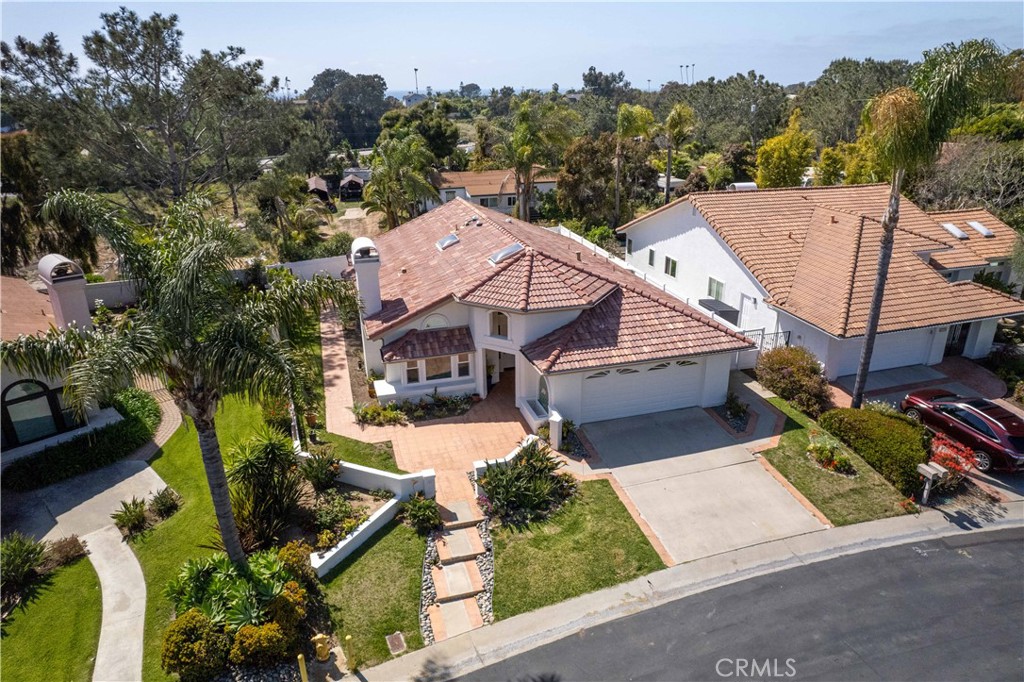
Aerial view of a white stucco home with a red tile roof, attached garage, and landscaped front yard.
SEE ALL PHOTOS
White stucco home with red tile roofs, attached garage, and stone-edged front walkway.
Staged living room with a stone-surround fireplace, wall-mounted television, white sofa, and gray armchairs.
Living room with a stone fireplace, white sofa, gray armchairs, and patterned rug.
Entry hall with a wood console table, framed mirror, and view into a dining area.
Bright kitchen with stainless steel appliances, a large quartz island, and woven bar stools.
Bright white kitchen with farmhouse sink, black faucet, and glossy tile backsplash.
Staged kitchen and dining area with a large island, woven stools, and sliding doors to a patio.
Bright dining area with woven bar stools, a glass serving cart, and windows overlooking a garden.
Open-plan kitchen and dining area with a wood-front island, pale stone floors, and large sunlit windows.
Open-plan kitchen with a wood-front island, three woven stools, white cabinets, and a sliding barn door.
Kitchen with a sliding wood barn door, styled open shelves, and stainless steel refrigerator.
Staged bedroom with striped bedding, a ceiling fan, and sliding doors to a furnished patio.
Staged bedroom with mirrored closet doors and an open ensuite bathroom with a double vanity.
Bathroom with a sage-green double vanity, two sinks, black faucets, and framed mirrors.
Bathroom with a glass-enclosed tiled tub and shower, black fixtures, and striped towels.
Built-in wood cabinetry with a white counter and black pulls in a bright hallway.
Hallway with built-in wood cabinetry and stone counter beside doorways to bright rooms.
Bathroom vanity with pale gray-green cabinets, a marble-look counter, black faucet, and framed bird artwork.
Tiled patio beside a white stucco home, furnished with outdoor dining and lounge sets near a garden border.
Landscaped side yard with a tiled path beside a white stucco home.
Aerial view of a white home with a terracotta roof beside a residential cul-de-sac.
Aerial view of a white two-story home with a terracotta tile roof and the ocean in the distance.
Aerial view of a white stucco home with a red tile roof, attached garage, and landscaped front yard.
Bought with Christian Bubion with Real Broker and Listed by Christian Bubion CA DRE# 02092771 with Real Broker 951-775-0946
Sold

672 Poinsettia S

672 Poinsettia S, Encinitas, CA 92024

$1,550,000
Welcome to your dream home in the heart of Encinitas! Nestled within a gated community on a tranquil cul-de-sac, this stunning single-story has been fully remodeled to offer the epitome of luxurious coastal living. Boasting an unbeatable location, just 2 miles from the pristine shores of Moonlight State Beach and less than a mile from both the YMCA and Encinitas Ranch Golf Course, convenience and leisure are at your fingertips. Upon entering, you'll be greeted by an abundance of natural light that illuminates the spacious interior. The office has been thoughtfully transformed into a versatile third bedroom, offering flexibility to suit your lifestyle needs. Every detail has been meticulously crafted, with brand new windows, flooring, HVAC, roof, and electric ensuring modern comfort and efficiency. Indulge in the allure of the gourmet kitchen, outfitted with top-of-the-line appliances and sleek finishes, perfect for culinary enthusiasts and entertainers alike. Retreat to the serenity of the newly renovated bathrooms which exude sophistication and feature contemporary fixtures and lavish touches. Step outside to discover your own private oasis, complete with a wrap-around patio that seamlessly transitions to the meticulously landscaped backyard. A gardener's paradise awaits, with lush flower beds and verdant foliage enveloping the home in natural beauty. All that's left to do is move in and start enjoying the quintessential Encinitas lifestyle. Don't miss your chance to make this extraordinary residence your own.

3
beds

2
baths

1,485 Sq.Ft. LIVING AREA

7,651 Sq.Ft. lot

Christian Bubion

Christian Bubion

Features & Amenities

Interior

  • total bedrooms3
  • Total bathrooms2
  • full bathrooms2
  • Laundry room In Garage
  • Flooring Tile, Vinyl
  • Fireplace Living Room
  • APPLIANCES Convection Oven, Dishwasher, Gas Cooktop, Disposal, Gas Oven, Microwave, Refrigerator
  • other interior Features Breakfast Bar, Ceiling Fan(s), High Ceilings, Pantry, Stone Counters, Recessed Lighting, Storage, All Bedrooms Down, Bedroom on Main Level, Main Level Primary

Area & Lot

  • Status Sold
  • Date Sold November 21, 2024
  • Living Area1,485 Sq.Ft.
  • Lot Area7,651 Sq.Ft.
  • MLS® IDND24116271
  • TypeResidential
  • YEAR BUILT1989
  • NeighborhoodEncinitas
  • View DescriptionNone
  • School DistrictSan Dieguito Union

Exterior

  • STORIES1
  • Garage Space2.0
  • water SourcePublic
  • PoolNone
  • lot featuresBack Yard, Cul-De-Sac, Front Yard, Sprinklers In Front, Lawn, Landscaped, Paved
  • parkingDriveway, Garage
  • HEAT TYPECentral
  • AIR CONDITIONINGCentral Air
  • sewerPublic Sewer
  • HOA AmenitiesControlled Access, Picnic Area, Trail(s)
  • security FeaturesGated Community

Financial

  • Sales Price$1,550,000
  • HOA $160/mo
  • Zoning R1

Encinitas

Explore

Ready to Make Your Move?

Whether you’re buying, selling, or exploring your next opportunity, we’re here to help you make informed, confident decisions in the market you call home.

Follow Us on Instagram