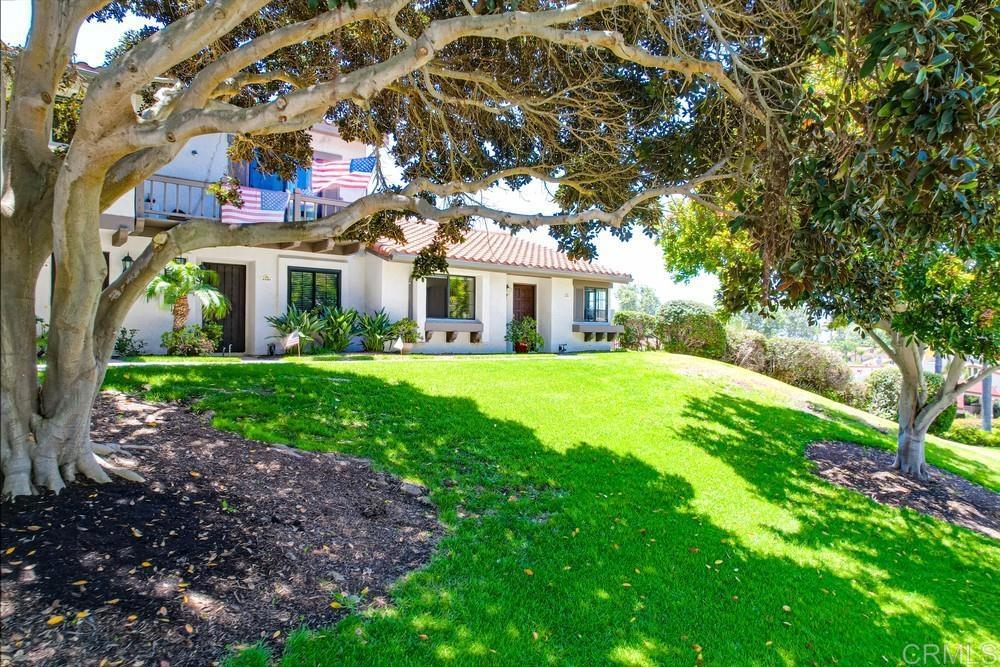
White stucco home with a tile roof, broad lawn, mature trees, and an American flag.
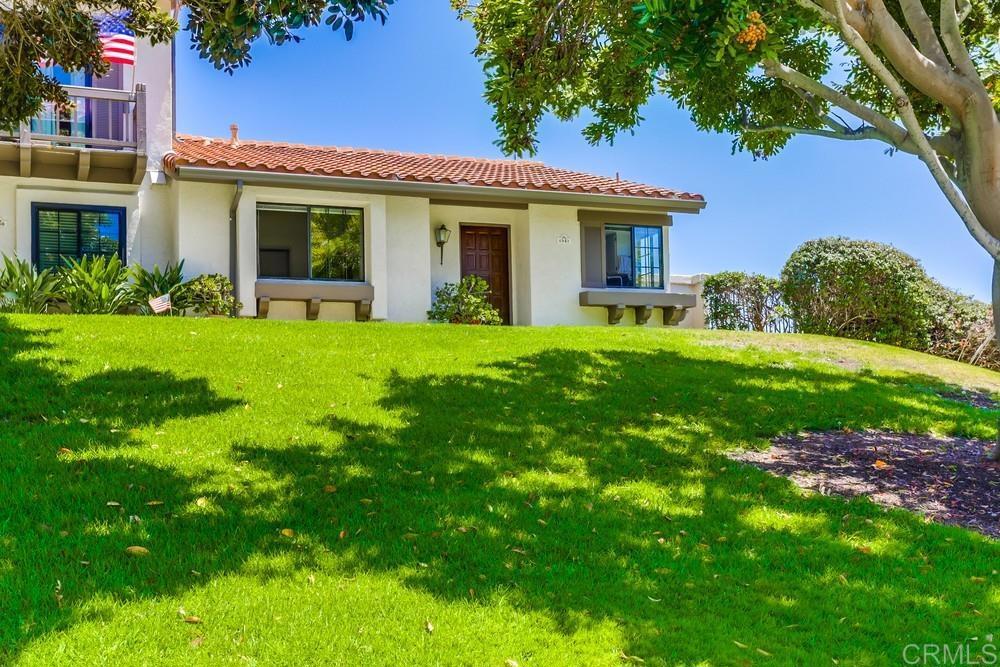
White stucco home with a red tile roof behind a broad lawn and mature trees.
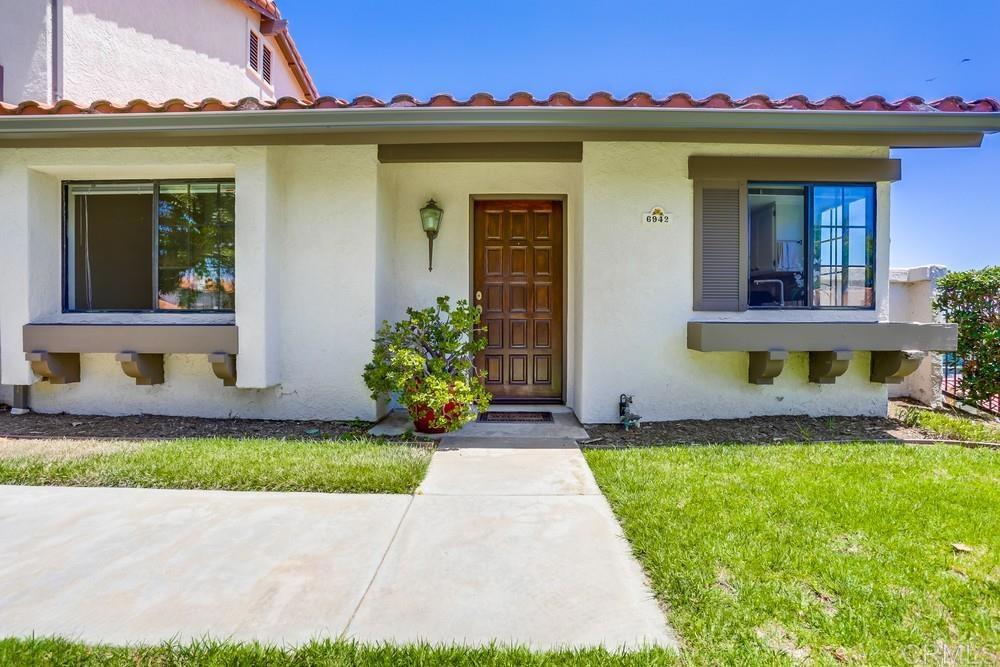
White stucco home with a brown front door, tile roof, and lawn-side walkway.
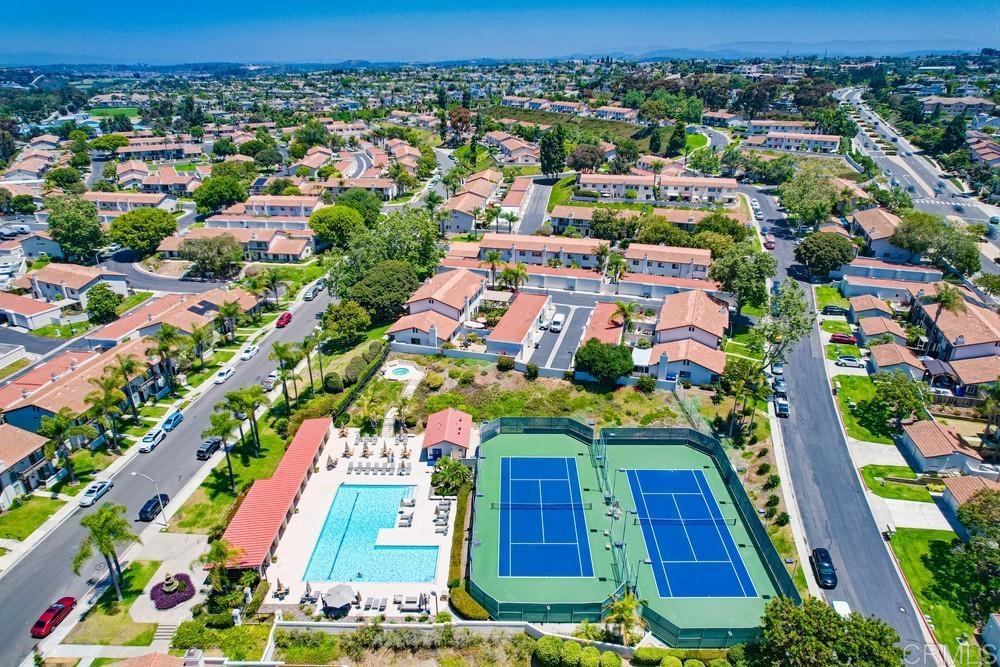
Aerial view of a residential neighborhood with a pool and two tennis courts.
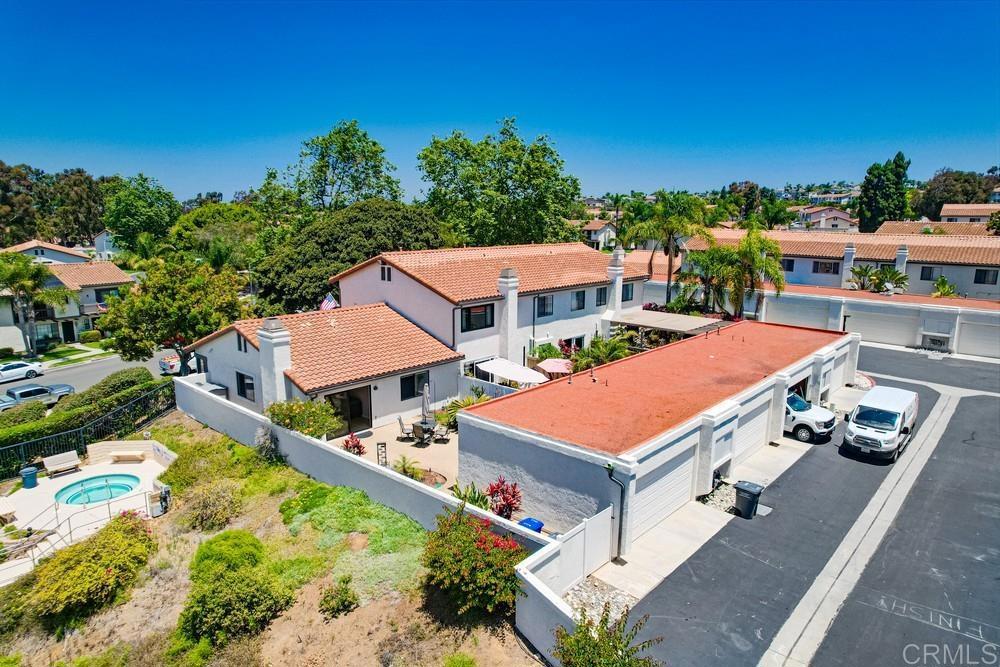
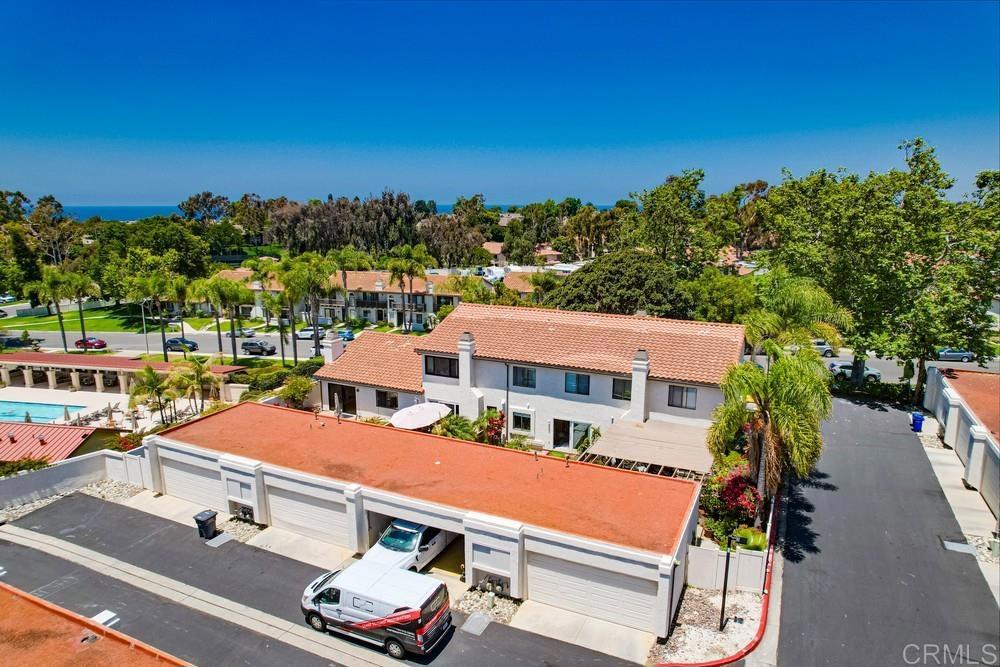
Aerial view of a two-story home with terracotta tile roofs, backyard pool, and detached garages.
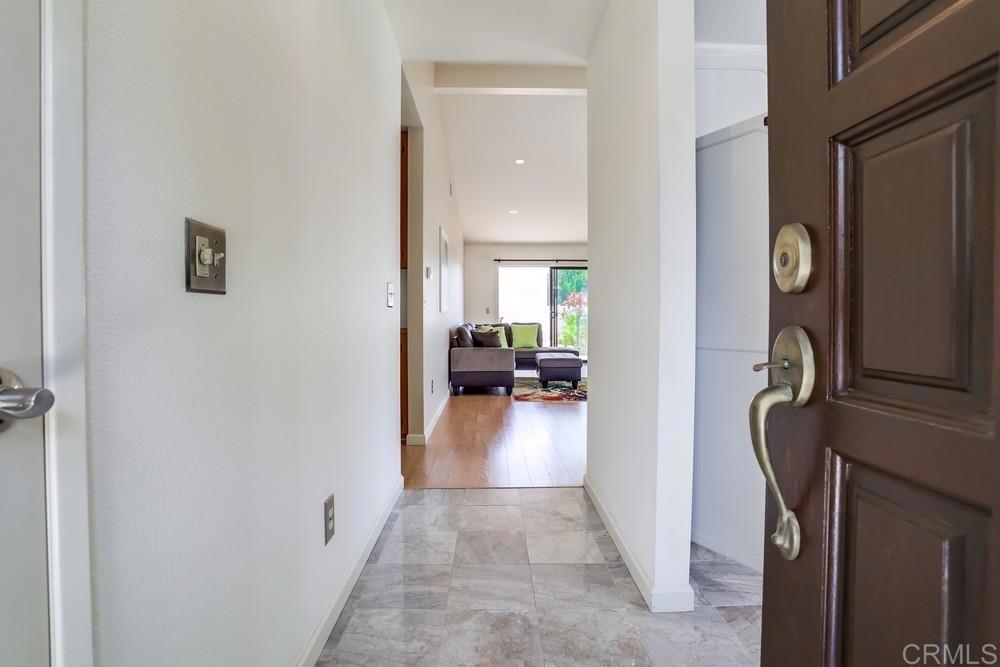
Tiled entry hall looking toward a furnished living room, framed by an open dark wood front door.
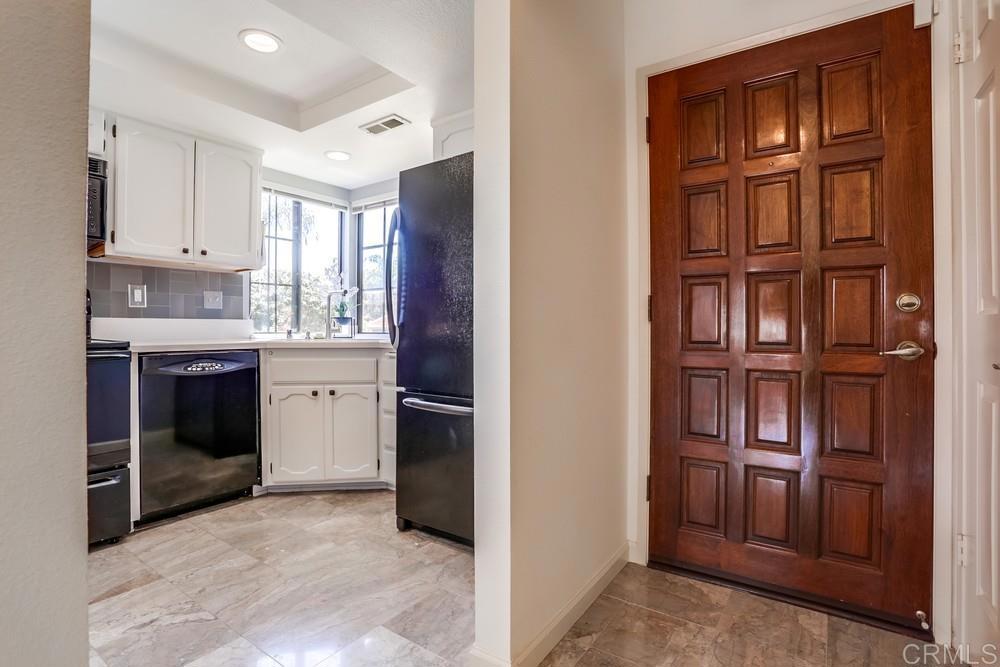
Kitchen and entry with white cabinets, black appliances, a paneled wood front door, and stone tile flooring.
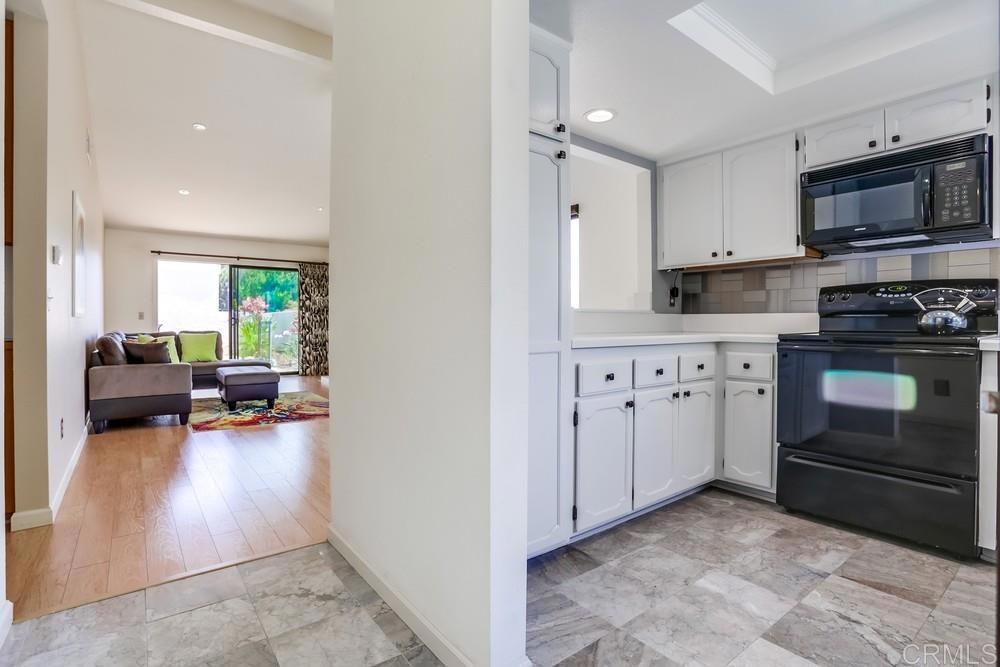
Kitchen with white cabinets and black appliances opening to a furnished living room.
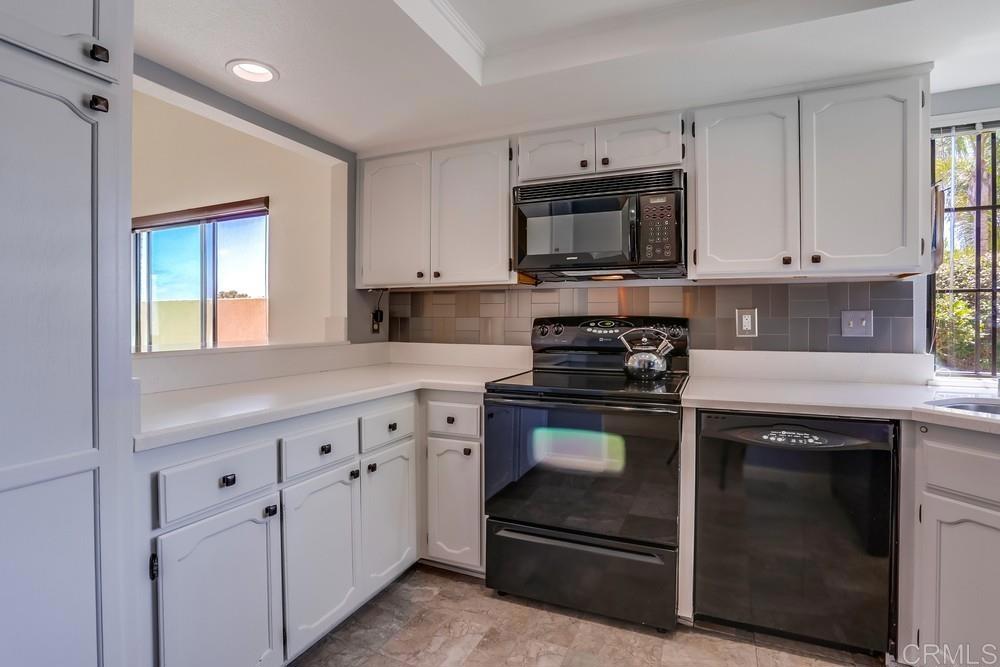
Kitchen with white cabinets, gray tile backsplash, and dark appliances.
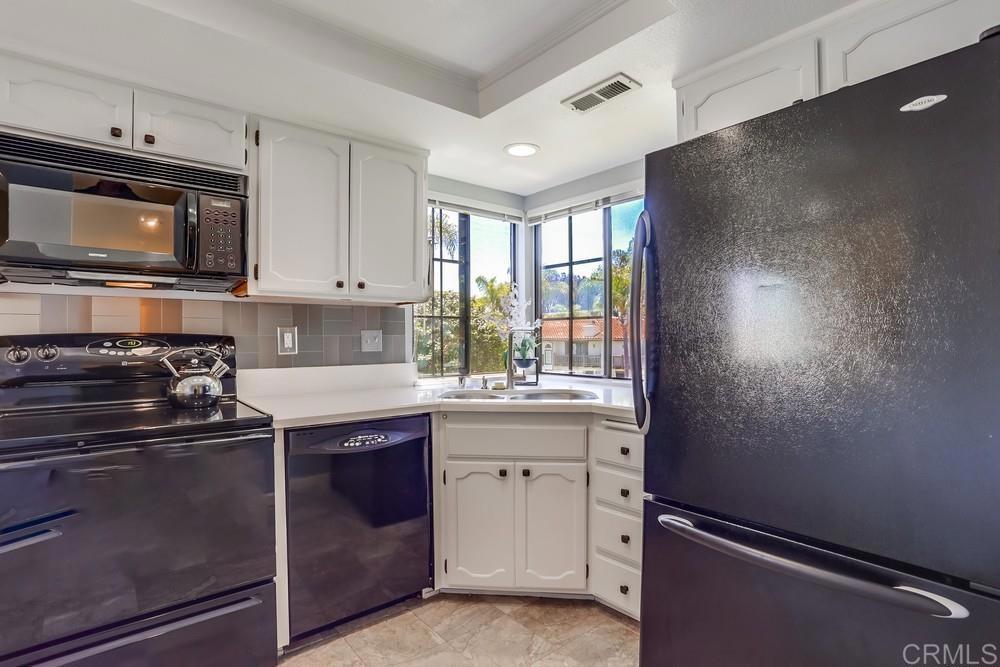
Kitchen with white cabinets, dark appliances, and corner windows overlooking trees and rooftops.
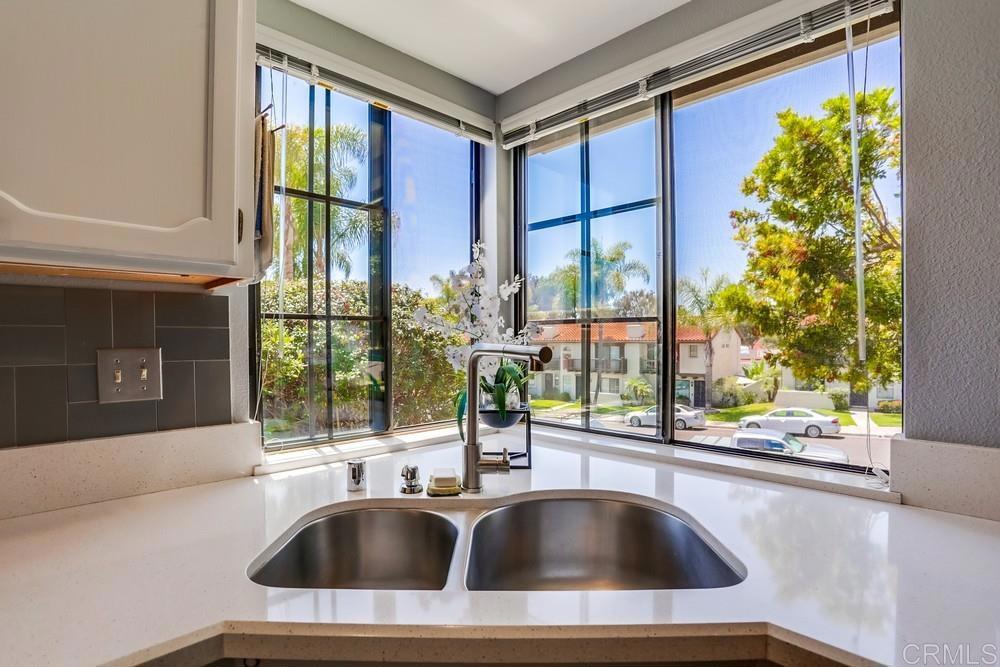
Kitchen sink and white countertops beneath expansive corner windows overlooking a tree-lined street.
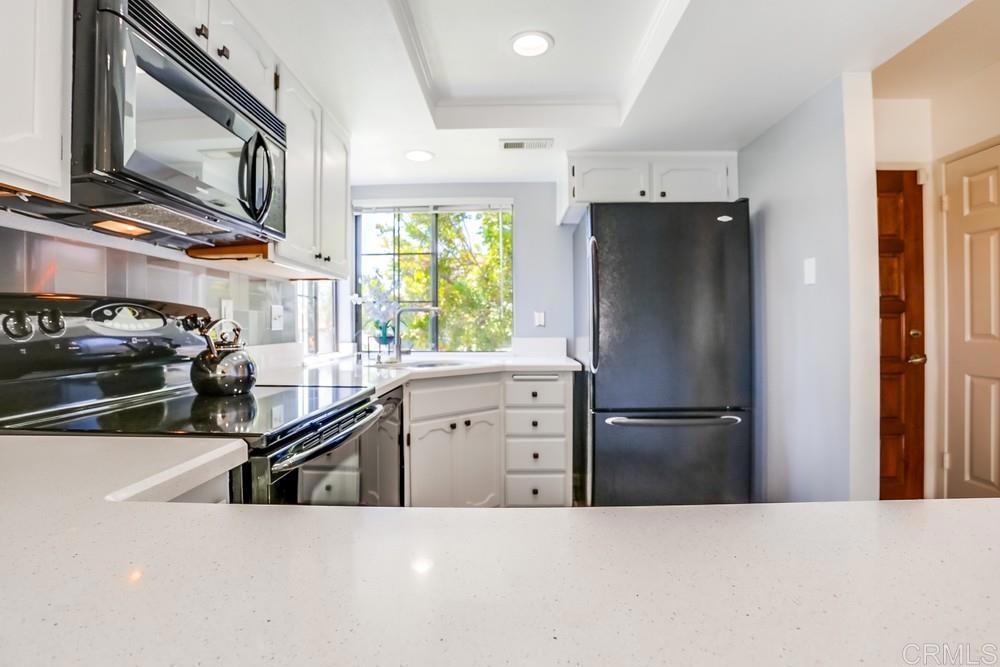
Kitchen with black appliances, white cabinets, and a wide peninsula countertop.
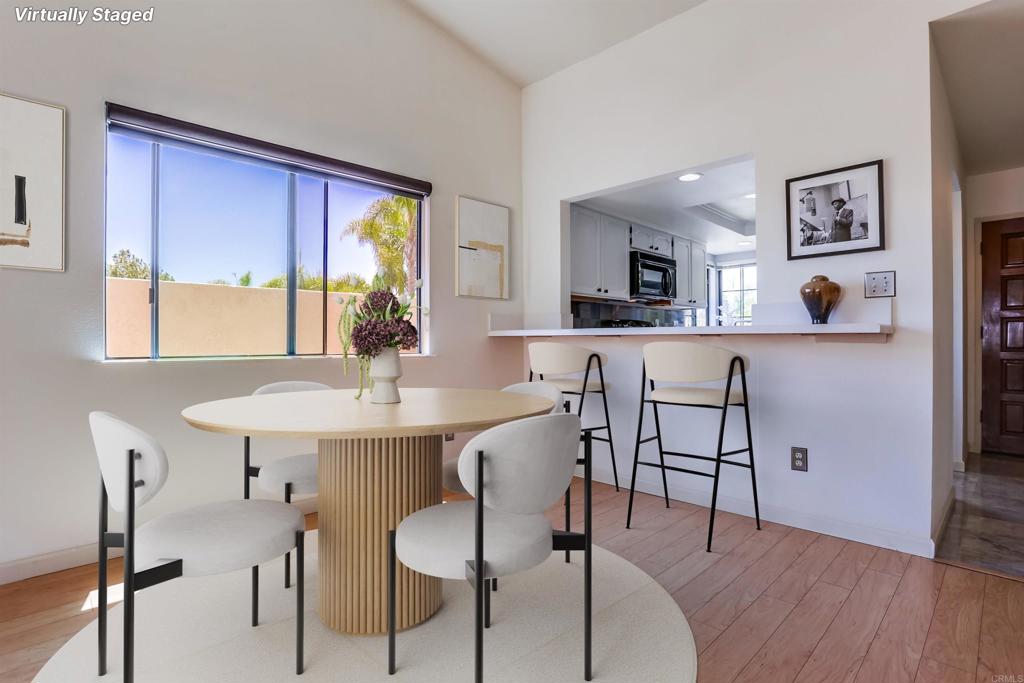
Virtually staged dining area with a round table beside a large window and kitchen pass-through.
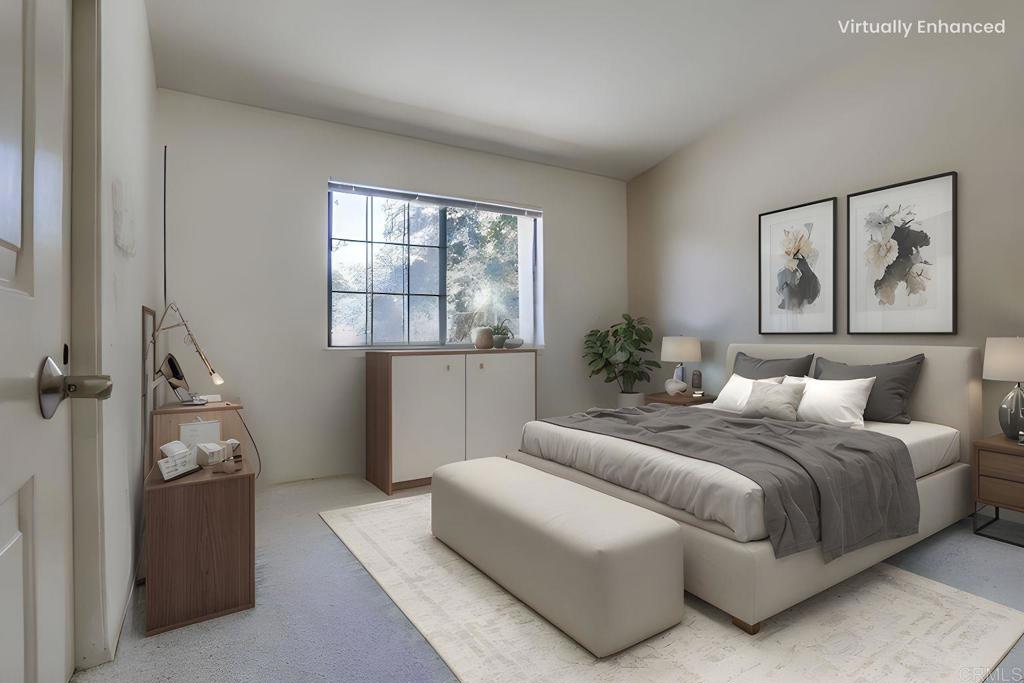
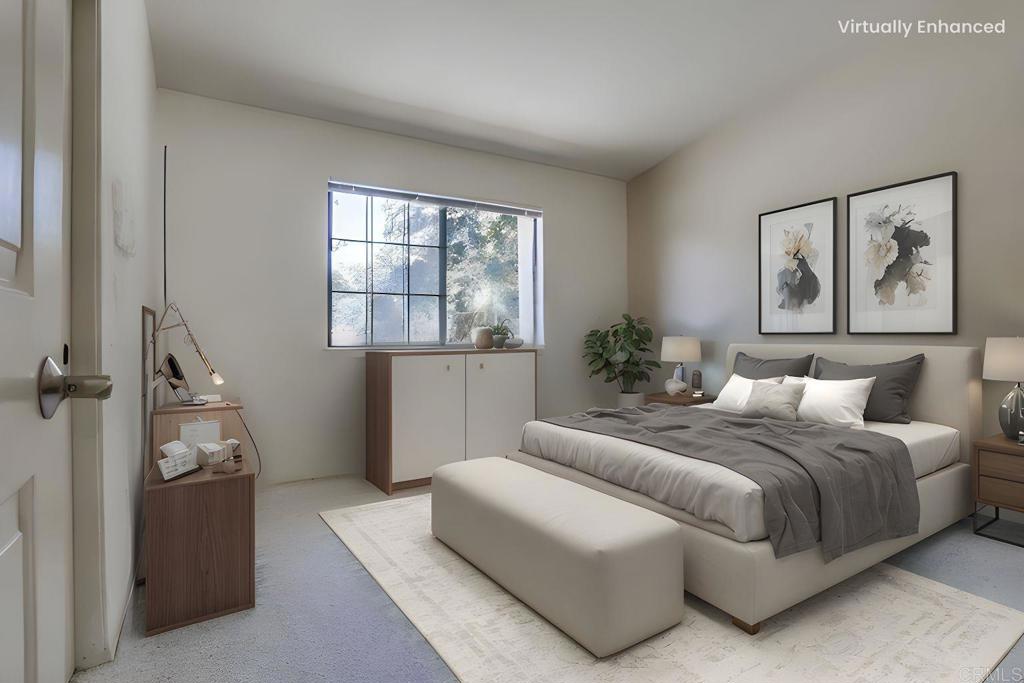
Staged bedroom with a gray-and-white bed, upholstered bench, framed artwork, and large window.
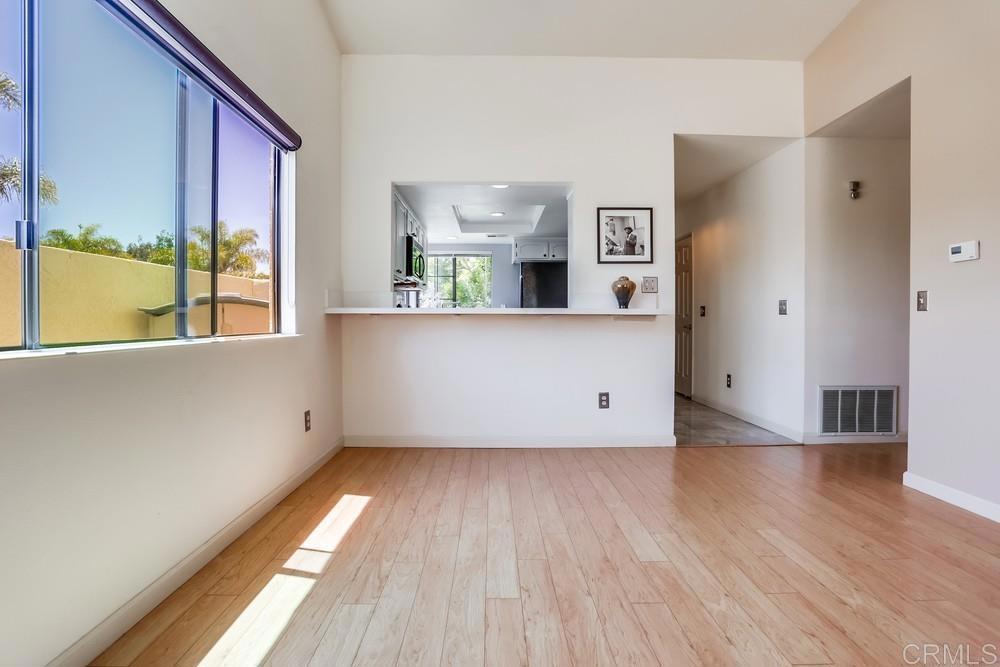
Unfurnished living room with light wood floors, a large window, and a pass-through to the kitchen.
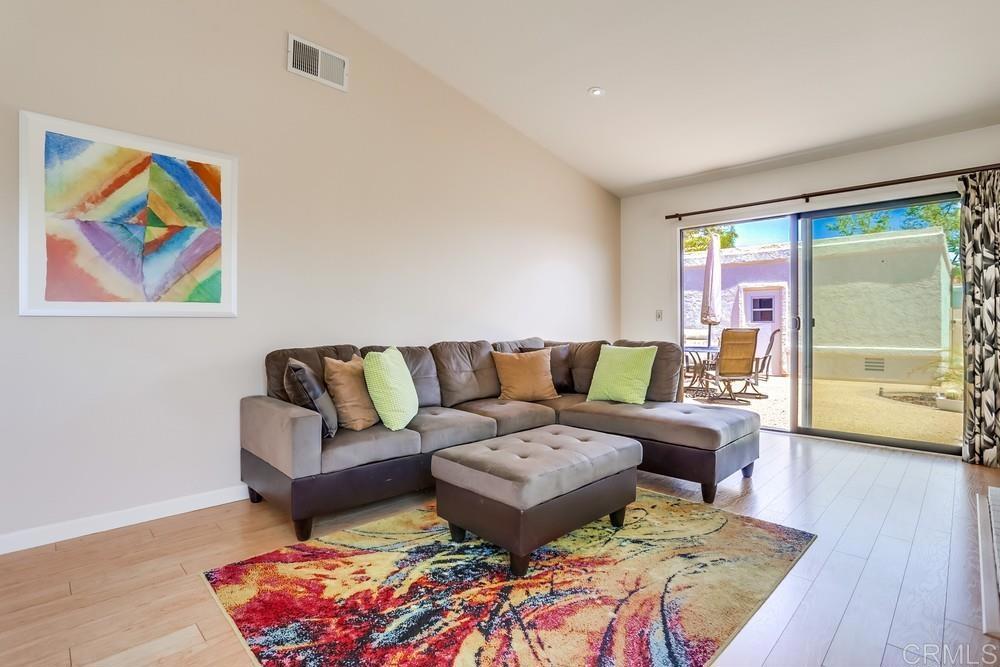
Living room with gray sectional, colorful rug, and sliding glass doors opening to a patio.
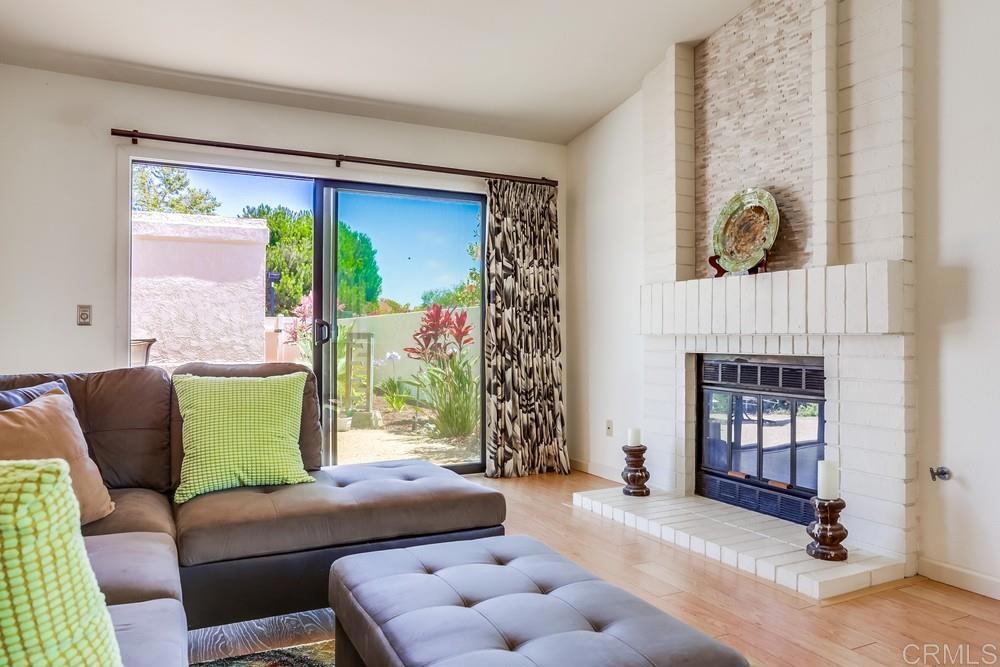
Living room with white brick fireplace, sectional sofa, and sliding doors to garden patio.
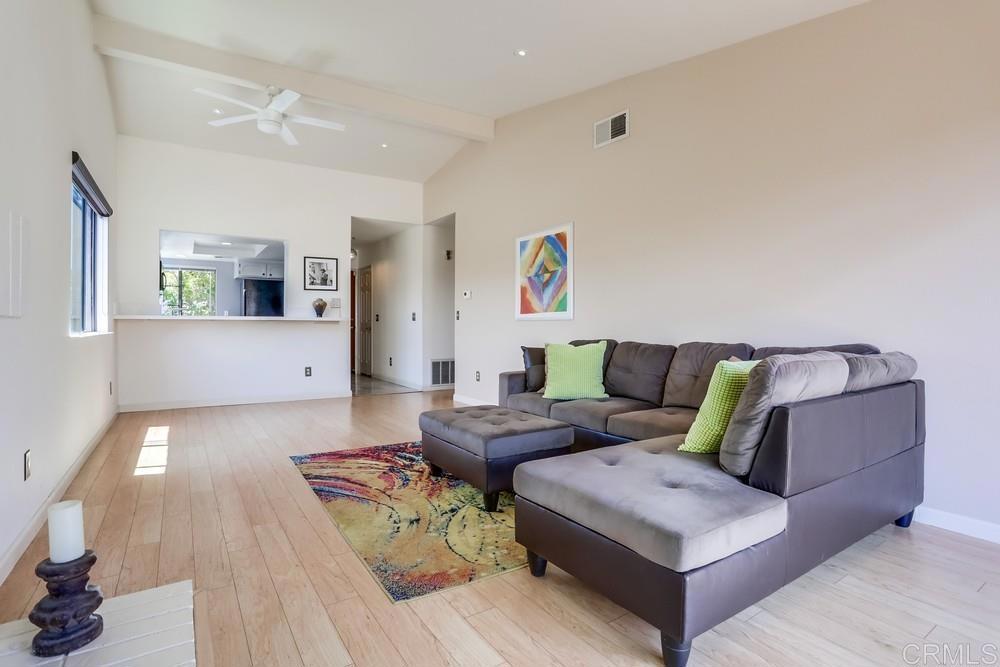
Living room with a gray sectional, colorful rug, vaulted ceiling, and kitchen pass-through.
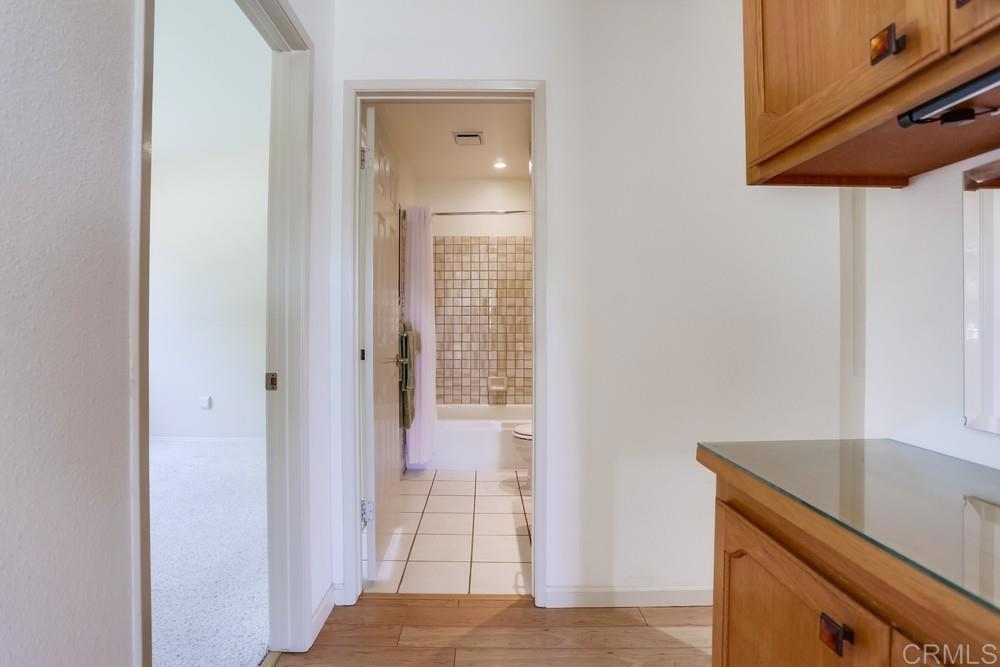
Bathroom doorway with a tiled tub surround and wood vanity with a glass countertop.
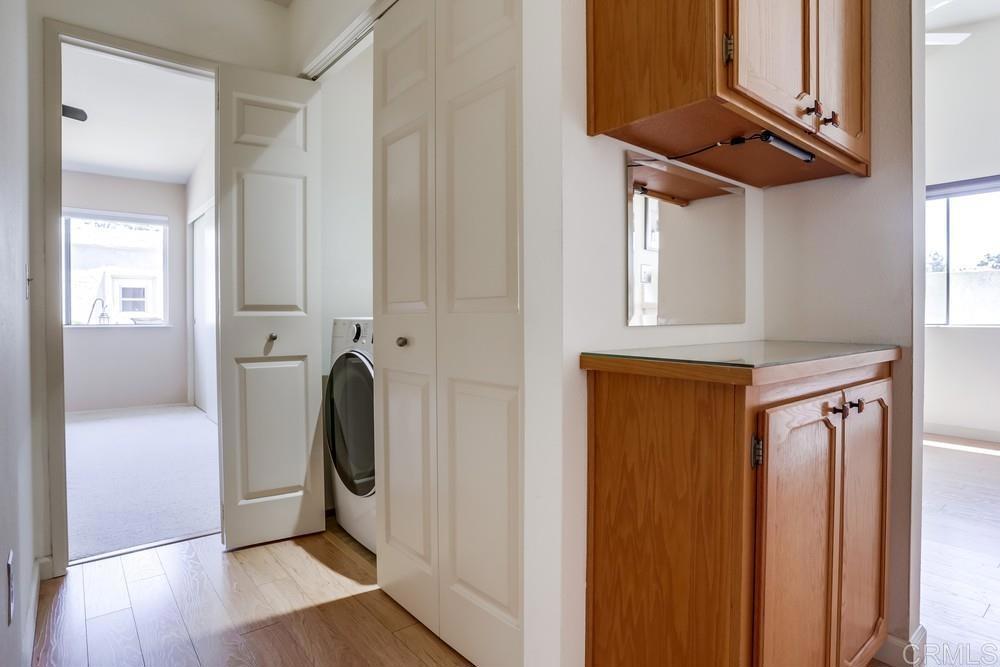
Laundry area with a front-loading washer and built-in wood cabinets beside open doorways.
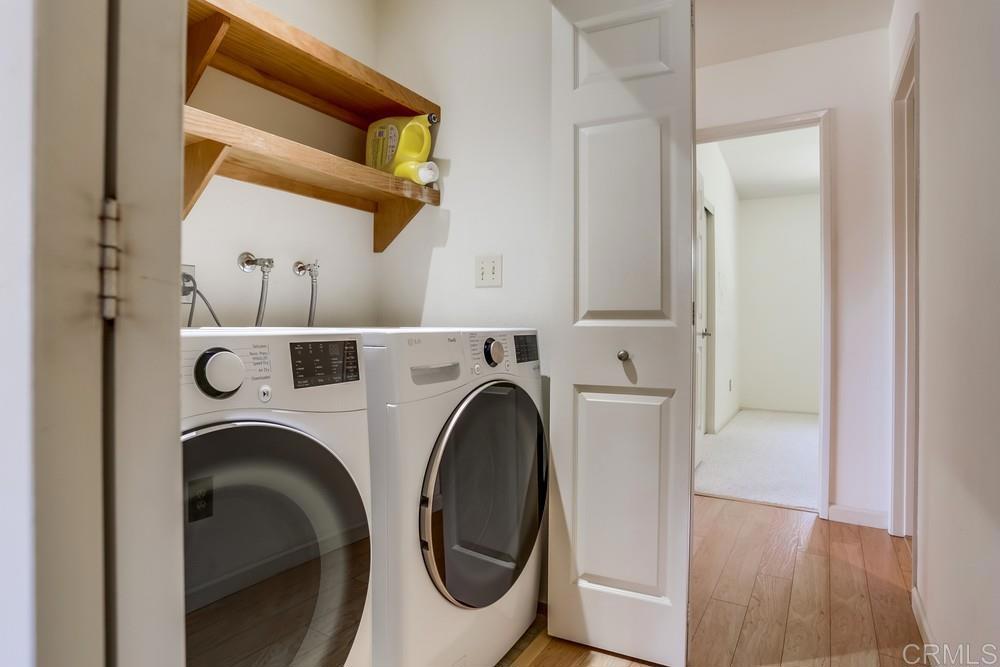
Laundry room with front-loading washer and dryer beneath wooden shelves.
Furnished bedroom with a white upholstered bed, neutral bedding, and a window overlooking greenery.
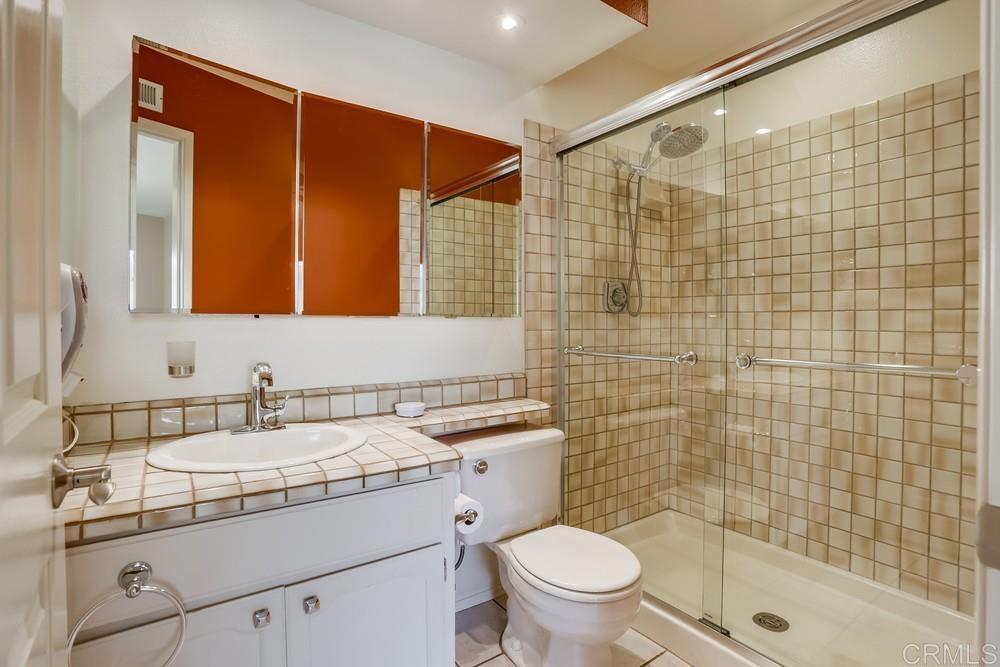
Bathroom with a beige-tiled glass shower, white vanity, and orange mirrored cabinet panels.
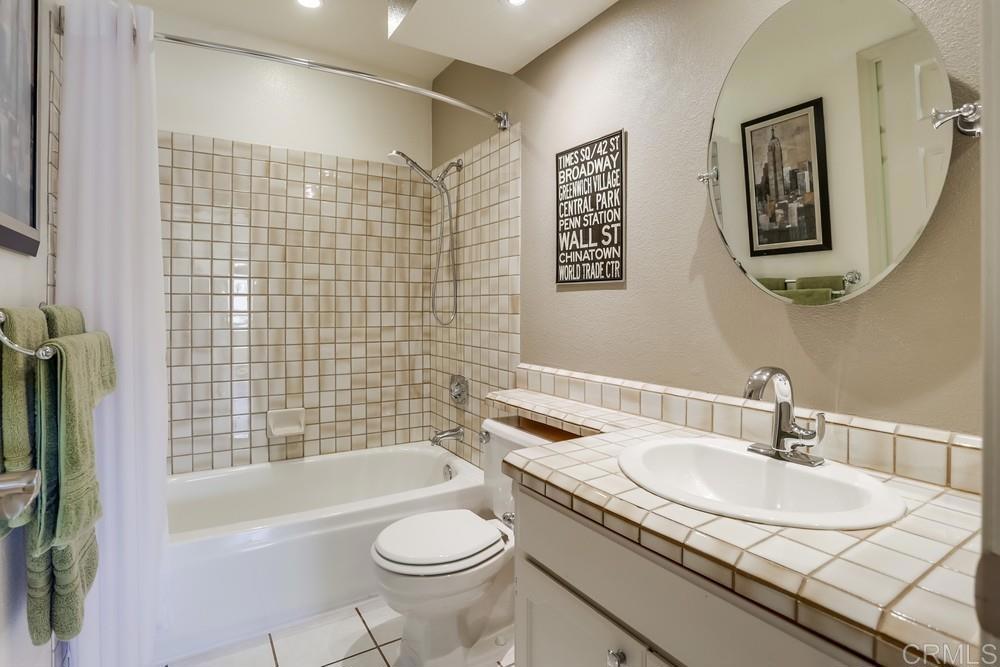
Bathroom with a tiled tub and shower, matching vanity, oval mirror, and green towels.
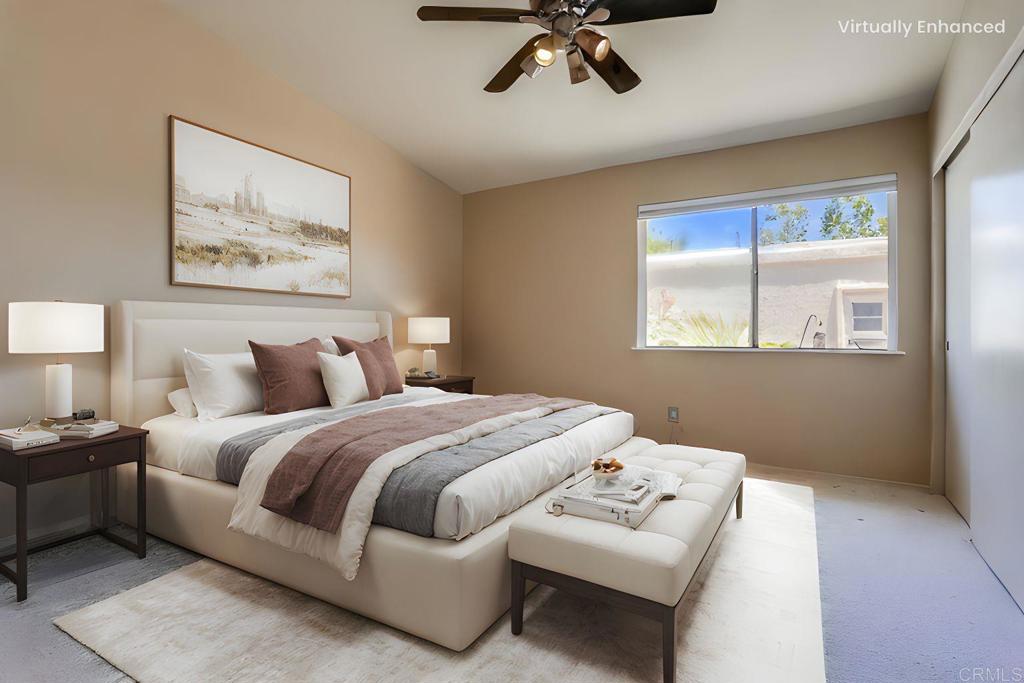
Virtually enhanced bedroom with a gray-and-white bed, cushioned bench, and framed abstract art.
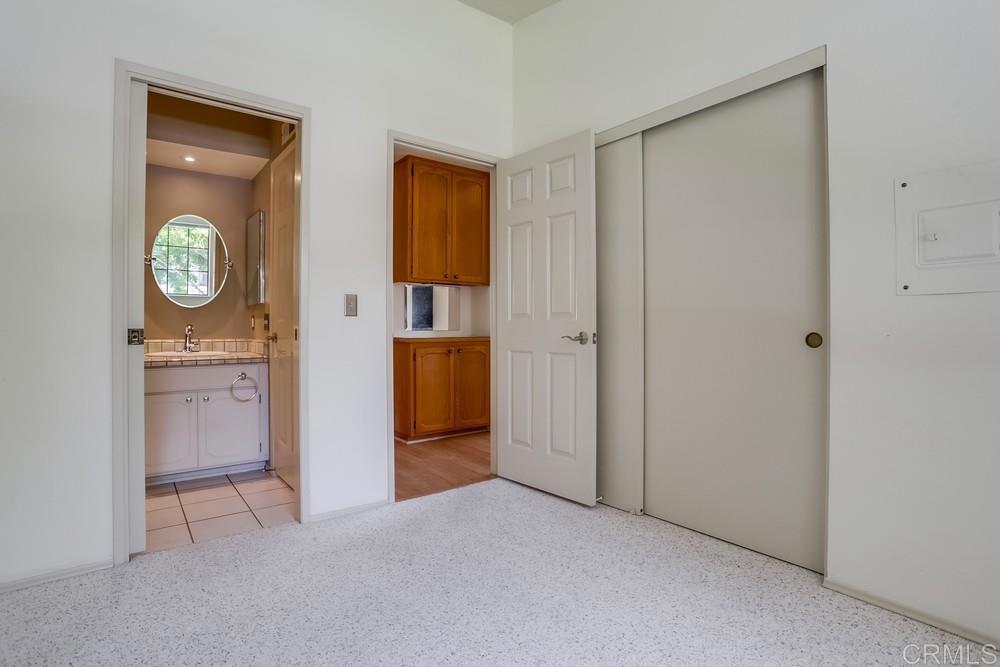
Empty carpeted bedroom with a closed sliding closet door and open views into a bathroom and cabinet area.
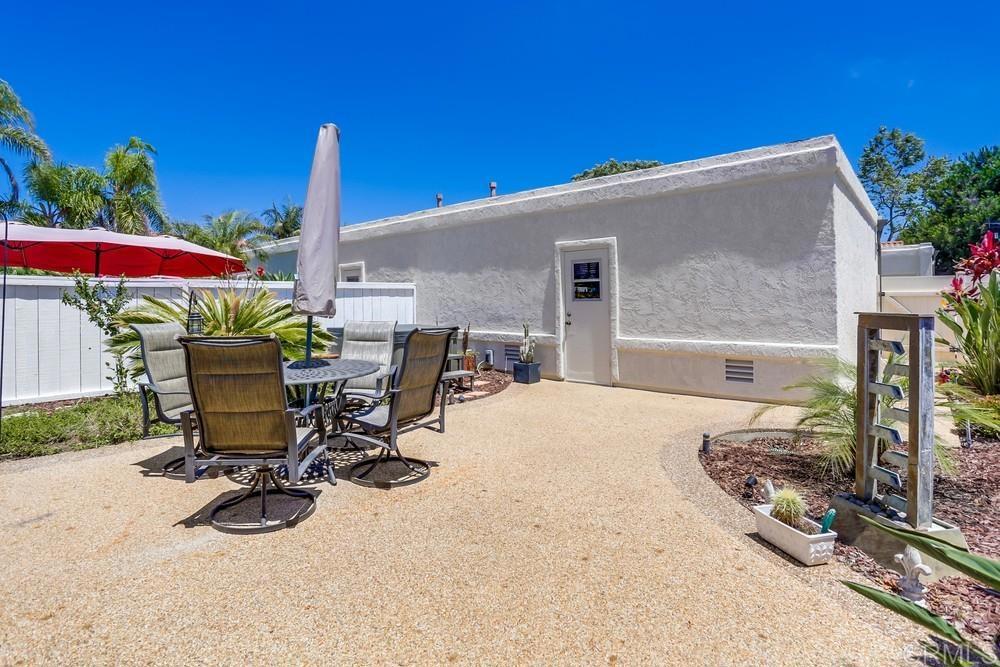
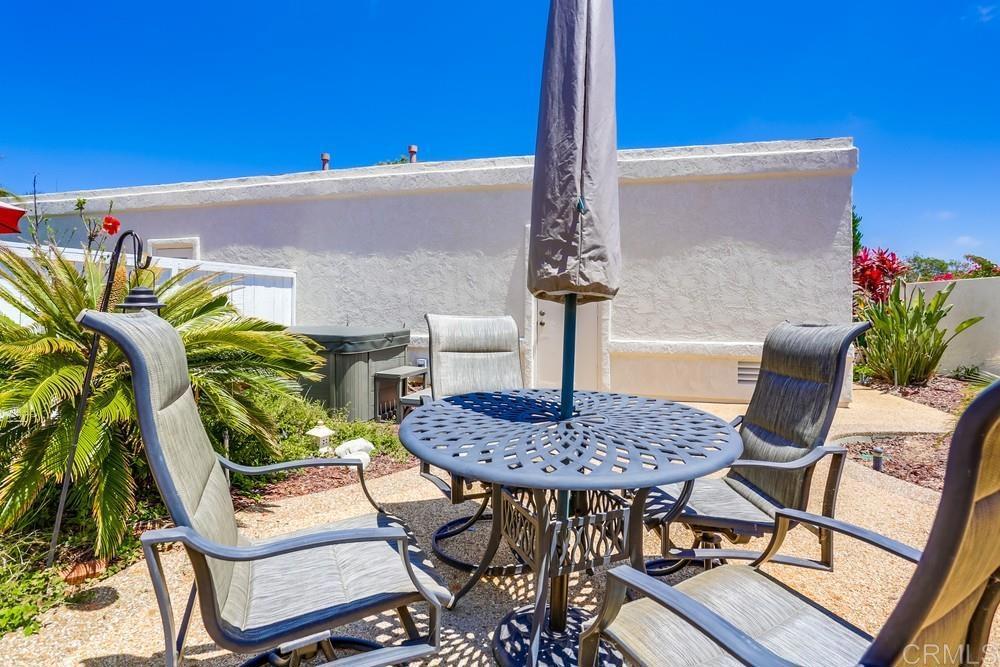
Gravel patio with outdoor dining set and closed umbrella beside a white stucco building.
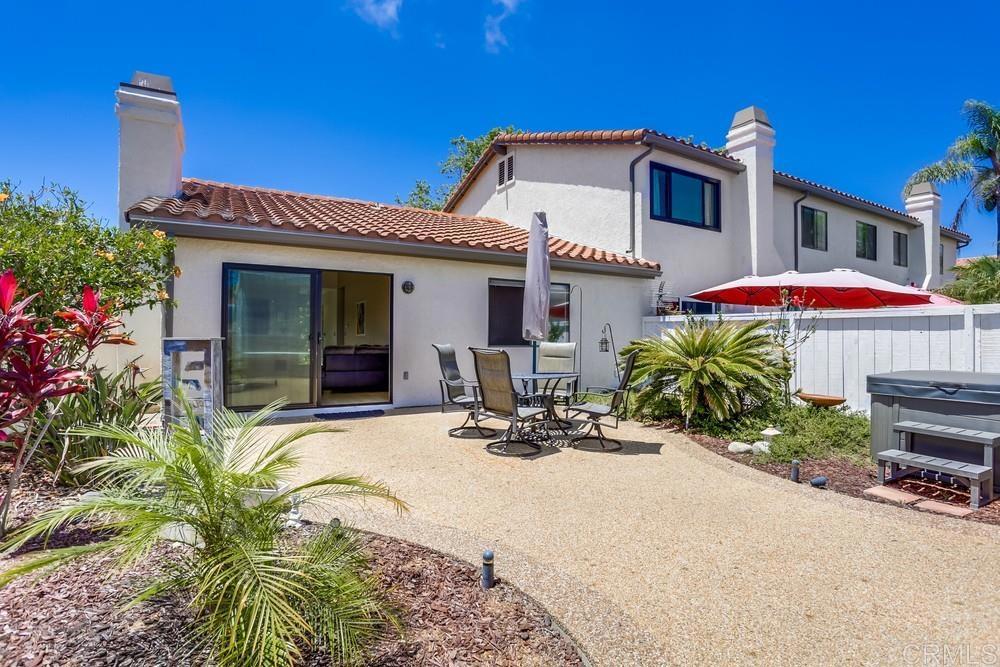
Rear patio with gravel seating area, metal dining set, red canopy, and landscaped palms.
Patio with a round metal table, cushioned chairs, closed umbrella, and tropical landscaping.
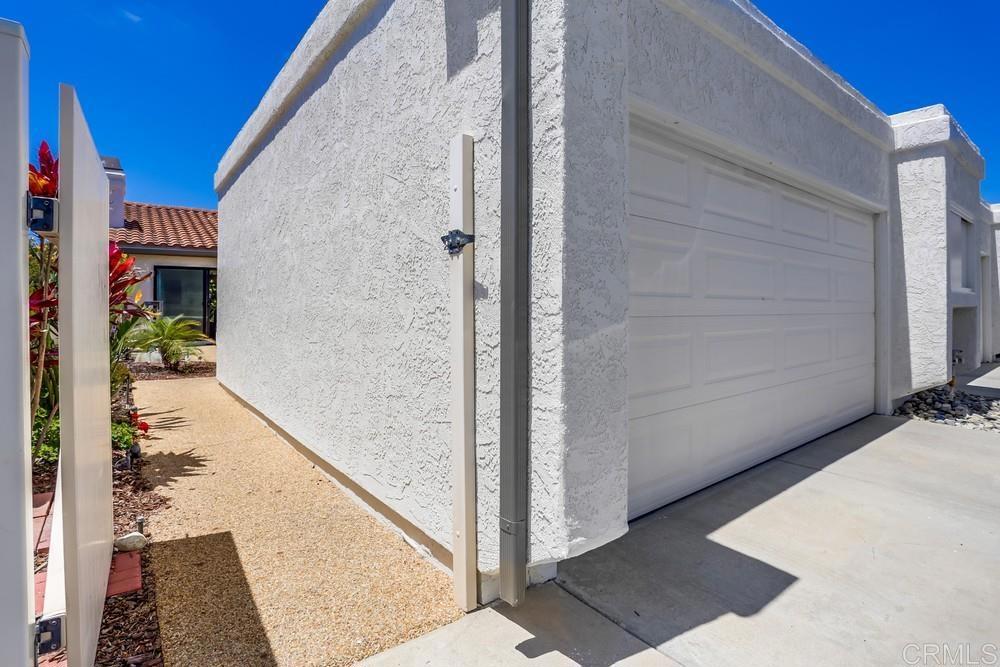
White stucco home with a large garage and landscaped walkway along the side.
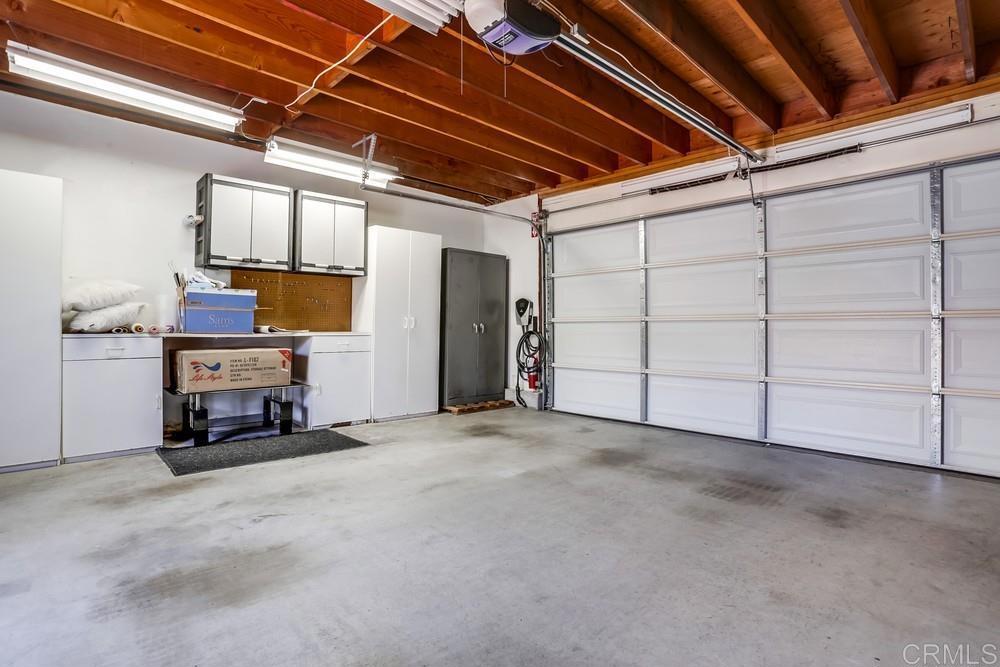
Garage with built-in cabinets, a concrete floor, and an exposed wood-beam ceiling.
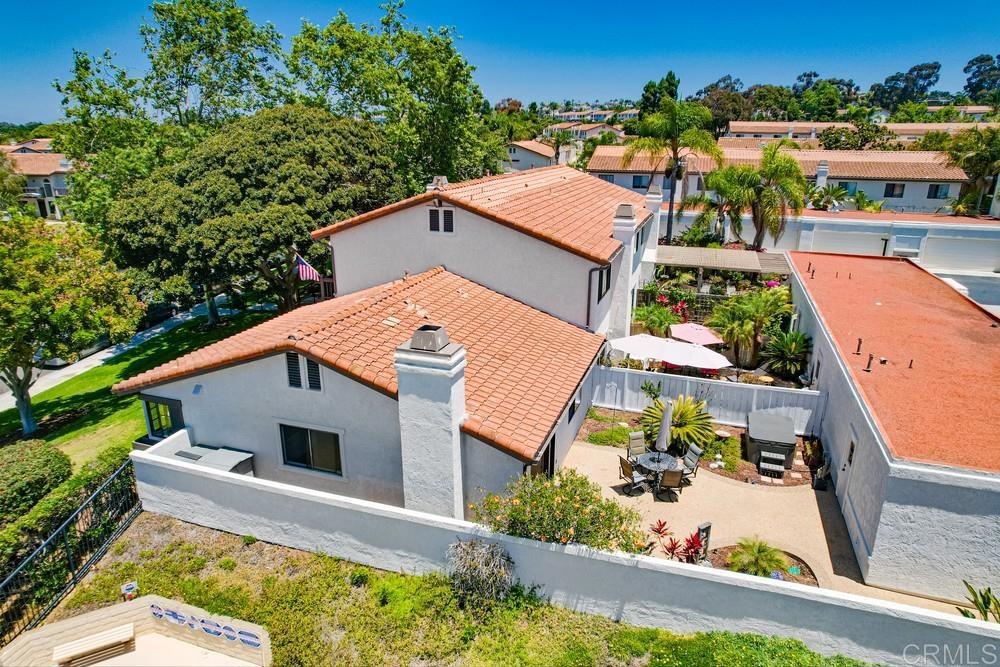
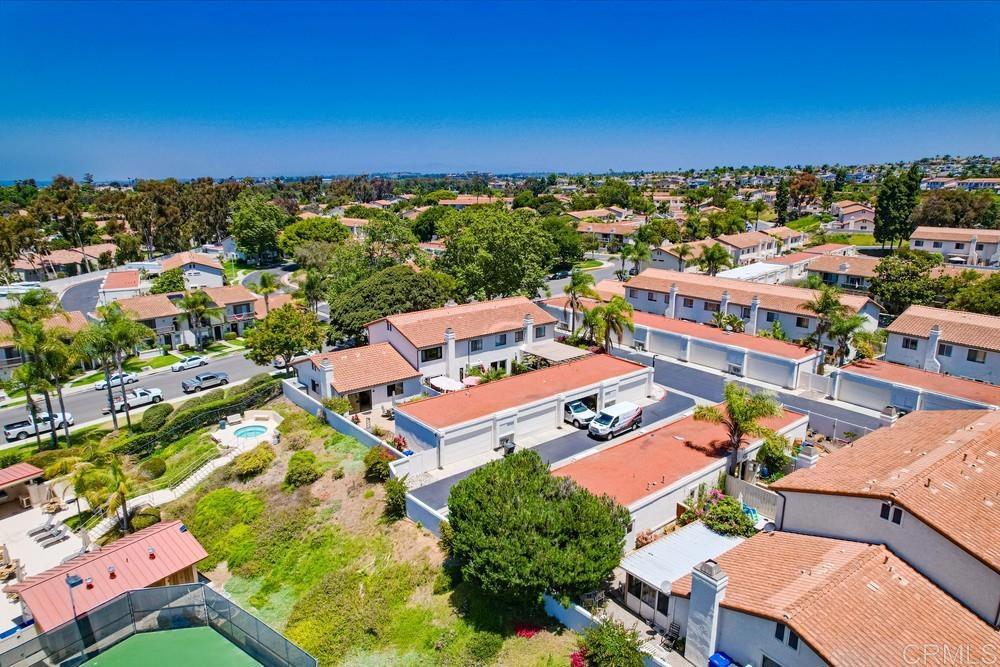
Aerial view of a stucco home with red tile roofs and a landscaped courtyard patio.
Aerial view of a two-story white home with a terracotta roof, trees, and the ocean in the distance.
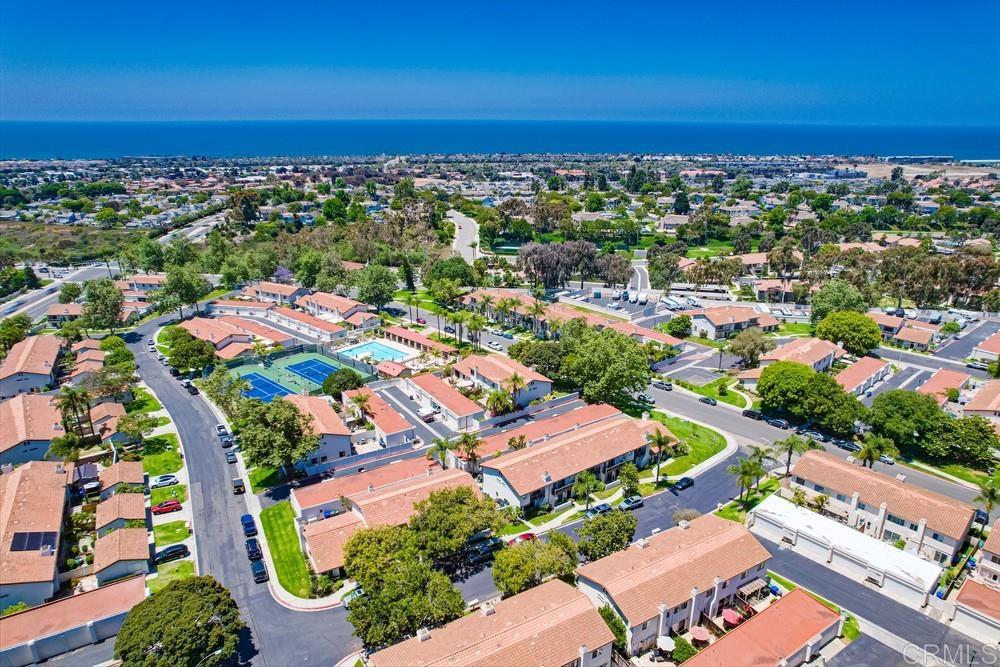
Aerial view of homes and curving streets with a community pool and ocean horizon.
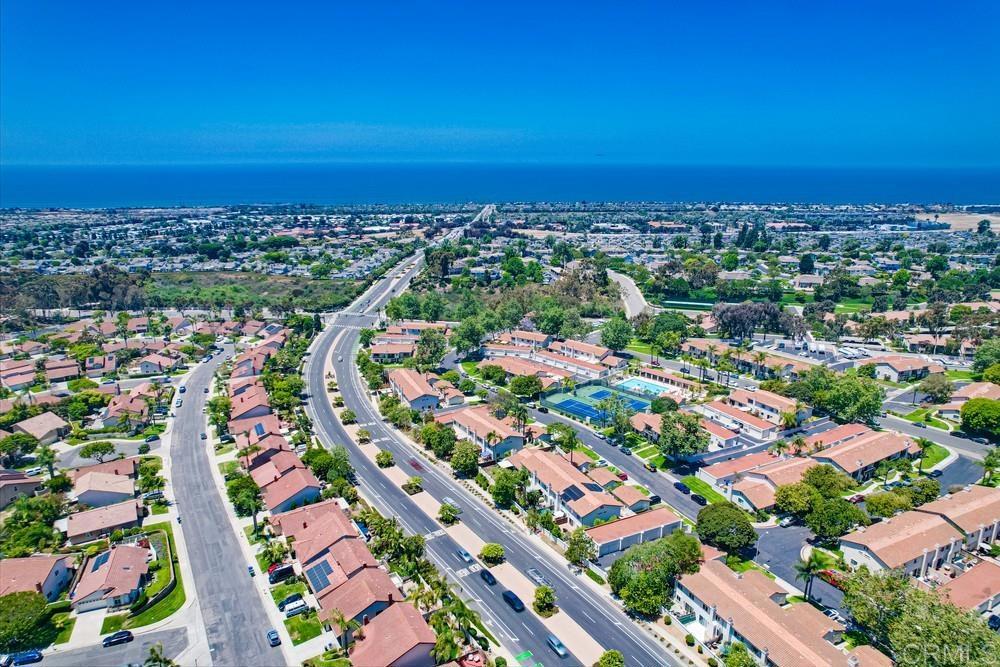
Aerial view of a Carlsbad residential community, with tennis courts and the Pacific Ocean beyond.
Aerial view of a Carlsbad neighborhood with terracotta-roofed homes, a pool, and a fenced sport court.
SEE ALL PHOTOS
White stucco home with a tile roof, broad lawn, mature trees, and an American flag.
White stucco home with a red tile roof behind a broad lawn and mature trees.
White stucco home with a brown front door, tile roof, and lawn-side walkway.
Aerial view of a residential neighborhood with a pool and two tennis courts.
Aerial view of a two-story home with terracotta tile roofs, backyard pool, and detached garages.
Tiled entry hall looking toward a furnished living room, framed by an open dark wood front door.
Kitchen and entry with white cabinets, black appliances, a paneled wood front door, and stone tile flooring.
Kitchen with white cabinets and black appliances opening to a furnished living room.
Kitchen with white cabinets, gray tile backsplash, and dark appliances.
Kitchen with white cabinets, dark appliances, and corner windows overlooking trees and rooftops.
Kitchen sink and white countertops beneath expansive corner windows overlooking a tree-lined street.
Kitchen with black appliances, white cabinets, and a wide peninsula countertop.
Virtually staged dining area with a round table beside a large window and kitchen pass-through.
Staged bedroom with a gray-and-white bed, upholstered bench, framed artwork, and large window.
Unfurnished living room with light wood floors, a large window, and a pass-through to the kitchen.
Living room with gray sectional, colorful rug, and sliding glass doors opening to a patio.
Living room with white brick fireplace, sectional sofa, and sliding doors to garden patio.
Living room with a gray sectional, colorful rug, vaulted ceiling, and kitchen pass-through.
Bathroom doorway with a tiled tub surround and wood vanity with a glass countertop.
Laundry area with a front-loading washer and built-in wood cabinets beside open doorways.
Laundry room with front-loading washer and dryer beneath wooden shelves.
Furnished bedroom with a white upholstered bed, neutral bedding, and a window overlooking greenery.
Bathroom with a beige-tiled glass shower, white vanity, and orange mirrored cabinet panels.
Bathroom with a tiled tub and shower, matching vanity, oval mirror, and green towels.
Virtually enhanced bedroom with a gray-and-white bed, cushioned bench, and framed abstract art.
Empty carpeted bedroom with a closed sliding closet door and open views into a bathroom and cabinet area.
Gravel patio with outdoor dining set and closed umbrella beside a white stucco building.
Rear patio with gravel seating area, metal dining set, red canopy, and landscaped palms.
Patio with a round metal table, cushioned chairs, closed umbrella, and tropical landscaping.
White stucco home with a large garage and landscaped walkway along the side.
Garage with built-in cabinets, a concrete floor, and an exposed wood-beam ceiling.
Aerial view of a stucco home with red tile roofs and a landscaped courtyard patio.
Aerial view of a two-story white home with a terracotta roof, trees, and the ocean in the distance.
Aerial view of homes and curving streets with a community pool and ocean horizon.
Aerial view of a Carlsbad residential community, with tennis courts and the Pacific Ocean beyond.
Aerial view of a Carlsbad neighborhood with terracotta-roofed homes, a pool, and a fenced sport court.
Bought with Christian Bubion with Real Broker and Listed by Sherri Dolan CA DRE# 01357631 with Westhaven Real Estate Services 760-889-3149
Sold

6942 Batiquitos

6942 Batiquitos, Carlsbad, CA 92011

$870,000
Set on a peaceful hillside capturing gentle Pacific Ocean breezes, this charming 2 bedroom, 2 bath single-story end unit offers privacy, natural beauty, and a relaxed coastal lifestyle. Perfectly positioned adjacent to the resort-style community pool and tennis courts, and tucked on a private corner lot with no one above or below and no foot traffic past your home, this home is a true retreat. Step inside to a bright, open layout featuring vaulted ceilings, neutral tones, and sunlight pouring through extra windows. Enjoy calming views of mature trees and the surrounding hillside, along with beautiful sunrises and sunsets visible right from your windows. The refreshed kitchen includes quartz countertops and flows seamlessly into the spacious living area. A newer sliding door opens to a spacious private courtyard with a spa, offering a peaceful extension of your indoor living space. Additional features include a side yard with a storage shed, a laundry closet with nearly new LG washer and dryer, and an attached two-car garage with built-in cabinets, connected by the extra spacious courtyard that provides room for relaxing, gardening, or entertaining. Original owners, this home is walkable to the BEACH, Batiquitos Lagoon, a community park, Pacific Rim Elementary, train station, shopping, dining, with easy freeway access just minutes away..

2
beds

2
baths

999 Sq.Ft. LIVING AREA

Christian Bubion

Christian Bubion

Features & Amenities

Interior

  • total bedrooms2
  • Total bathrooms2
  • full bathrooms2
  • Laundry room Washer Hookup, Electric Dryer Hookup, Gas Dryer Hookup, Inside, Laundry Closet
  • Fireplace Family Room, Recreation Room
  • APPLIANCES Dryer, Washer
  • other interior Features All Bedrooms Down, Bedroom on Main Level, Main Level Primary

Area & Lot

  • Status Sold
  • Date Sold September 4, 2025
  • Living Area999 Sq.Ft.
  • MLS® IDNDP2506463
  • TypeCondo
  • YEAR BUILT1986
  • NeighborhoodCarlsbad
  • View DescriptionCourtyard, Park/Greenbelt, Trees/Woods
  • School DistrictCarlsbad Unified

Exterior

  • STORIES1
  • Garage Space2.0
  • PoolCommunity, In Ground, Association
  • HEAT TYPEForced Air
  • AIR CONDITIONINGNone
  • sewerPublic Sewer
  • HOA AmenitiesMaintenance Front Yard, Pool, Spa/Hot Tub, Tennis Court(s)

Financial

  • Sales Price$870,000
  • HOA $357/mo
  • Zoning R1

Carlsbad

Explore

Ready to Make Your Move?

Whether you’re buying, selling, or exploring your next opportunity, we’re here to help you make informed, confident decisions in the market you call home.

Follow Us on Instagram