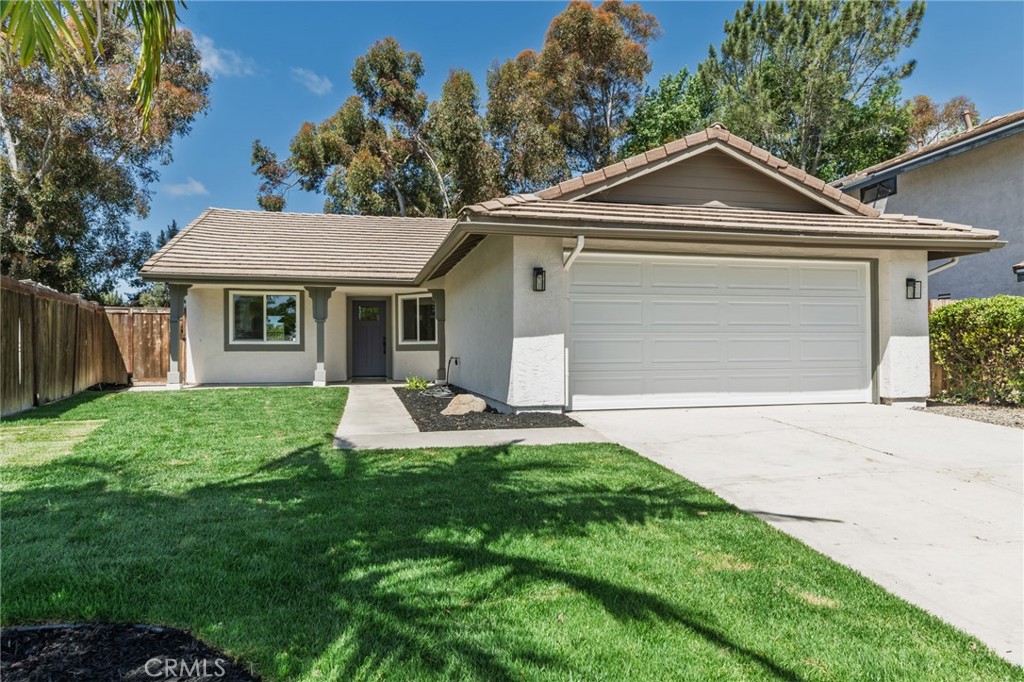
Single-story stucco home with a two-car garage, tiled roof, and front lawn.
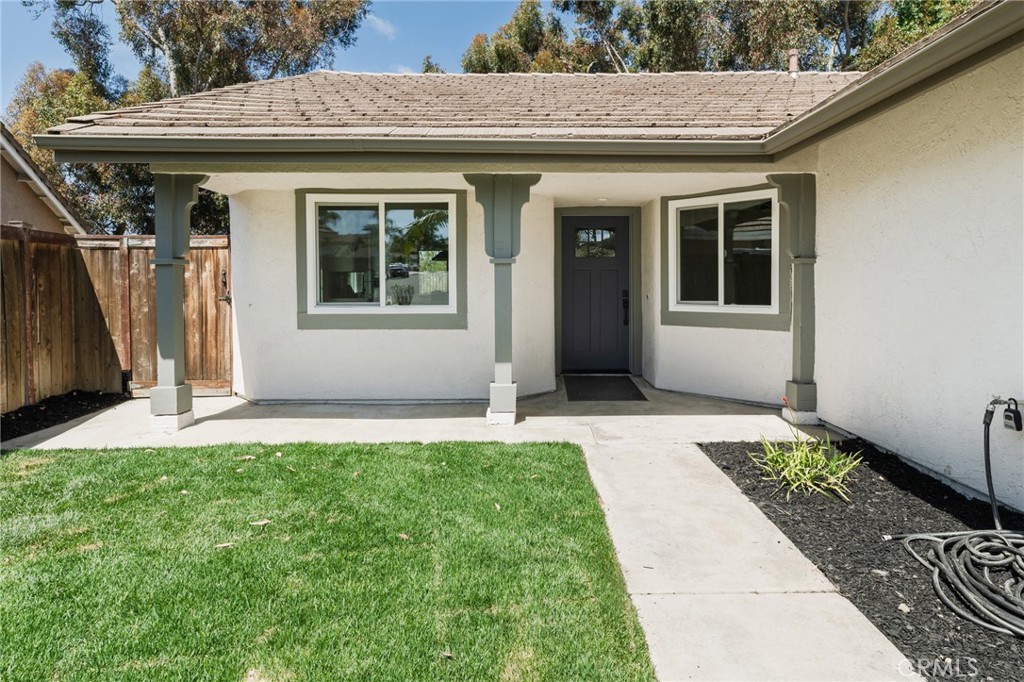
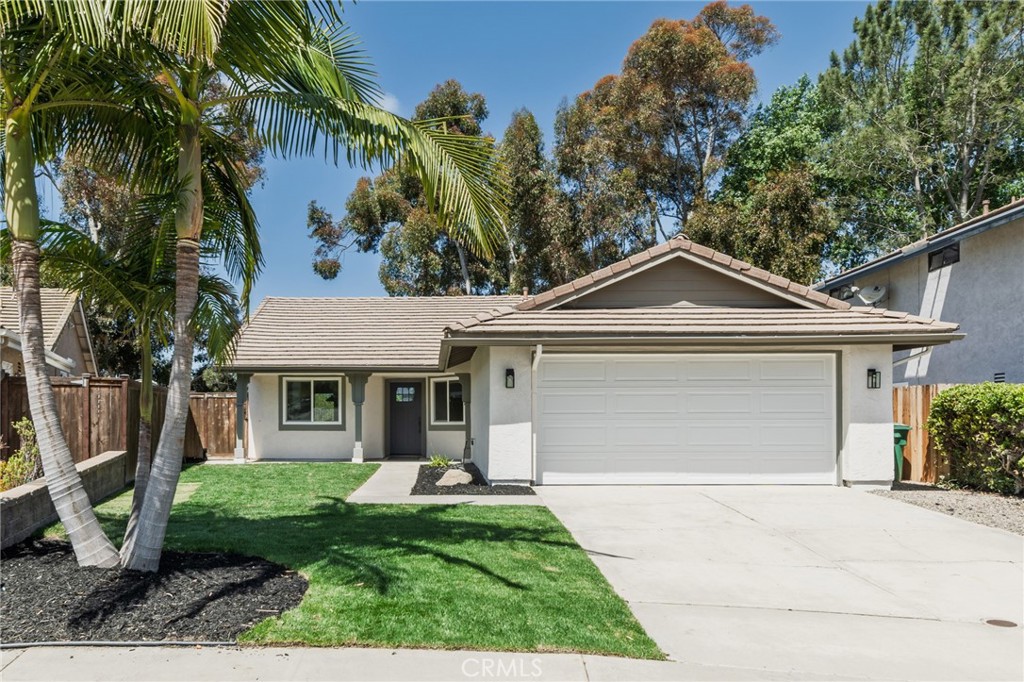
Single-story stucco home with a covered entry, dark front door, lawn, and concrete walkway.
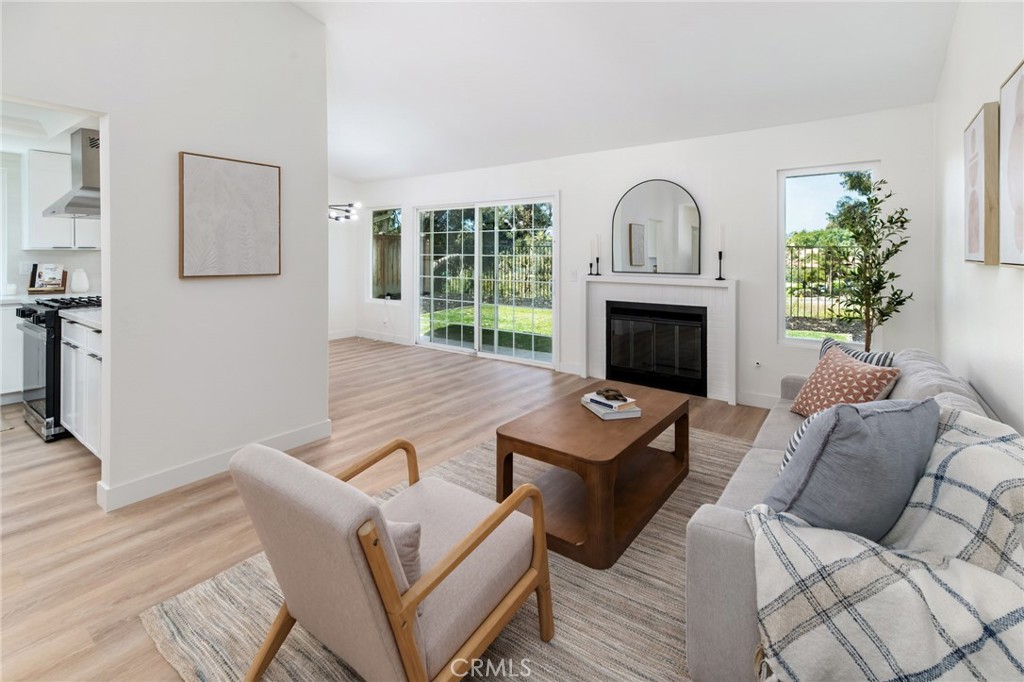
Living room with a fireplace, sliding glass doors to a fenced lawn, and neutral furnishings.
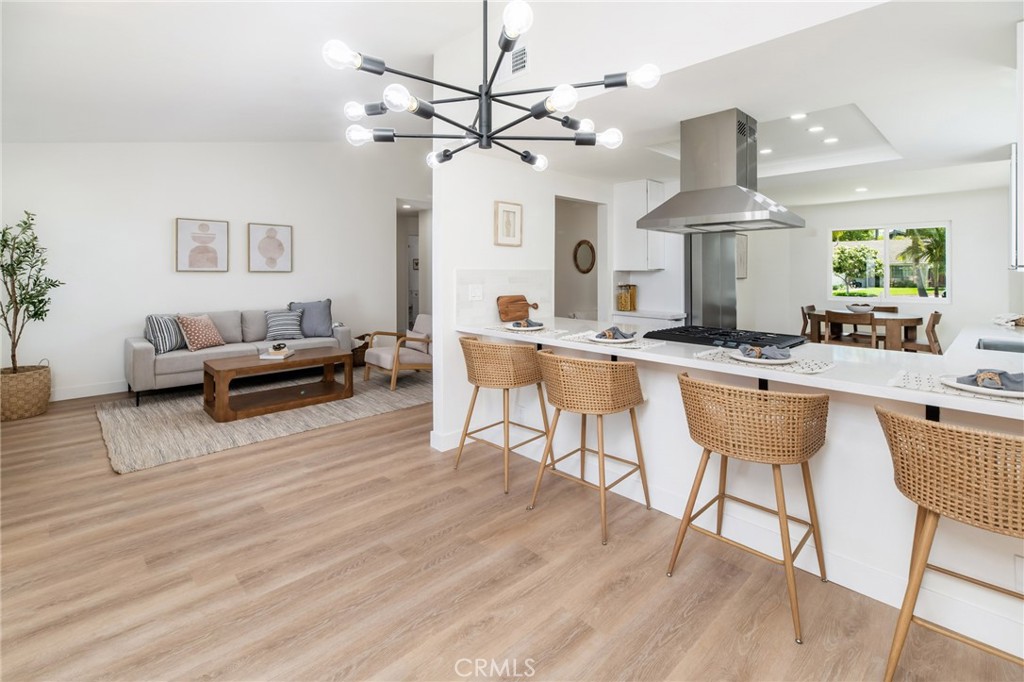
Open-plan kitchen and living room with a waterfall island, woven bar stools, and gray sofa.
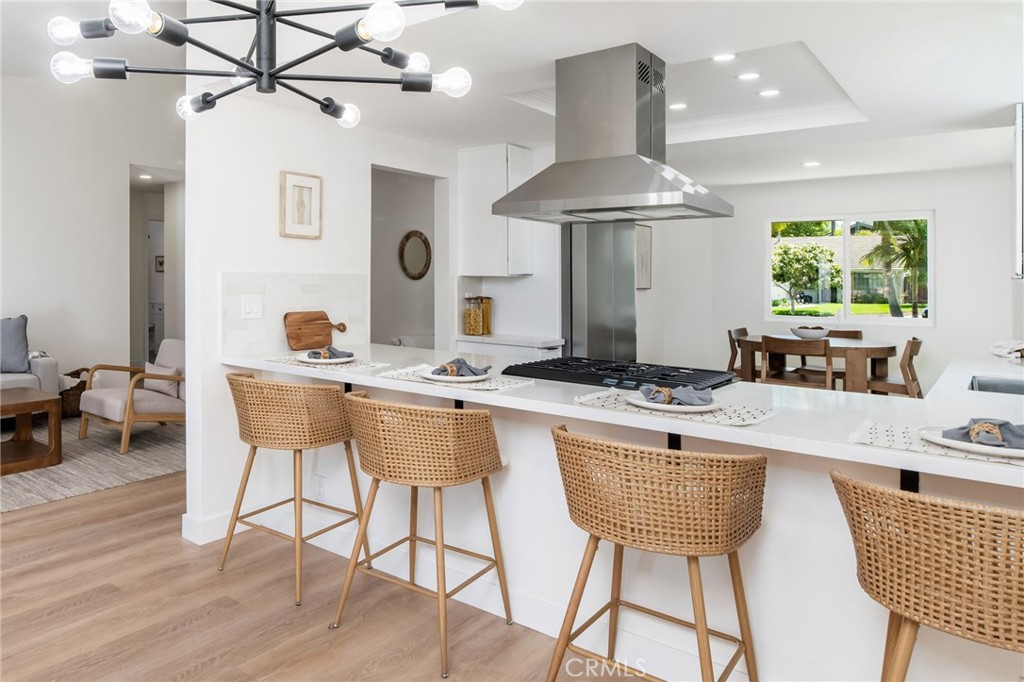
Bright open-plan kitchen with a long island, woven bar stools, and a dining area by the window.
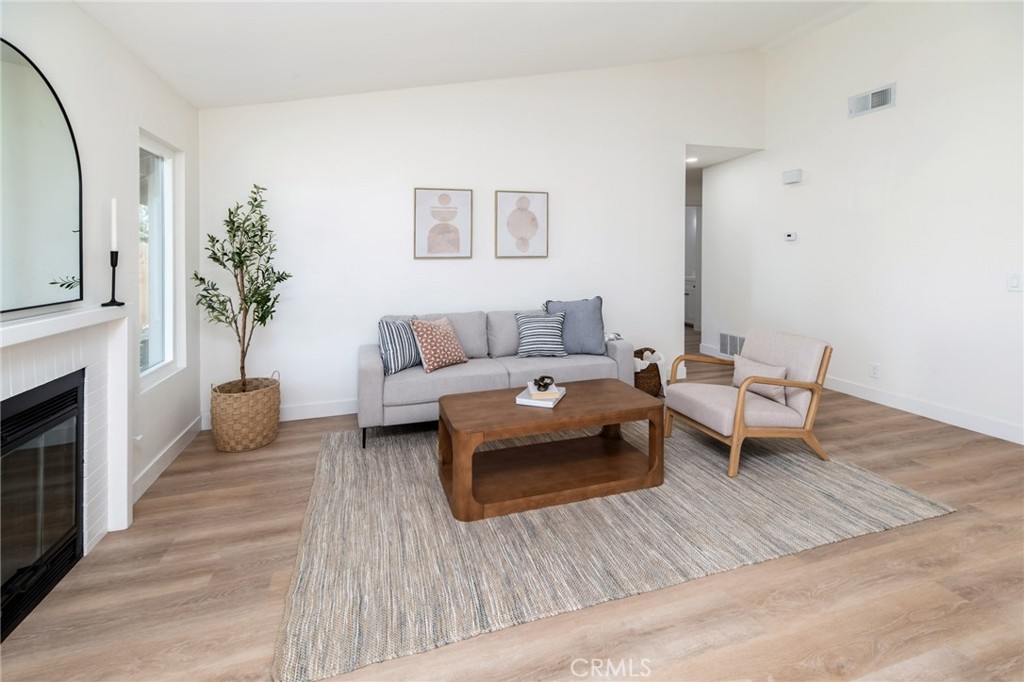
Staged living room with a gray sofa, wood coffee table, and fireplace.
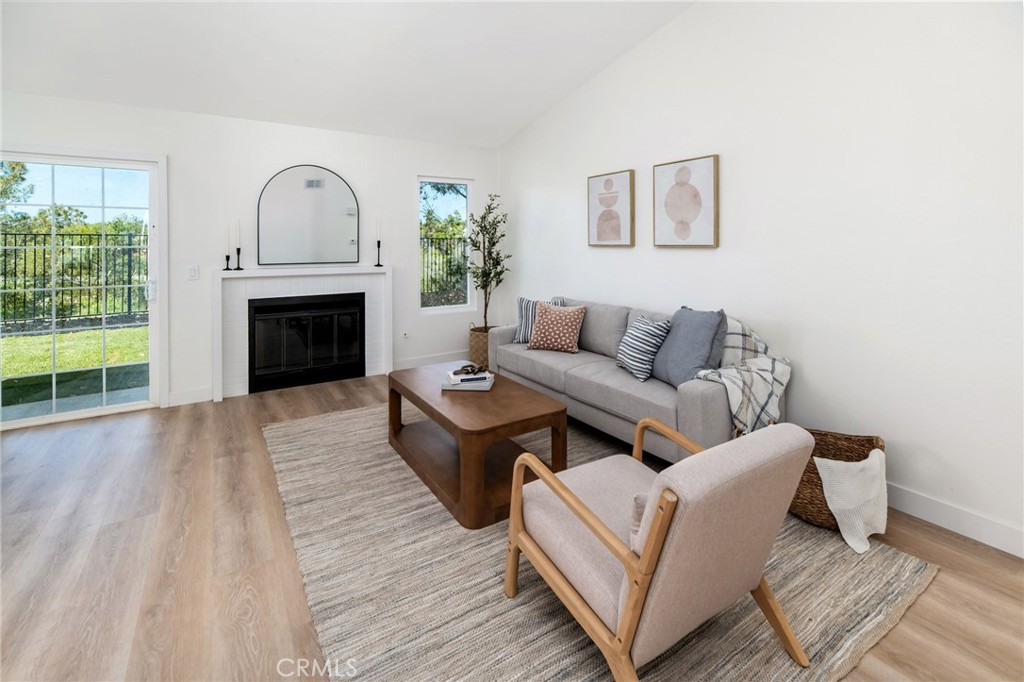
Staged living room with a fireplace, gray sofa, and sliding glass doors overlooking a green yard.
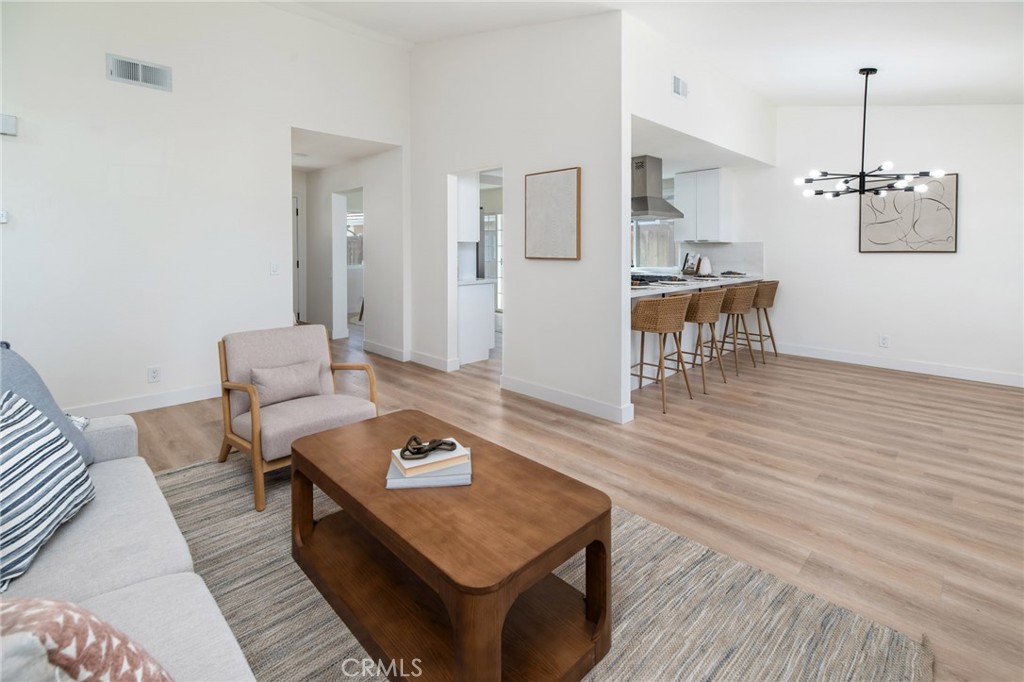
Open-plan living room with a pale sofa, wooden coffee table, and kitchen island with woven stools.
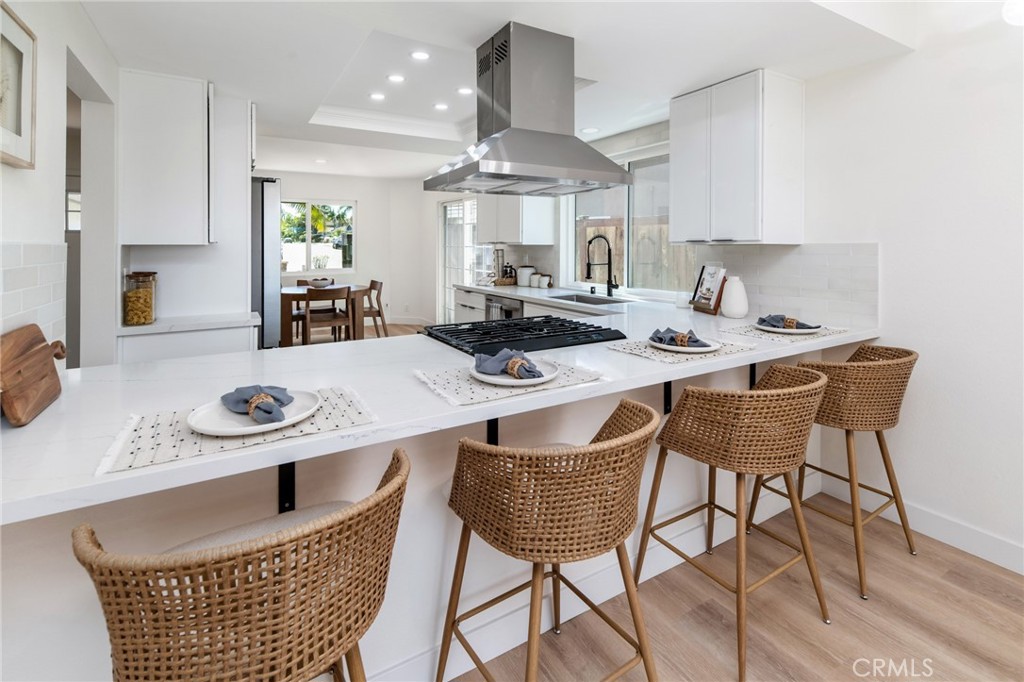
Bright white kitchen with a long island, woven bar stools, and stainless steel range hood.
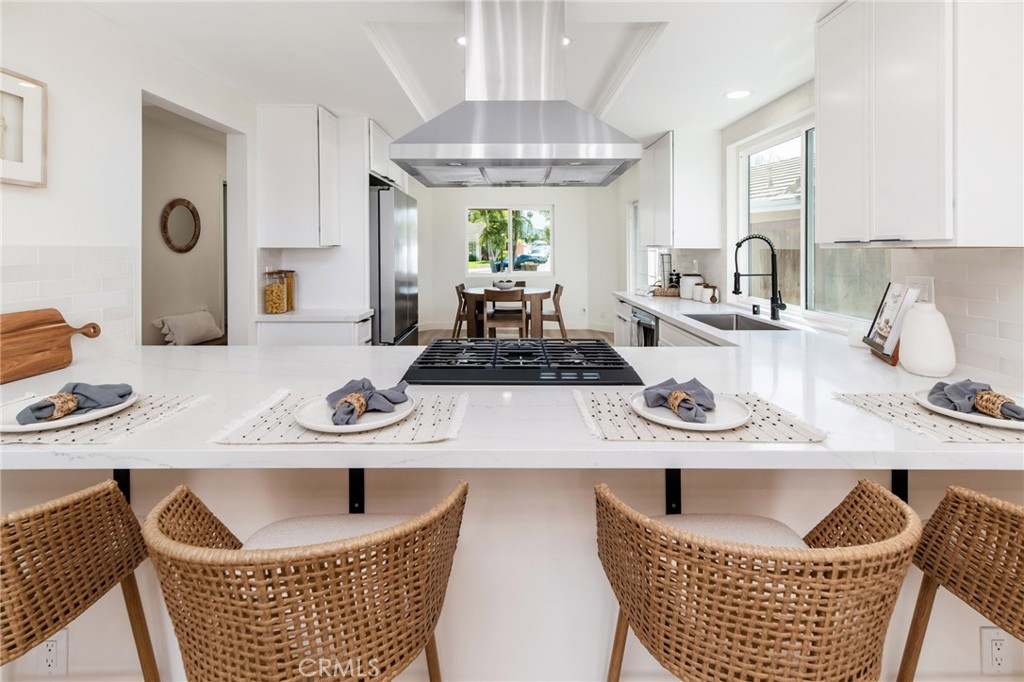
Staged kitchen with a marble island, black cooktop, woven stools, and dining area beyond.
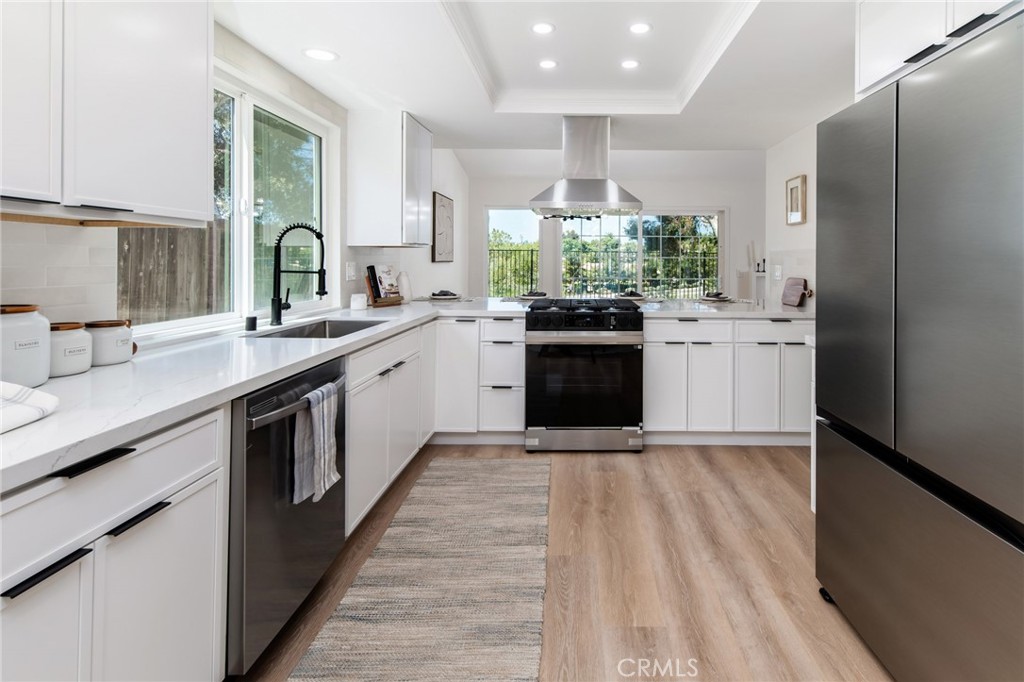
Bright kitchen with white cabinets, stainless appliances, and a wide window behind the range.
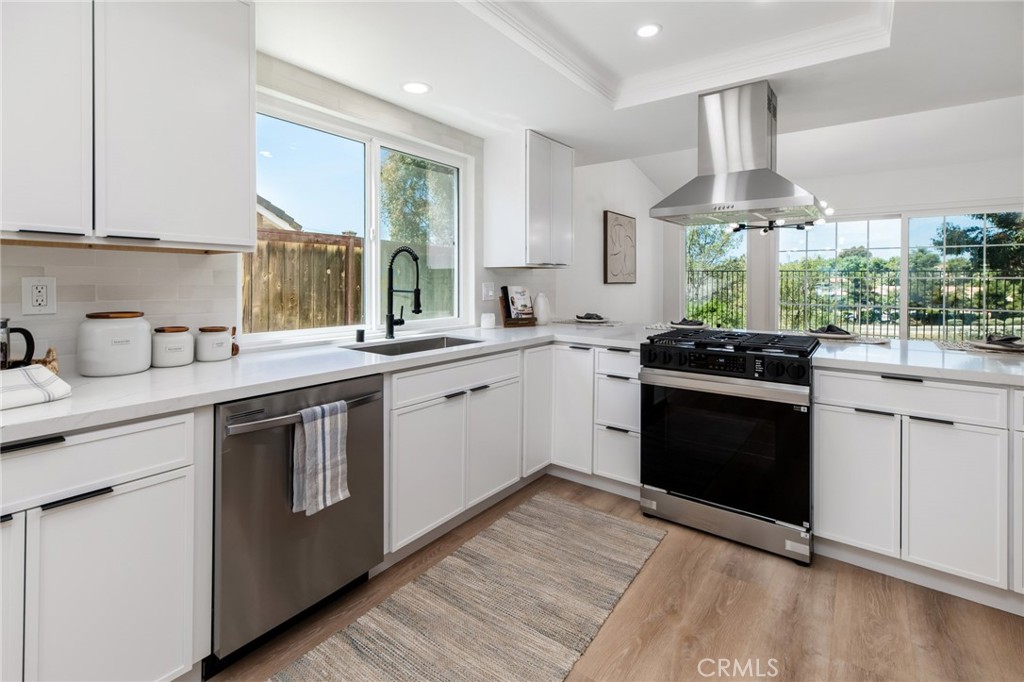
Bright white kitchen with a black range, farmhouse sink, and large windows overlooking greenery.
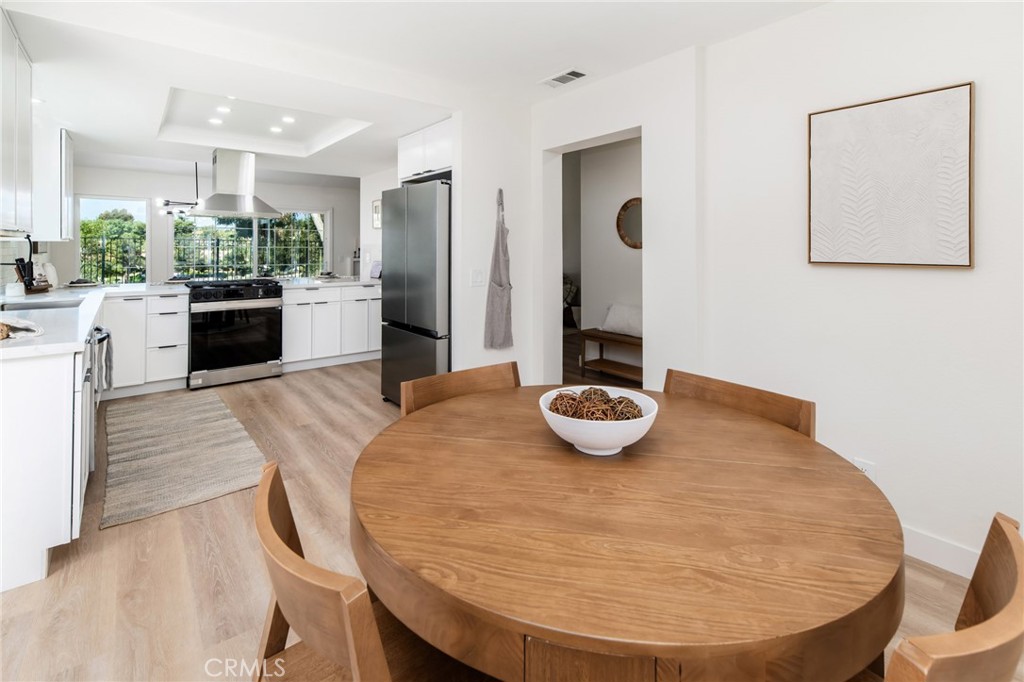
Open kitchen and dining area with white cabinets, stainless steel appliances, and a large oval wood table.
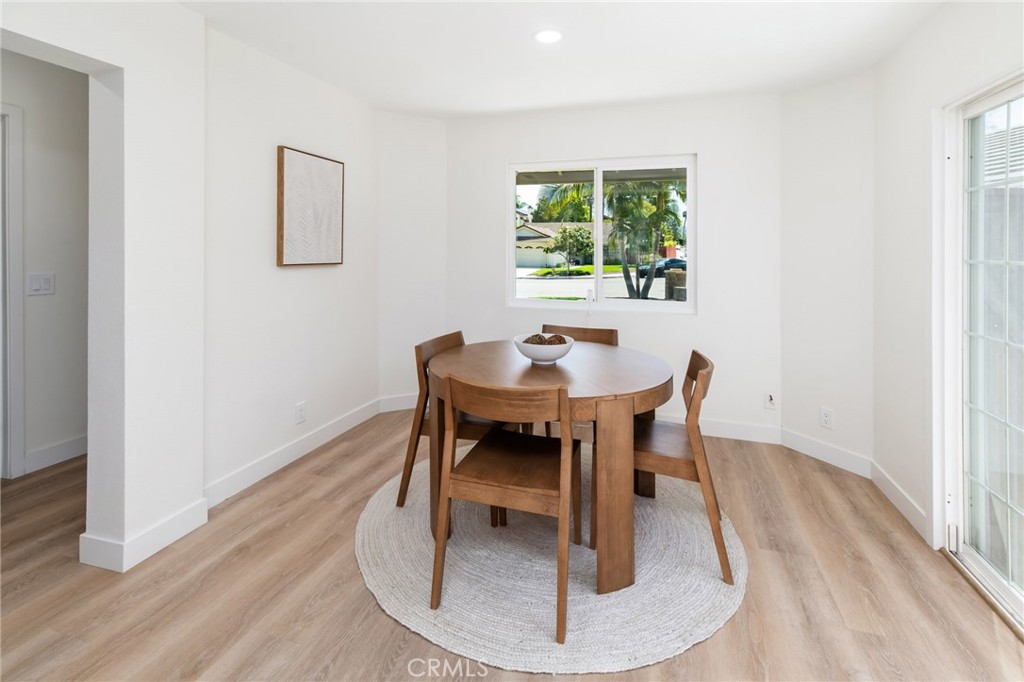
Dining room with a round wooden table, matching chairs, and a window overlooking palm trees.
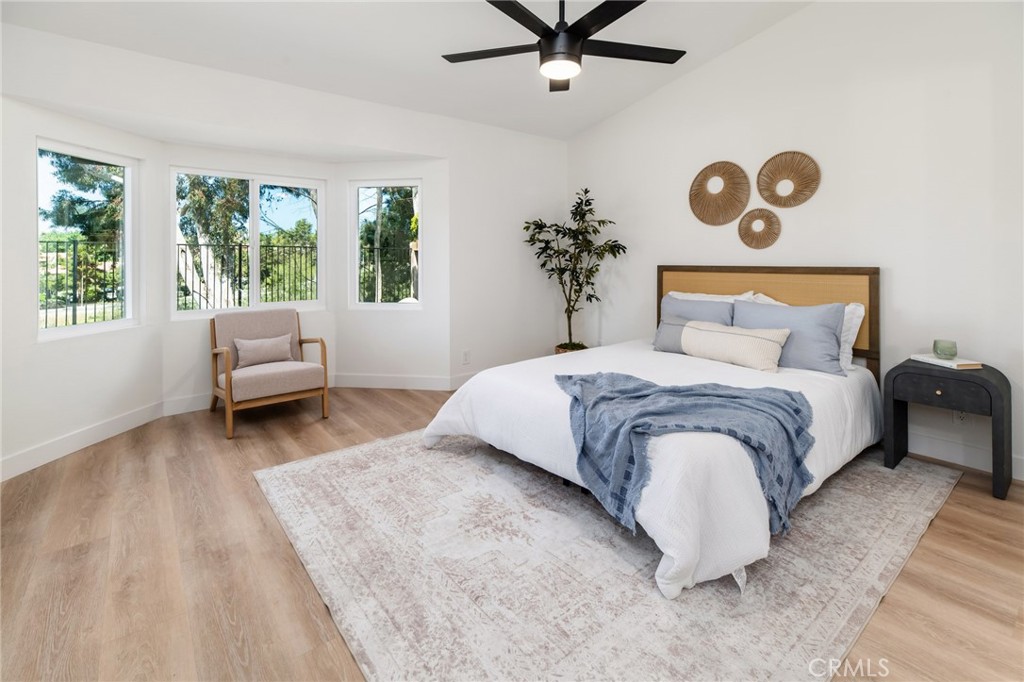
Staged bedroom with a king-size bed, large windows overlooking trees, and light wood floors.
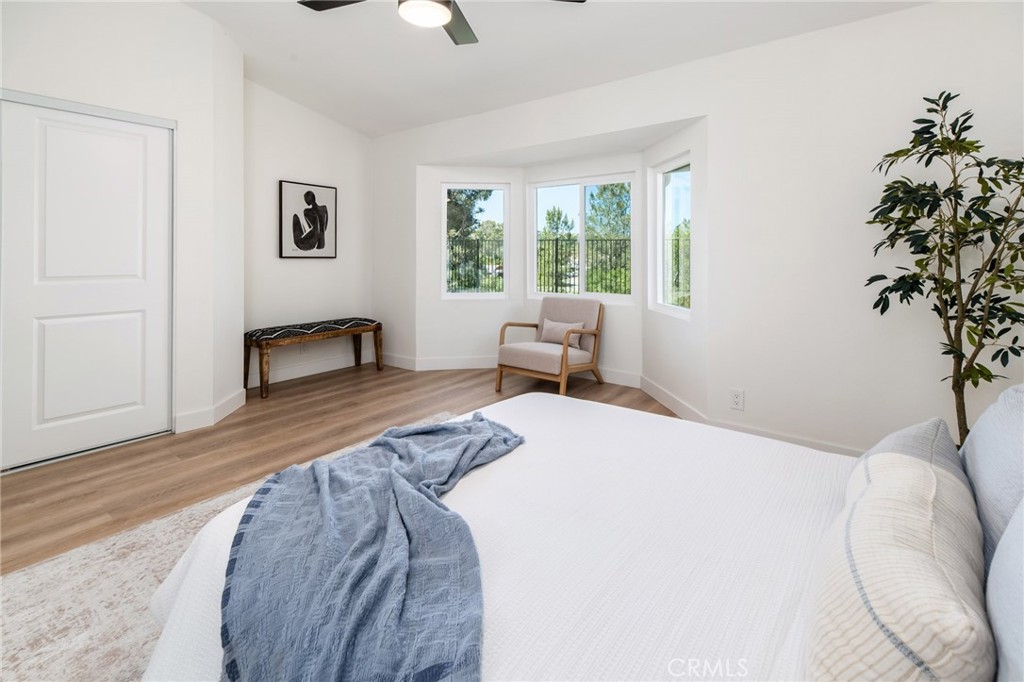
Bright bedroom with a large bed, blue throw, and three windows overlooking trees.
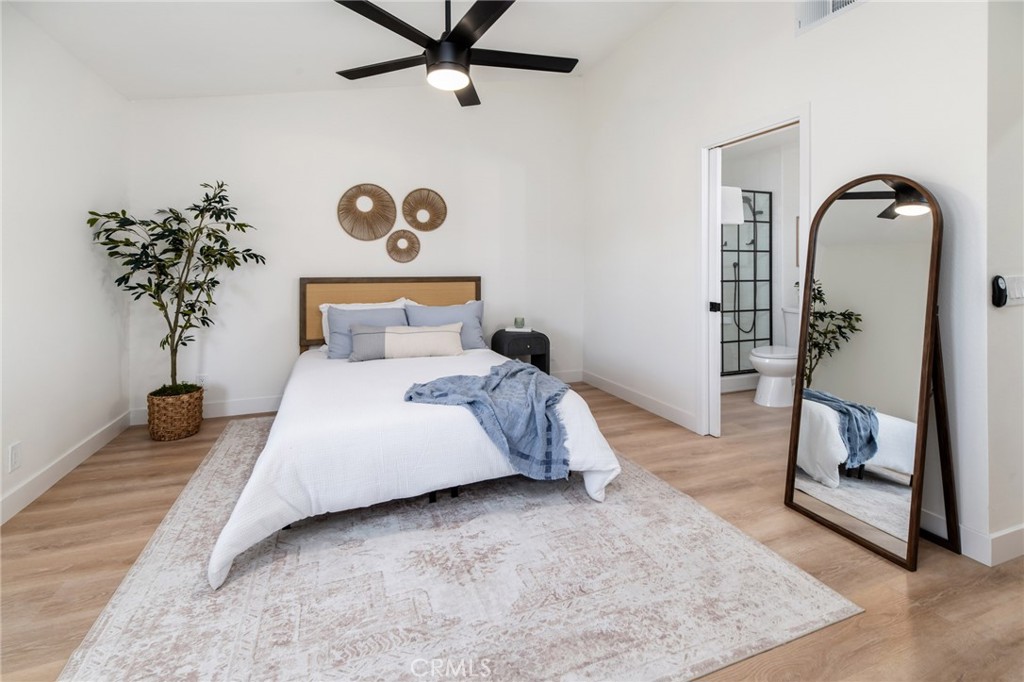
Staged bedroom with white and blue bedding, a dark ceiling fan, and an open doorway to the bathroom.
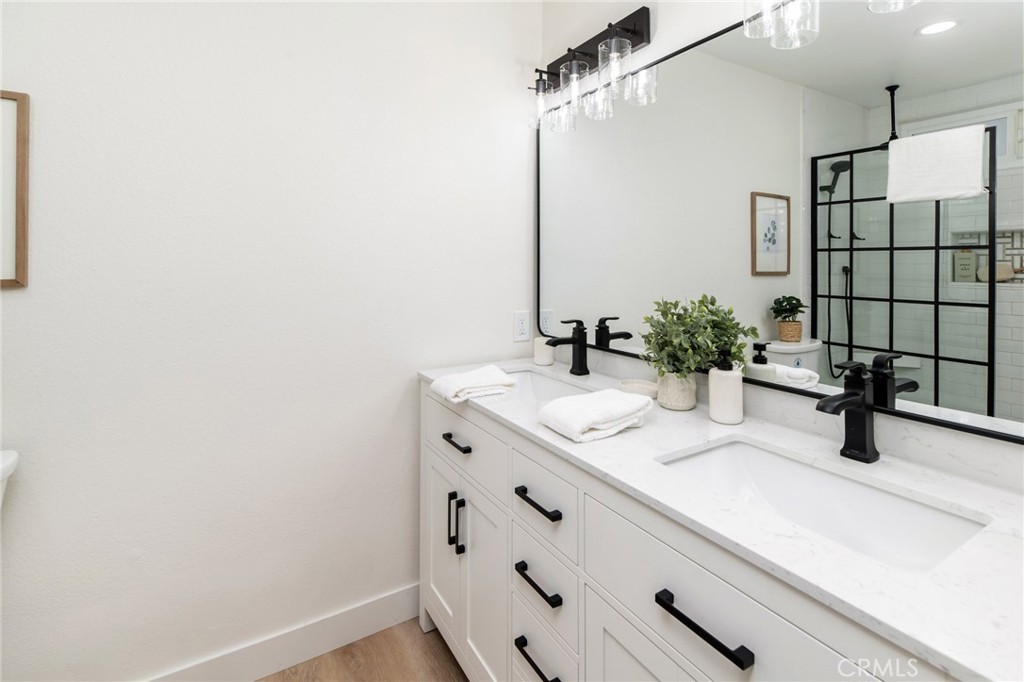
Bathroom with a white double vanity, marble-look counter, and black-framed glass shower.
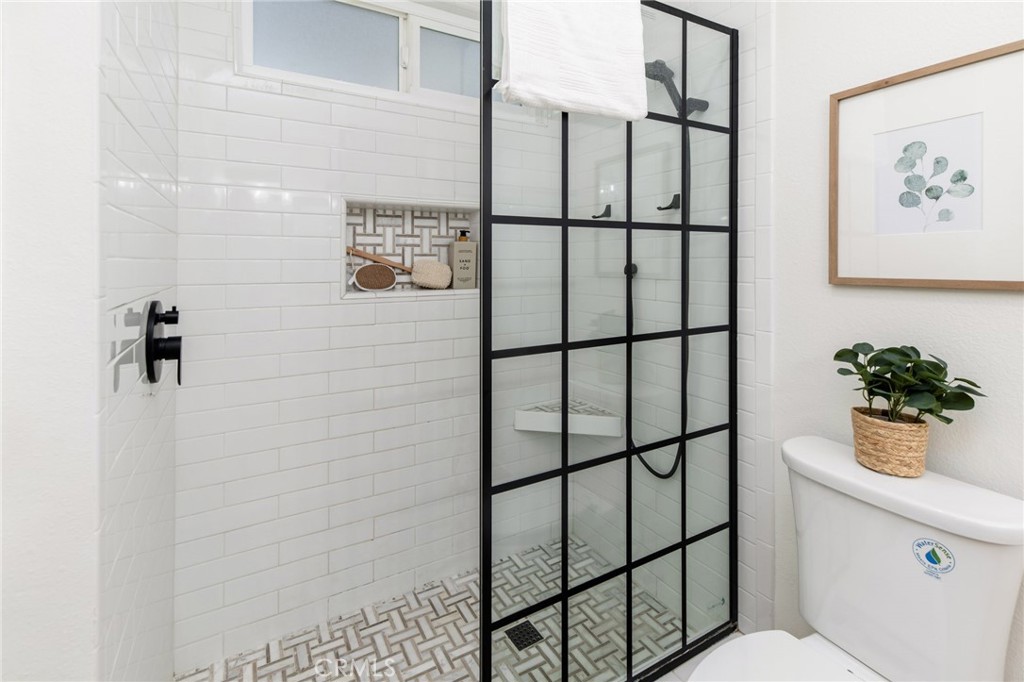
Bathroom with a black grid-frame glass shower, white tile, and patterned floor.
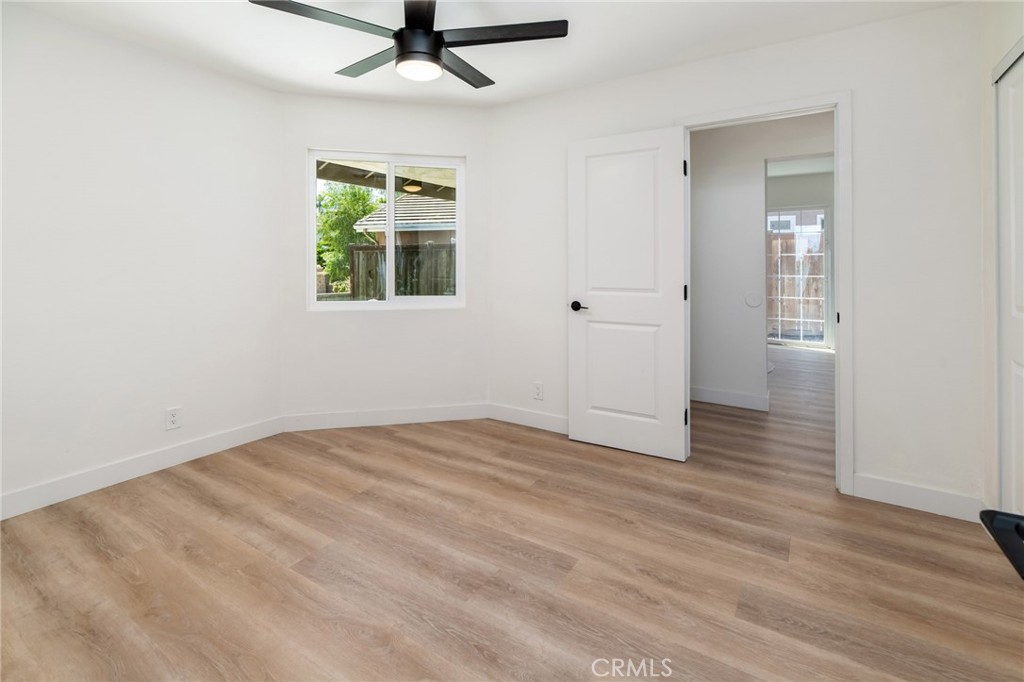
Empty room with wood-look flooring, a ceiling fan, and a window overlooking a fenced yard.
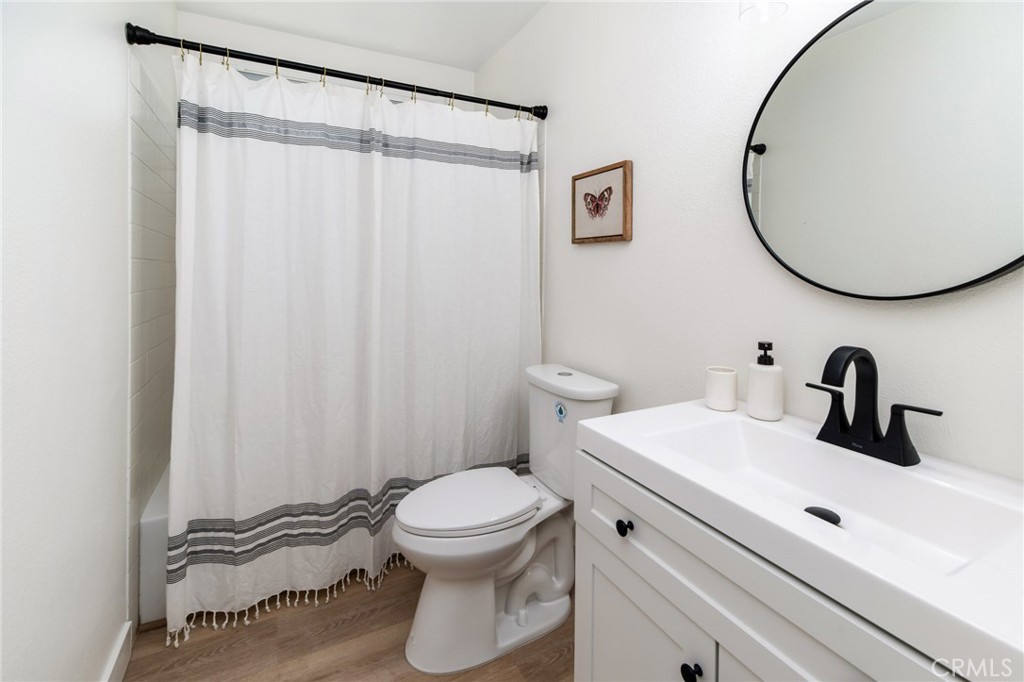
Bathroom with white vanity, black faucet, round mirror, and striped shower curtain.
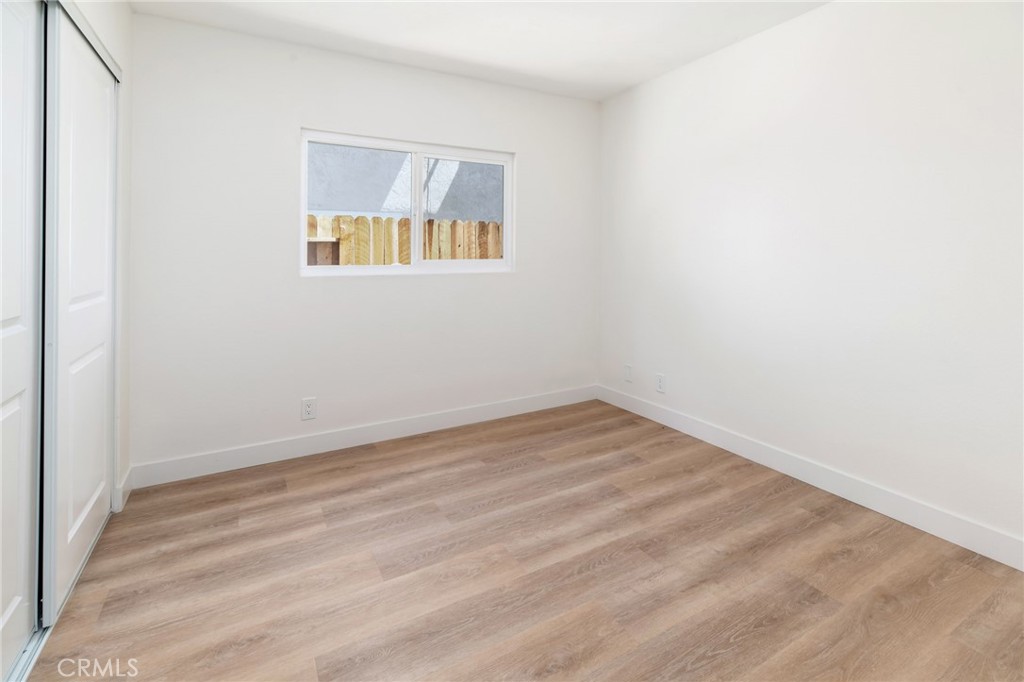
Empty bedroom with light wood-look flooring, a window, and sliding closet doors.
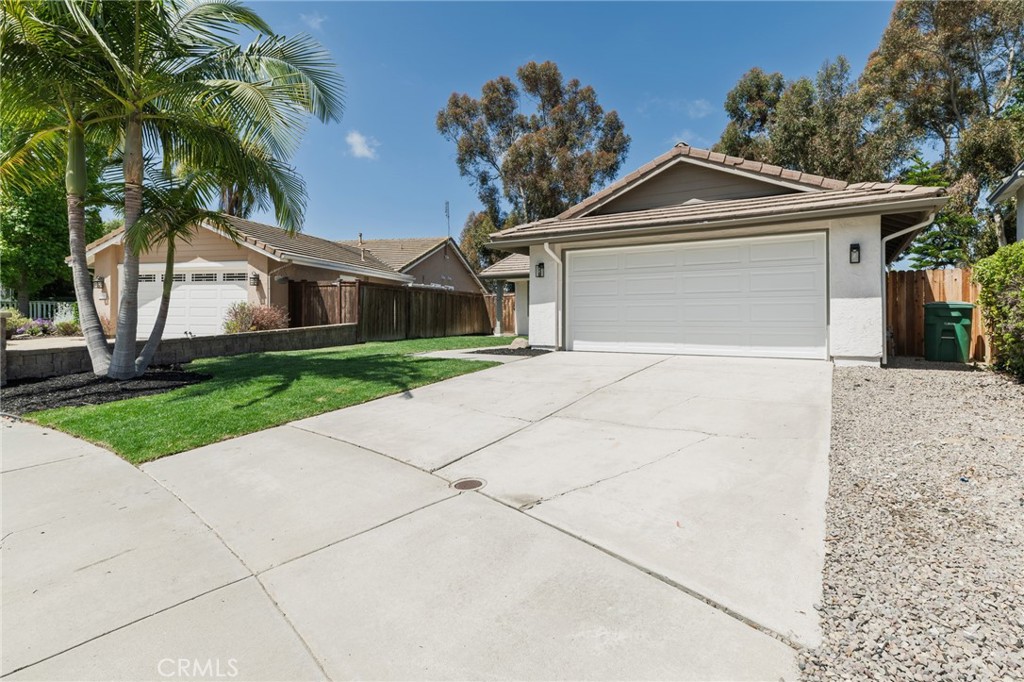
Detached garage with a wide concrete driveway, palm trees, lawn, and gravel landscaping.
Single-story gray home with a wide garage door, palm trees, and a green front lawn.
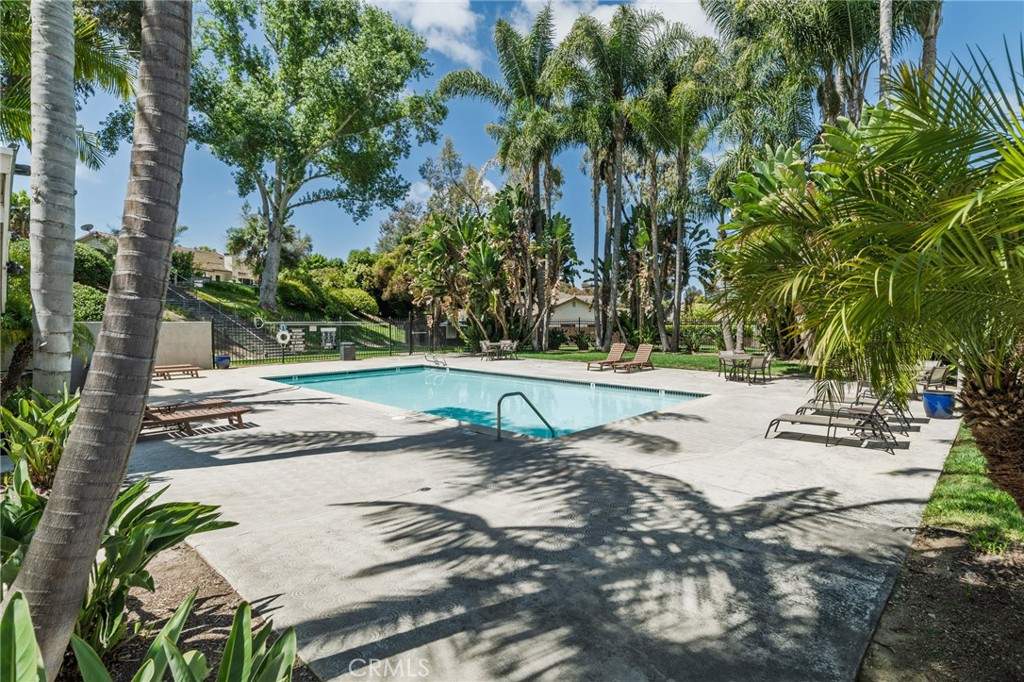
Outdoor pool with lounge chairs and palm trees.
SEE ALL PHOTOS
Single-story stucco home with a two-car garage, tiled roof, and front lawn.
Single-story stucco home with a covered entry, dark front door, lawn, and concrete walkway.
Living room with a fireplace, sliding glass doors to a fenced lawn, and neutral furnishings.
Open-plan kitchen and living room with a waterfall island, woven bar stools, and gray sofa.
Bright open-plan kitchen with a long island, woven bar stools, and a dining area by the window.
Staged living room with a gray sofa, wood coffee table, and fireplace.
Staged living room with a fireplace, gray sofa, and sliding glass doors overlooking a green yard.
Open-plan living room with a pale sofa, wooden coffee table, and kitchen island with woven stools.
Bright white kitchen with a long island, woven bar stools, and stainless steel range hood.
Staged kitchen with a marble island, black cooktop, woven stools, and dining area beyond.
Bright kitchen with white cabinets, stainless appliances, and a wide window behind the range.
Bright white kitchen with a black range, farmhouse sink, and large windows overlooking greenery.
Open kitchen and dining area with white cabinets, stainless steel appliances, and a large oval wood table.
Dining room with a round wooden table, matching chairs, and a window overlooking palm trees.
Staged bedroom with a king-size bed, large windows overlooking trees, and light wood floors.
Bright bedroom with a large bed, blue throw, and three windows overlooking trees.
Staged bedroom with white and blue bedding, a dark ceiling fan, and an open doorway to the bathroom.
Bathroom with a white double vanity, marble-look counter, and black-framed glass shower.
Bathroom with a black grid-frame glass shower, white tile, and patterned floor.
Empty room with wood-look flooring, a ceiling fan, and a window overlooking a fenced yard.
Bathroom with white vanity, black faucet, round mirror, and striped shower curtain.
Empty bedroom with light wood-look flooring, a window, and sliding closet doors.
Detached garage with a wide concrete driveway, palm trees, lawn, and gravel landscaping.
Single-story gray home with a wide garage door, palm trees, and a green front lawn.
Outdoor pool with lounge chairs and palm trees.
Bought with Paul Selecky with Compass and Listed by Christian Bubion CA DRE# 02092771 with Real Broker 951-775-0946
Sold

7969 Calle Madrid

7969 Calle Madrid, Carlsbad, CA 92009

$1,399,000
Tucked away in the highly sought-after Colinas Del Oro community of La Costa, this beautifully updated single-story home offers the perfect blend of modern comfort and unbeatable convenience. Freshly renovated, the home features a stunning all-new kitchen with sleek appliances, brand-new interior and exterior paint, upgraded doors and fixtures throughout, and stylishly refreshed bathrooms with new vanities, mirrors, and toilets. A new garage door and professionally designed landscaping add to the home's polished curb appeal. Inside, the thoughtfully designed floorplan is both inviting and functional--ideal for everyday living and effortless entertaining. Enjoy access to the community pool and spa, or venture just minutes away to top-tier shopping at The Forum, gorgeous local beaches, scenic hiking trails, and a wide variety of restaurants and grocery stores. Families will love the walkability to highly rated schools, including Mission Estancia Elementary, Diegueno Middle, and La Costa Canyon High School. This is a rare opportunity to own a move-in-ready gem in one of North County's most desirable neighborhoods--don't miss it!

3
beds

2
baths

1,418 Sq.Ft. LIVING AREA

5,304 Sq.Ft. lot

Christian Bubion

Christian Bubion

Features & Amenities

Interior

  • total bedrooms3
  • Total bathrooms2
  • full bathrooms2
  • Laundry room In Garage
  • Fireplace None
  • other interior Features Breakfast Bar, Breakfast Area, Ceiling Fan(s), Separate/Formal Dining Room, Recessed Lighting, Primary Suite

Area & Lot

  • Status Sold
  • Date Sold August 11, 2025
  • Living Area1,418 Sq.Ft.
  • Lot Area5,304 Sq.Ft.
  • MLS® IDND25034153
  • TypeResidential
  • YEAR BUILT1986
  • NeighborhoodCarlsbad
  • View DescriptionPark/Greenbelt
  • School DistrictSan Dieguito Union

Exterior

  • STORIES1
  • Garage Space2.0
  • water SourcePublic
  • PoolCommunity, In Ground, Association
  • lot featuresBack Yard, Front Yard, Landscaped
  • AIR CONDITIONINGNone
  • sewerPublic Sewer
  • HOA AmenitiesPool, Spa/Hot Tub

Financial

  • Sales Price$1,399,000
  • HOA $149/mo
  • Zoning R1

Carlsbad

Explore

Ready to Make Your Move?

Whether you’re buying, selling, or exploring your next opportunity, we’re here to help you make informed, confident decisions in the market you call home.

Follow Us on Instagram