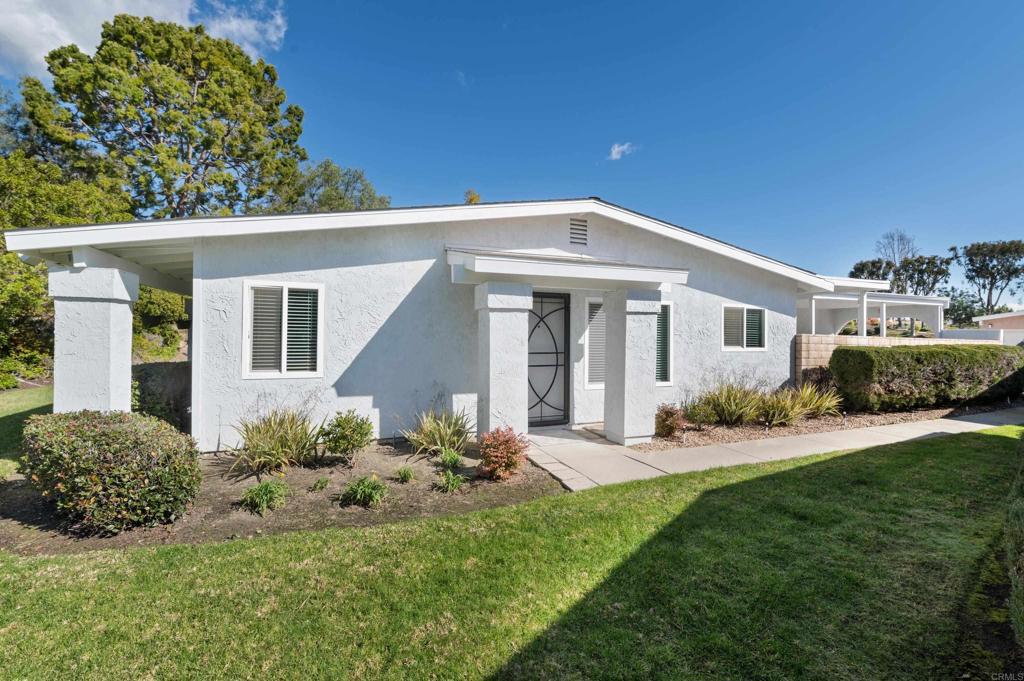

Single-story white stucco home with a circular-patterned front door and landscaped lawn.
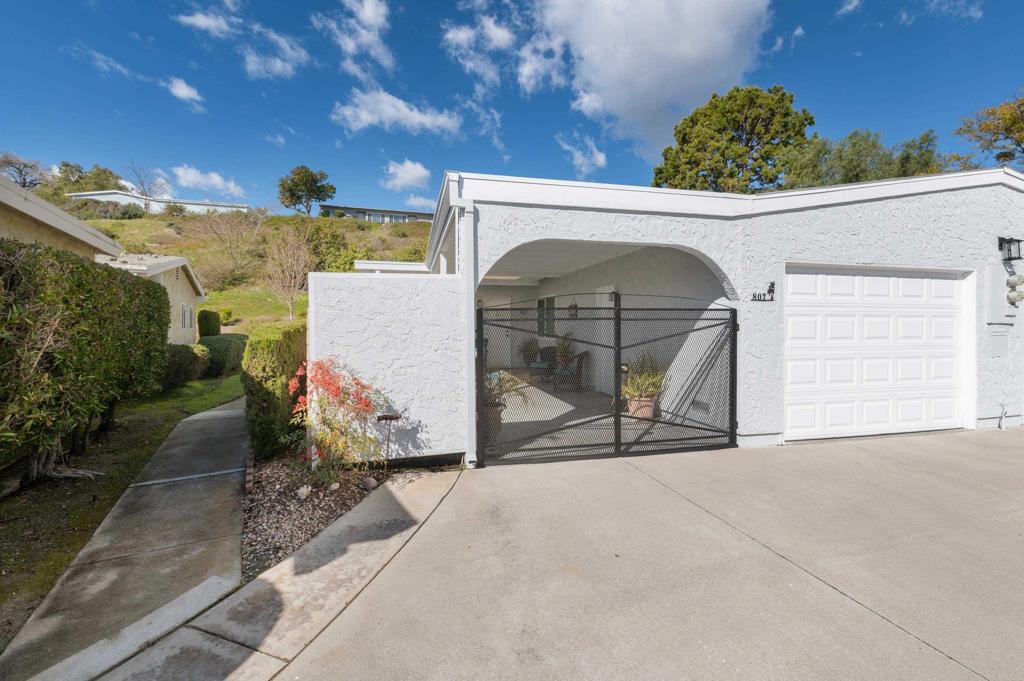
White stucco home with an arched gated entry, attached garage, and sloped side walkway.
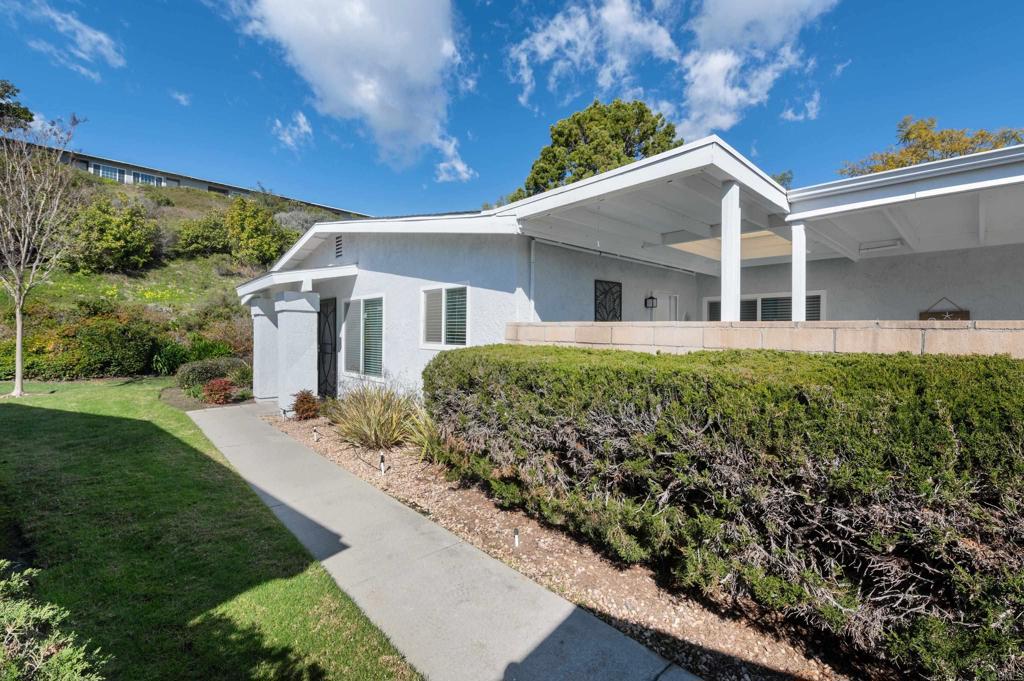
Single-story white home with a covered patio, trimmed hedges, and a curving walkway.
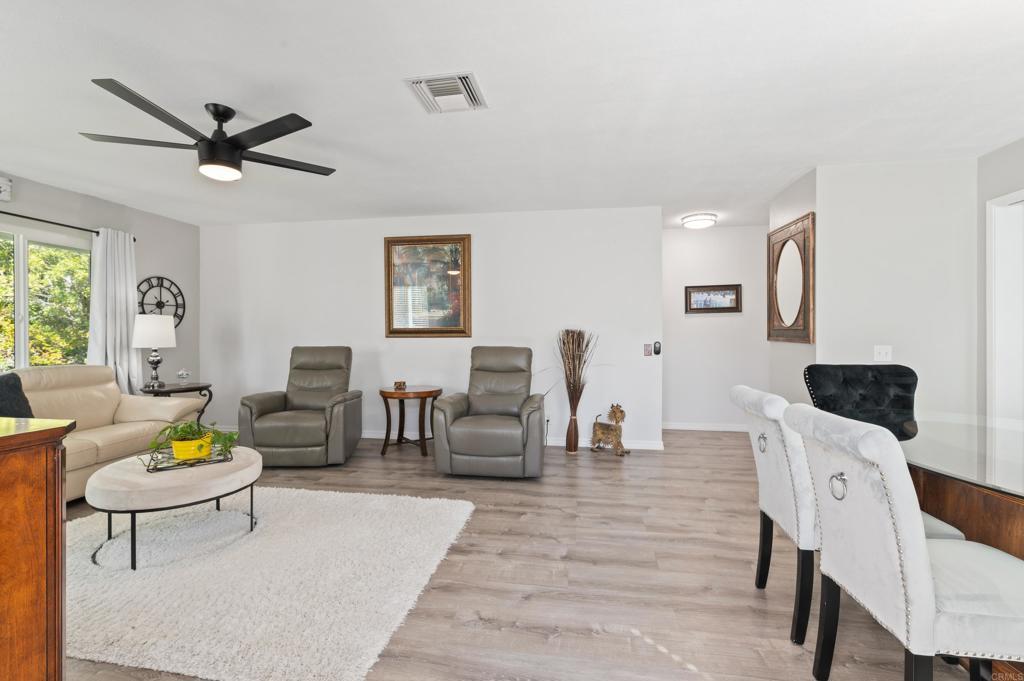
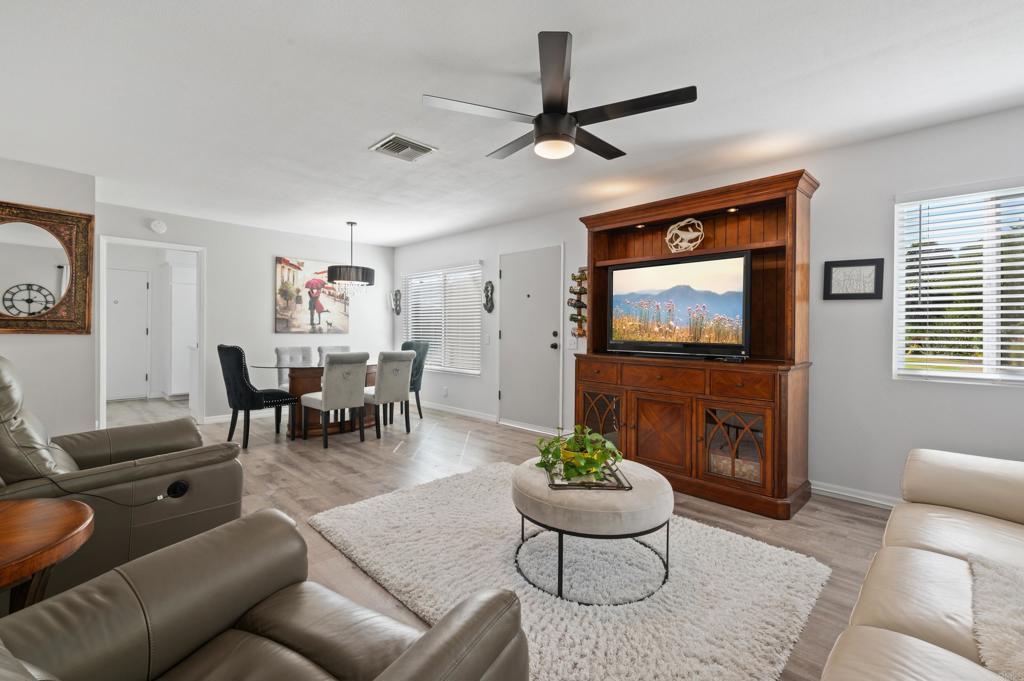
Living room with gray recliners, a cream sofa, and dining chairs beneath a ceiling fan.
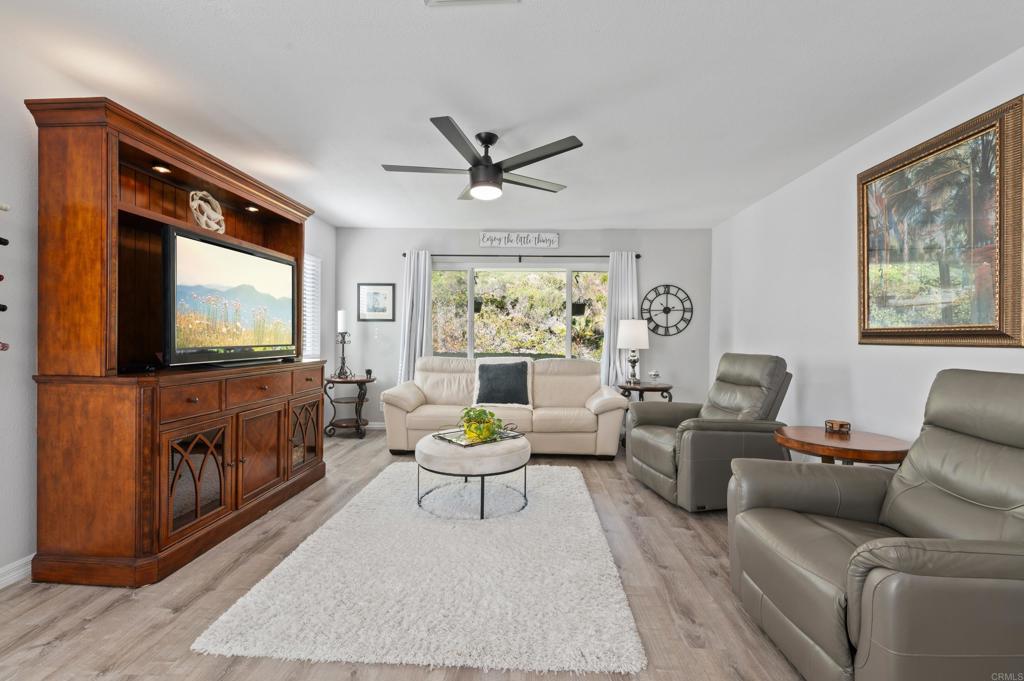
Living room with a wooden entertainment cabinet, cream sofa, gray recliners, and a wide garden-facing window.
Living and dining area with gray leather sofas, a white rug, and a dark wood entertainment center.
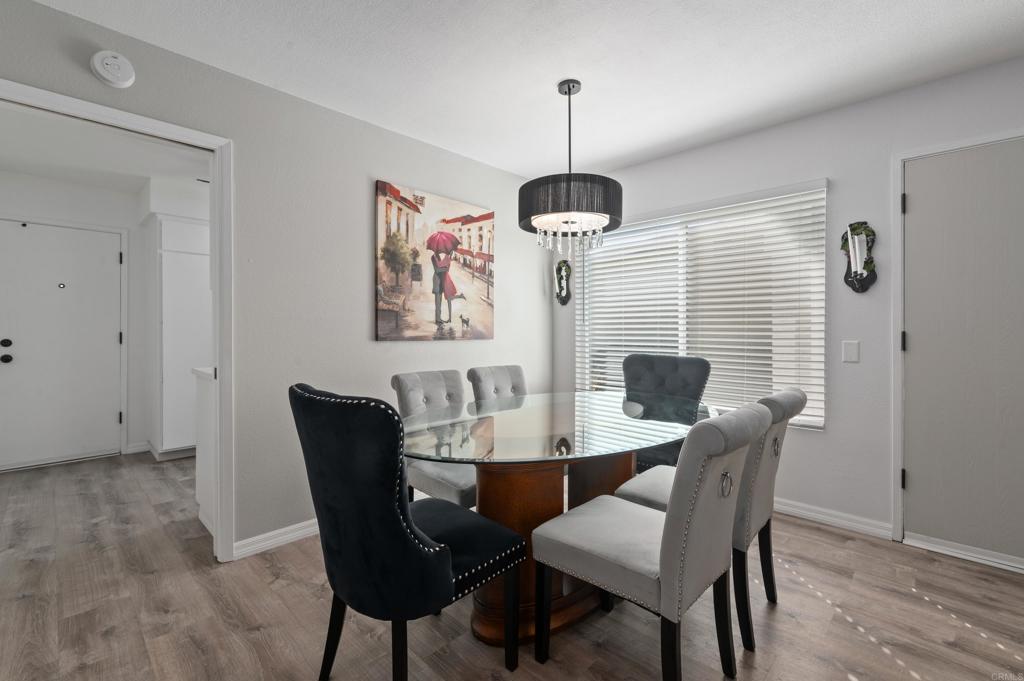
Dining room with an oval glass-top table, upholstered chairs, and a black pendant light.
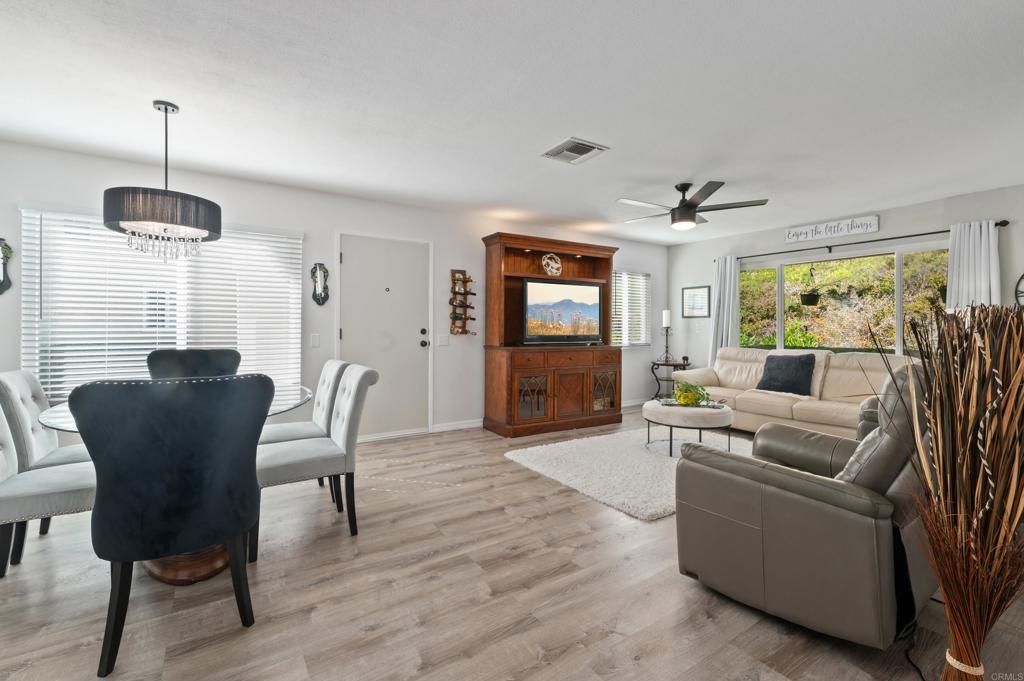
Furnished living and dining room with a large window overlooking greenery and light wood-look floors.
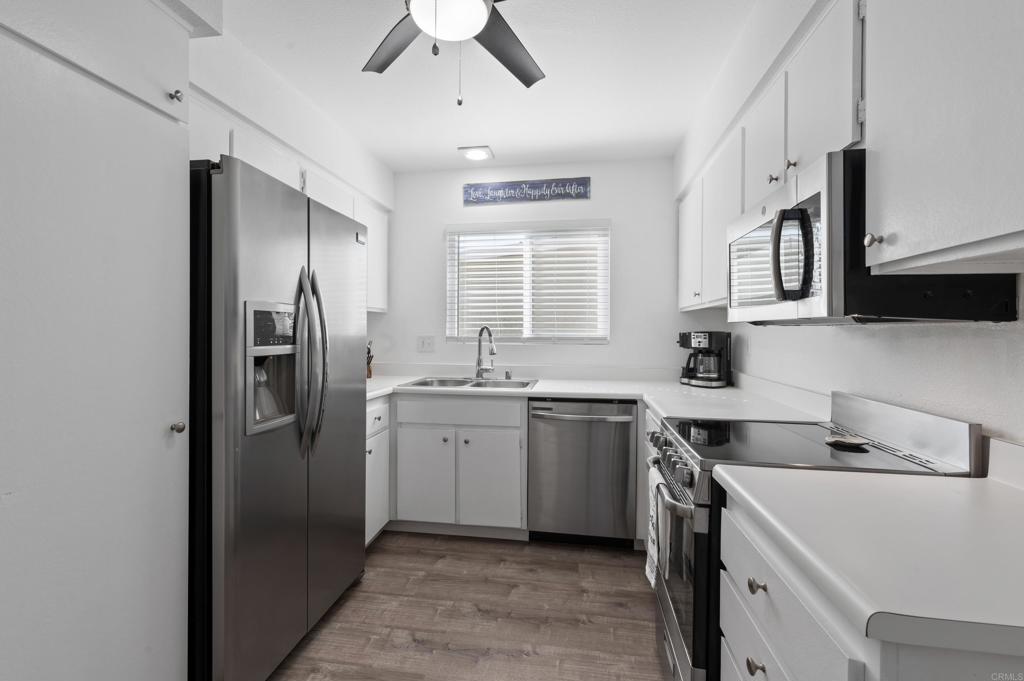
Kitchen with stainless steel appliances, white cabinetry, and a sink beneath a window.
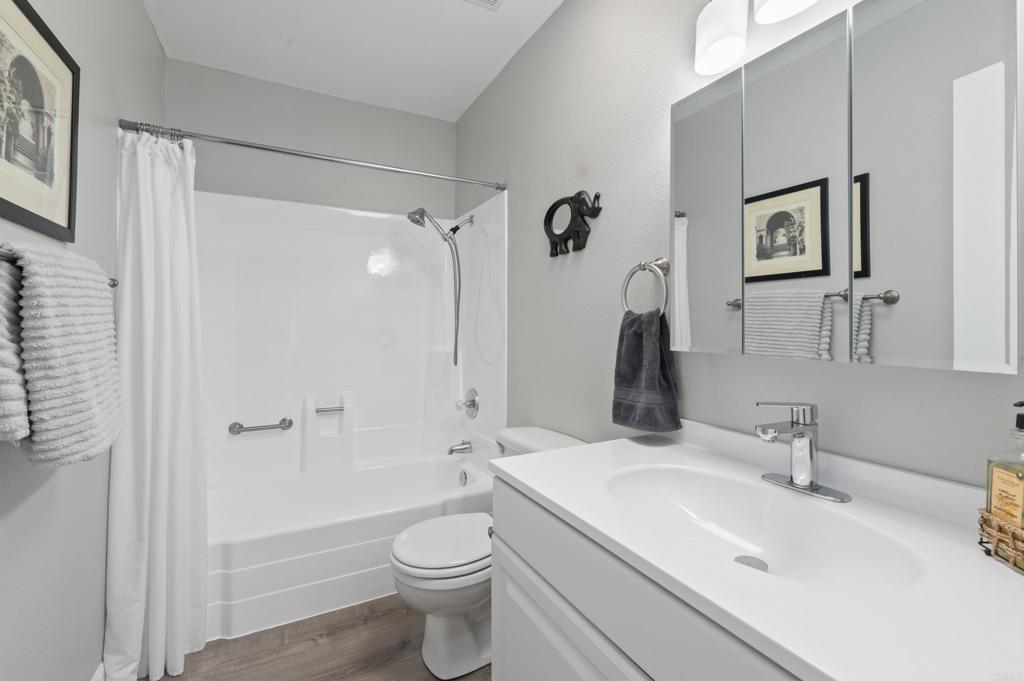
Bathroom with a white tub and shower, toilet, and wide vanity beneath a mirrored medicine cabinet.
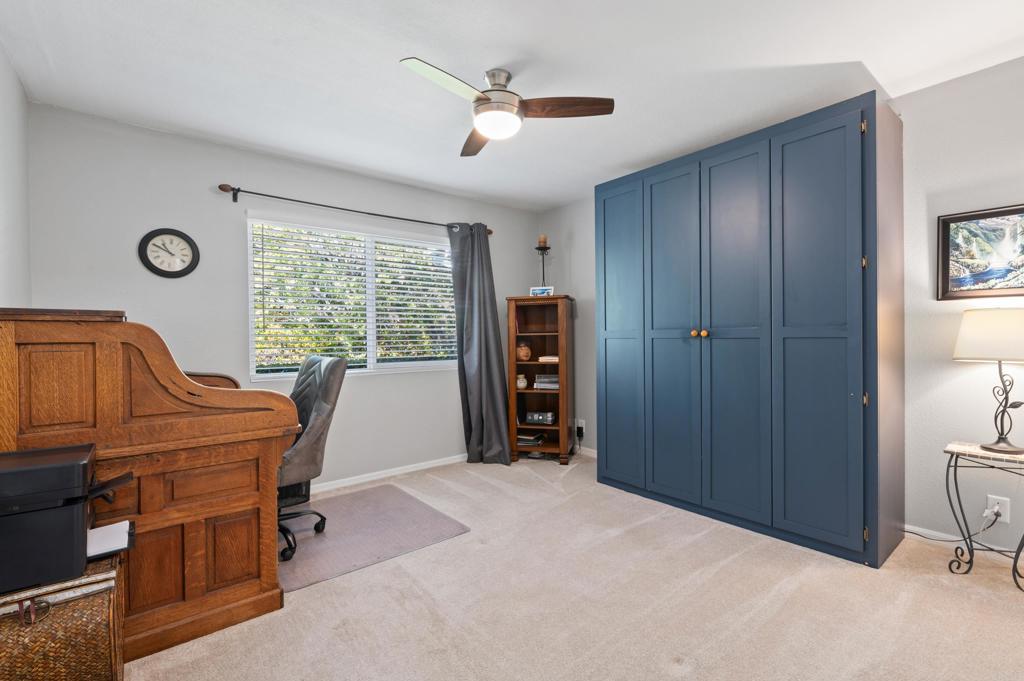
Home office with a large blue wardrobe, wooden desk, and window with blinds.
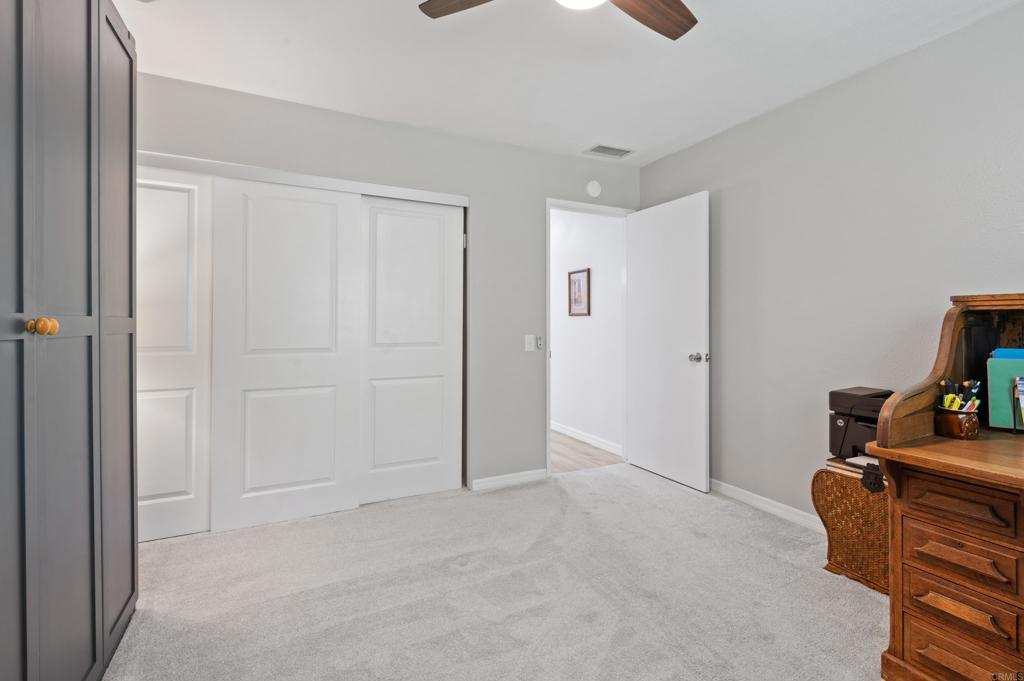
Carpeted bedroom with white sliding closet doors, a gray wardrobe, and a wooden desk beside the open doorway.
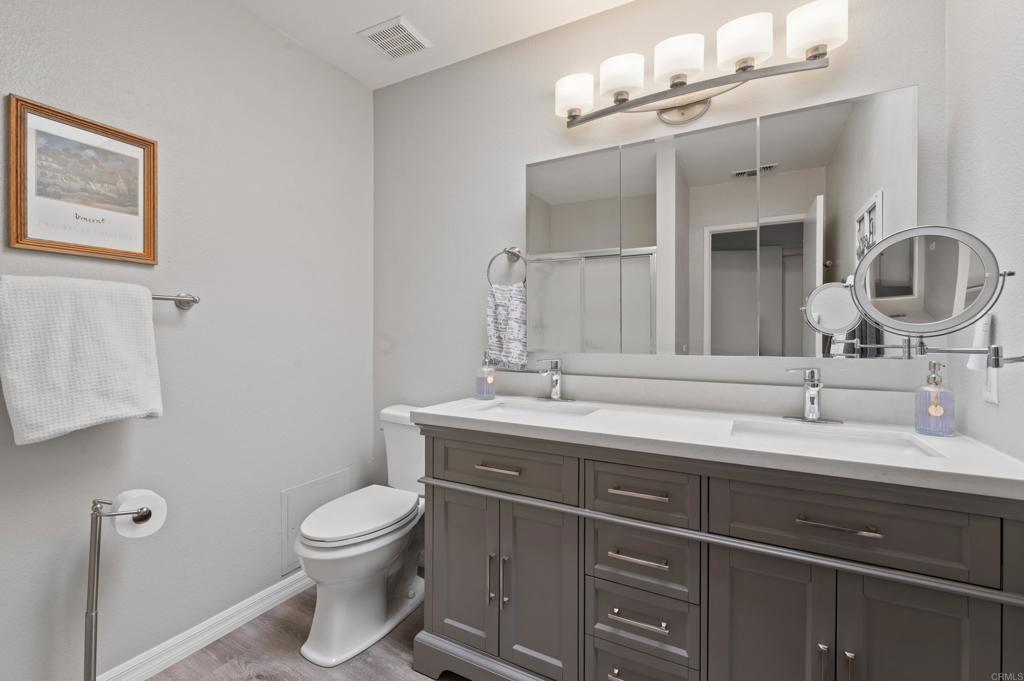
Bathroom with a wide double-sink vanity, gray cabinets, and a large mirrored wall.
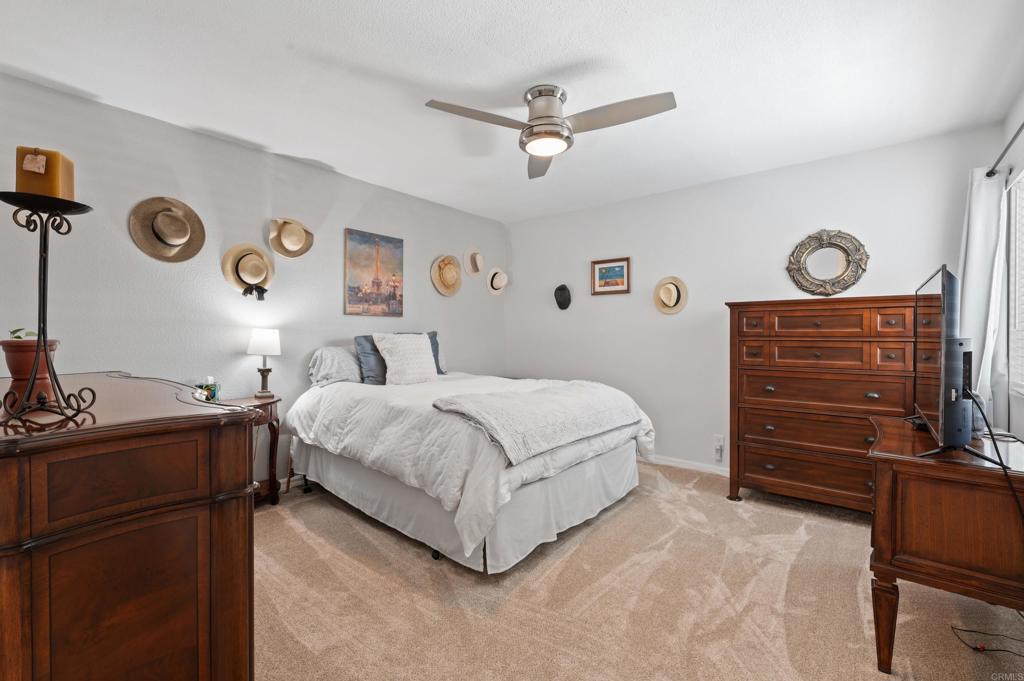
Bedroom with a white bed, dark wood dressers, and hats displayed on the walls.
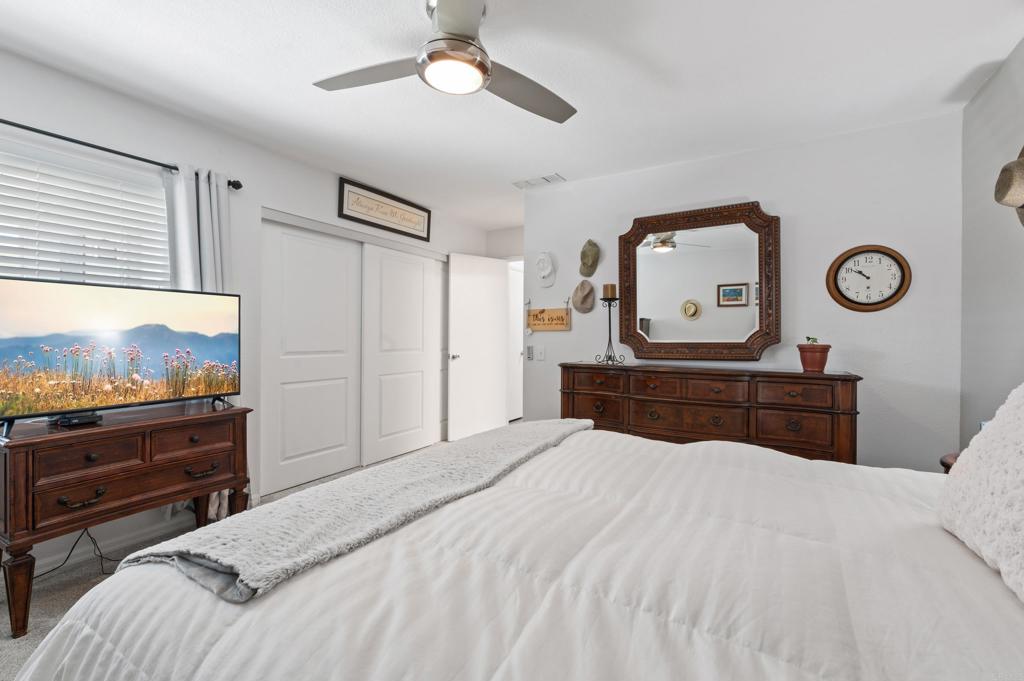
Bedroom with a white bed, dark wood dressers, framed mirror, and television.
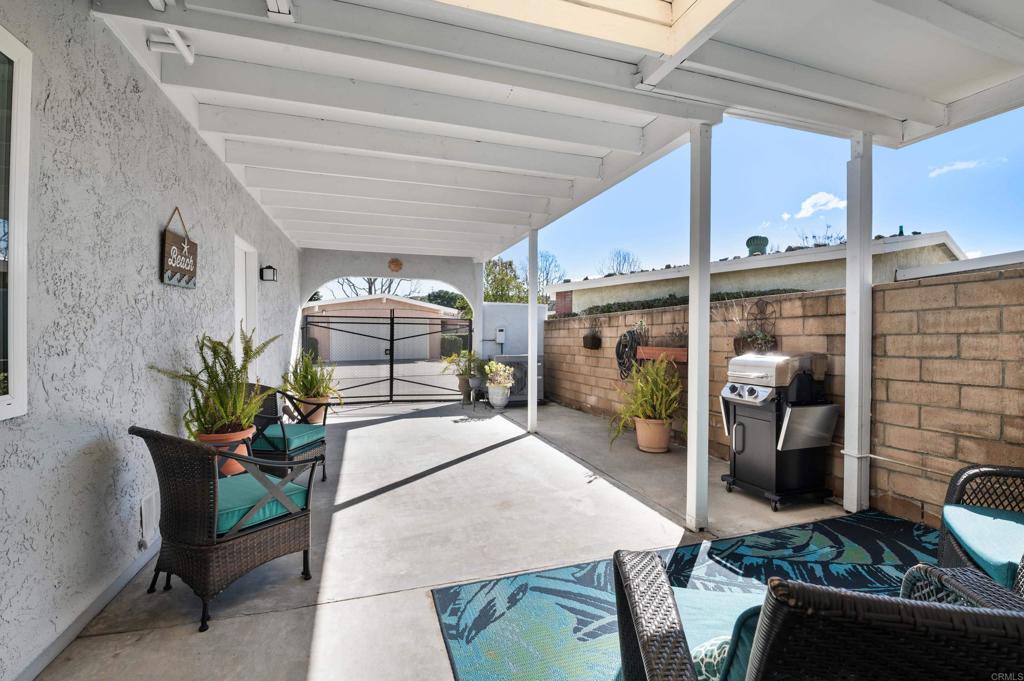
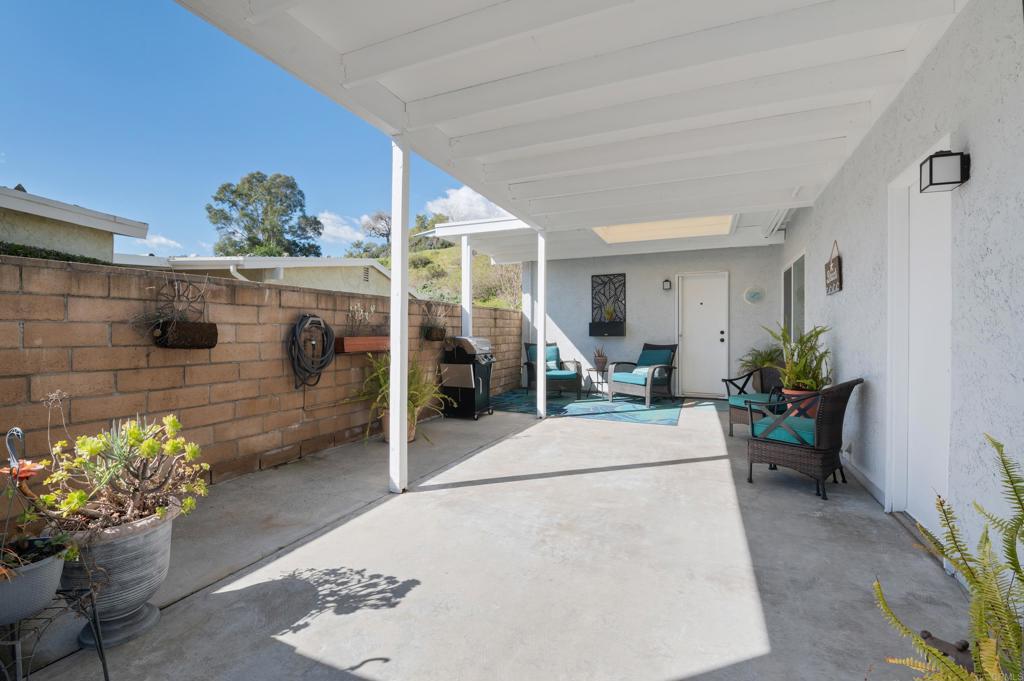
Covered patio with wicker seating, potted plants, and a barbecue beside a block wall.
Covered patio with turquoise seating, potted plants, and a barbecue grill.
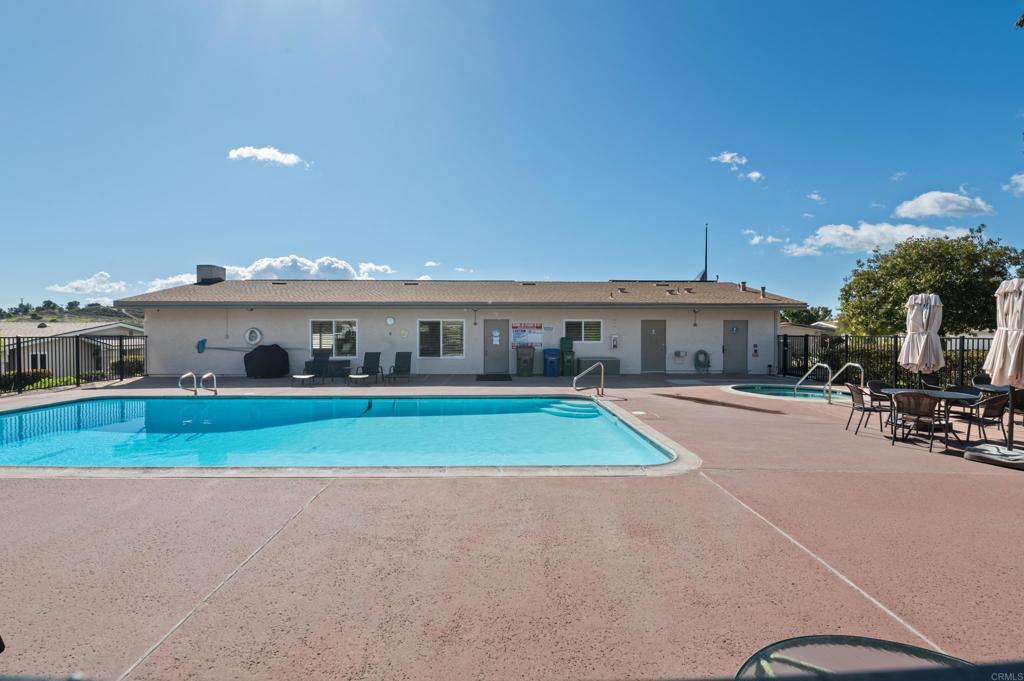
Swimming pool and clubhouse with patio seating and closed umbrellas.
Oceana East community entrance sign with palm trees and landscaped shrubs.
SEE ALL PHOTOS
Single-story white stucco home with a circular-patterned front door and landscaped lawn.
White stucco home with an arched gated entry, attached garage, and sloped side walkway.
Single-story white home with a covered patio, trimmed hedges, and a curving walkway.
Living room with gray recliners, a cream sofa, and dining chairs beneath a ceiling fan.
Living room with a wooden entertainment cabinet, cream sofa, gray recliners, and a wide garden-facing window.
Living and dining area with gray leather sofas, a white rug, and a dark wood entertainment center.
Dining room with an oval glass-top table, upholstered chairs, and a black pendant light.
Furnished living and dining room with a large window overlooking greenery and light wood-look floors.
Kitchen with stainless steel appliances, white cabinetry, and a sink beneath a window.
Bathroom with a white tub and shower, toilet, and wide vanity beneath a mirrored medicine cabinet.
Home office with a large blue wardrobe, wooden desk, and window with blinds.
Carpeted bedroom with white sliding closet doors, a gray wardrobe, and a wooden desk beside the open doorway.
Bathroom with a wide double-sink vanity, gray cabinets, and a large mirrored wall.
Bedroom with a white bed, dark wood dressers, and hats displayed on the walls.
Bedroom with a white bed, dark wood dressers, framed mirror, and television.
Covered patio with wicker seating, potted plants, and a barbecue beside a block wall.
Covered patio with turquoise seating, potted plants, and a barbecue grill.
Swimming pool and clubhouse with patio seating and closed umbrellas.
Oceana East community entrance sign with palm trees and landscaped shrubs.
Sold

807 Parsley Way

807 Parsley Way, Oceanside, CA 92057

$509,000
Turn-Key Single Story Twin Home in Oceana East, a 55+ Community. This Updated Home is Spacious, Light and Bright. The Home and Property Feature: Newer Dual Pane Windows, Newer Roof, Newer A/C-Heater, Luxury Vinyl Plank Flooring, Remodeled Bathrooms, Stainless Steel Kitchen Appliances including the Refrigerator, and in a Secluded Location in the community. Community Offers Extensive Parklike Landscaping, Clubhouse, Swimming Pool and Spa. HOA includes Water, Sewer, and Basic Cable Services. Close to Shopping, Dining, Emerald Isle Golf Course, and the 76 Highway.

2
beds

2
baths

1,050 Sq.Ft. LIVING AREA

1,733 Sq.Ft. lot

Christian Bubion

Christian Bubion

Features & Amenities

Interior

  • total bedrooms2
  • Total bathrooms2
  • full bathrooms2
  • Laundry room In Garage
  • Flooring Vinyl
  • Fireplace None
  • other interior Features Bedroom on Main Level, Main Level Primary

Area & Lot

  • Status Sold
  • Date Sold March 19, 2024
  • Living Area1,050 Sq.Ft.
  • Lot Area1,733 Sq.Ft.
  • MLS® IDNDP2401041
  • TypeResidential
  • YEAR BUILT1975
  • NeighborhoodOceanside
  • View DescriptionNone
  • School DistrictOceanside Unified

Exterior

  • STORIES1
  • Garage Space1.0
  • water SourcePublic
  • PoolCommunity, Association
  • roofComposition
  • lot featuresLandscaped
  • HEAT TYPEForced Air
  • AIR CONDITIONINGCentral Air
  • HOA AmenitiesBocce Court, Clubhouse, Pool, Spa/Hot Tub

Financial

  • Sales Price$509,000
  • HOA $400/mo
  • Zoning R1
View Virtual Tour

Oceanside

Explore

Ready to Make Your Move?

Whether you’re buying, selling, or exploring your next opportunity, we’re here to help you make informed, confident decisions in the market you call home.

Follow Us on Instagram