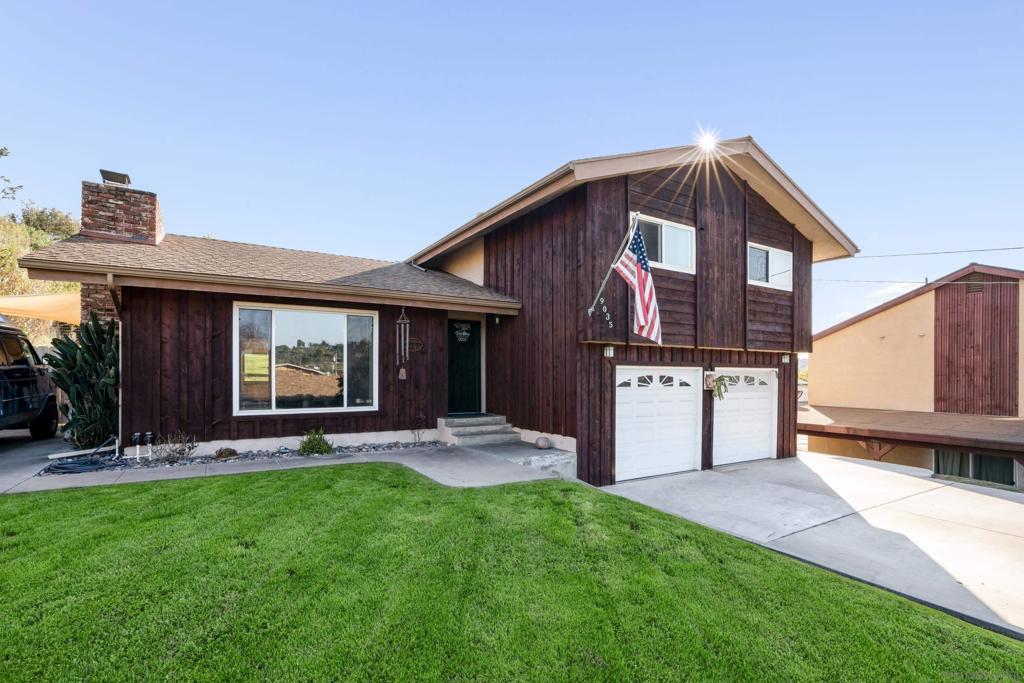
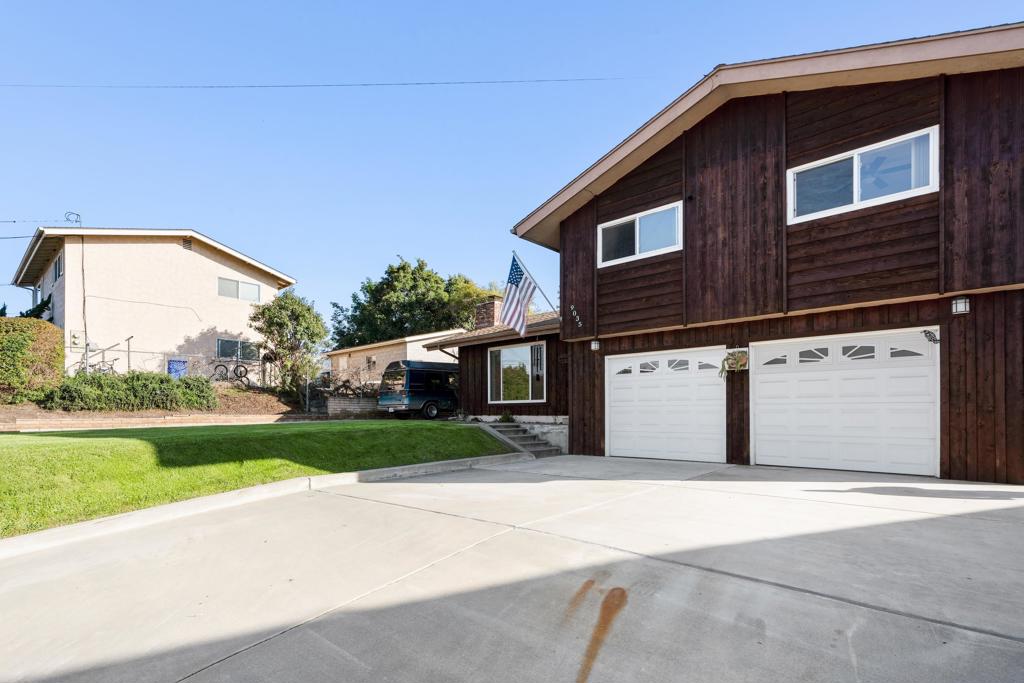
Dark wood-sided two-story home with a double garage, American flag, and broad front lawn.
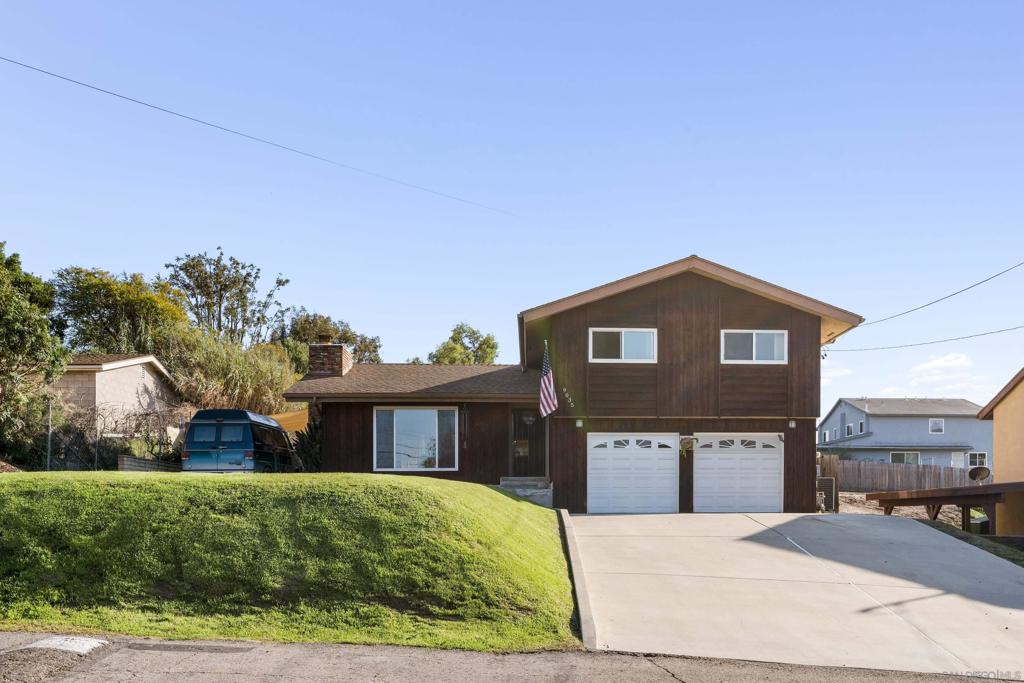
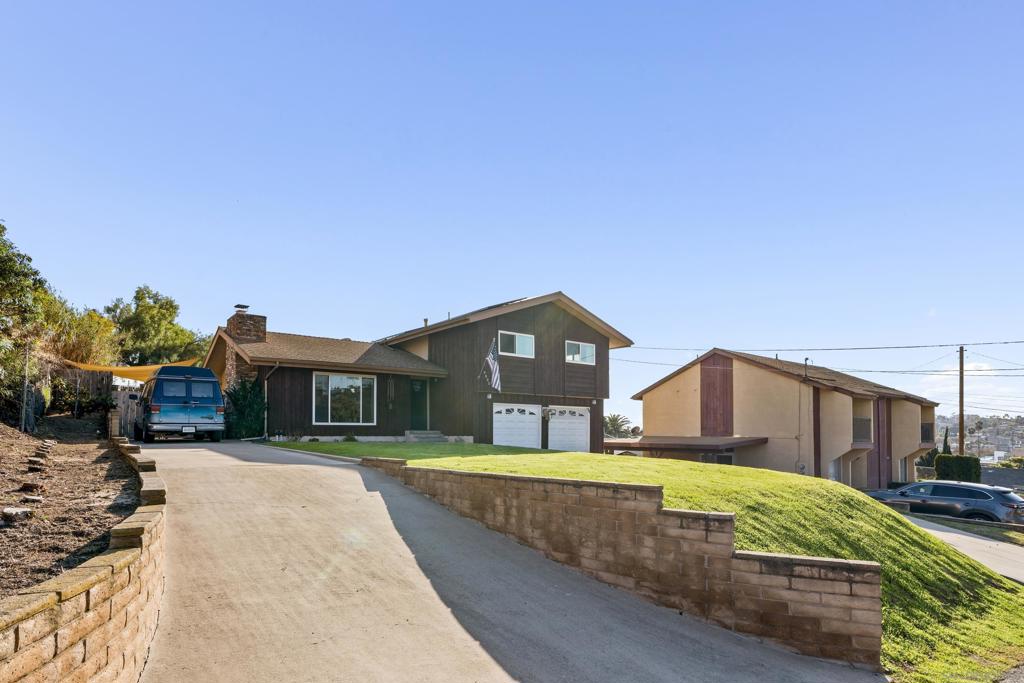
Dark brown two-story home with a double garage, broad driveway, and sloping front lawn.
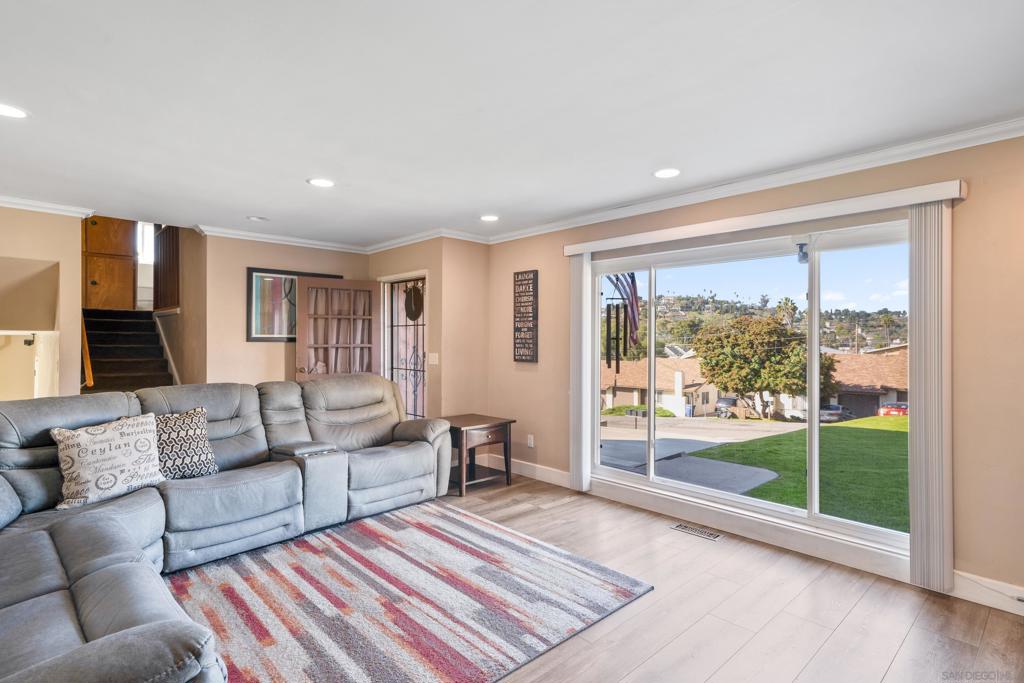
Living room with a gray sectional sofa, colorful rug, and sliding glass doors overlooking a lawn.
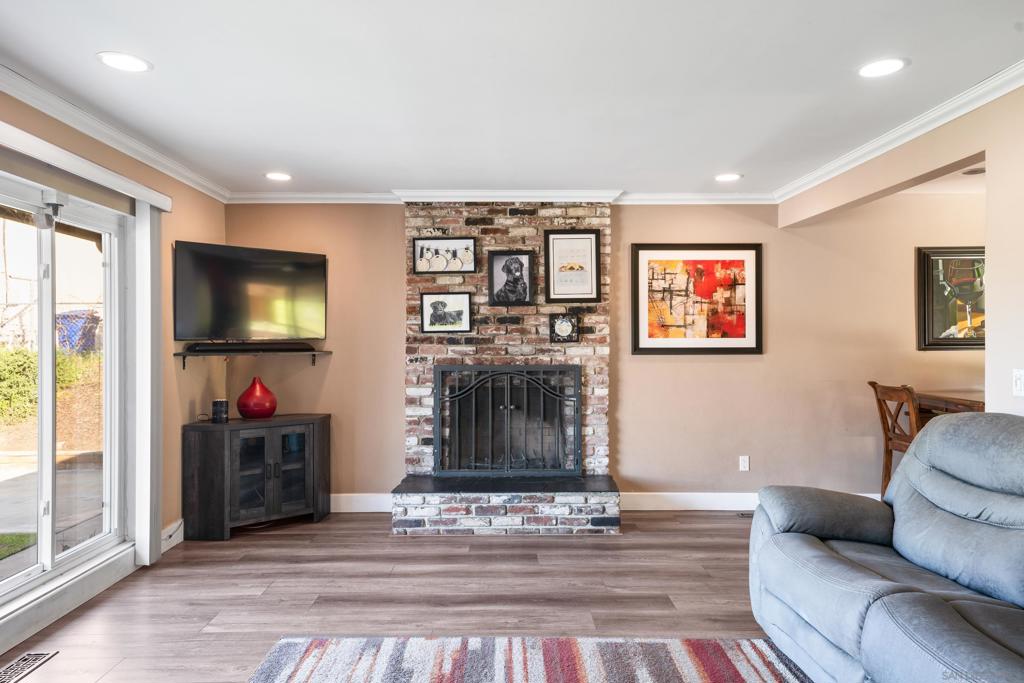
Living room with a brick fireplace, sliding glass doors, and blue-gray sofa.
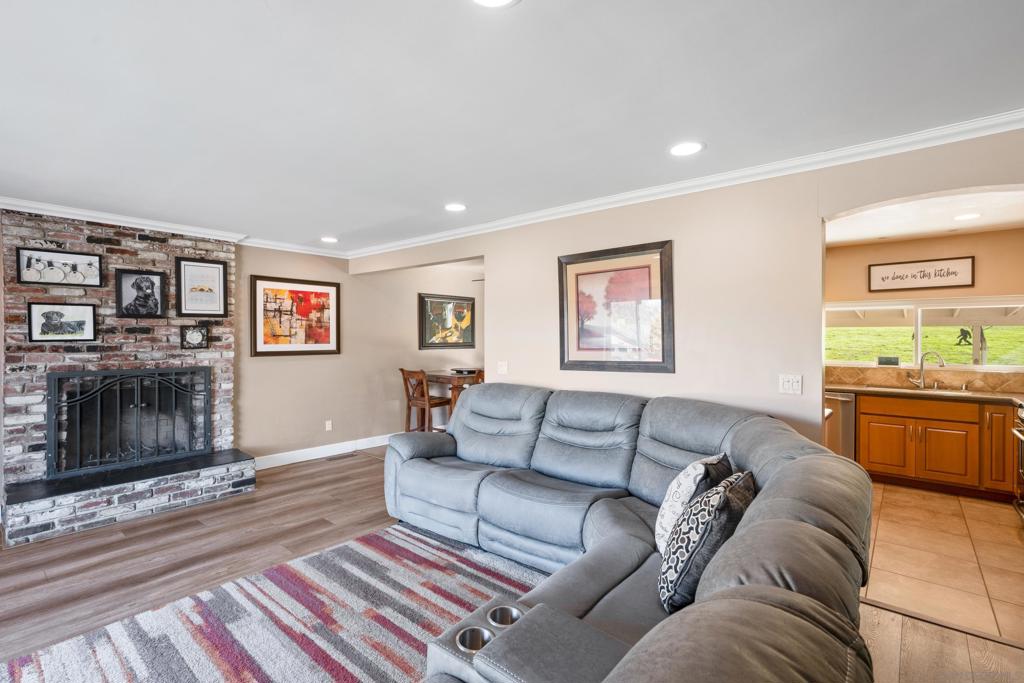
Living room with a gray sectional sofa and exposed-brick fireplace beside an open kitchen.
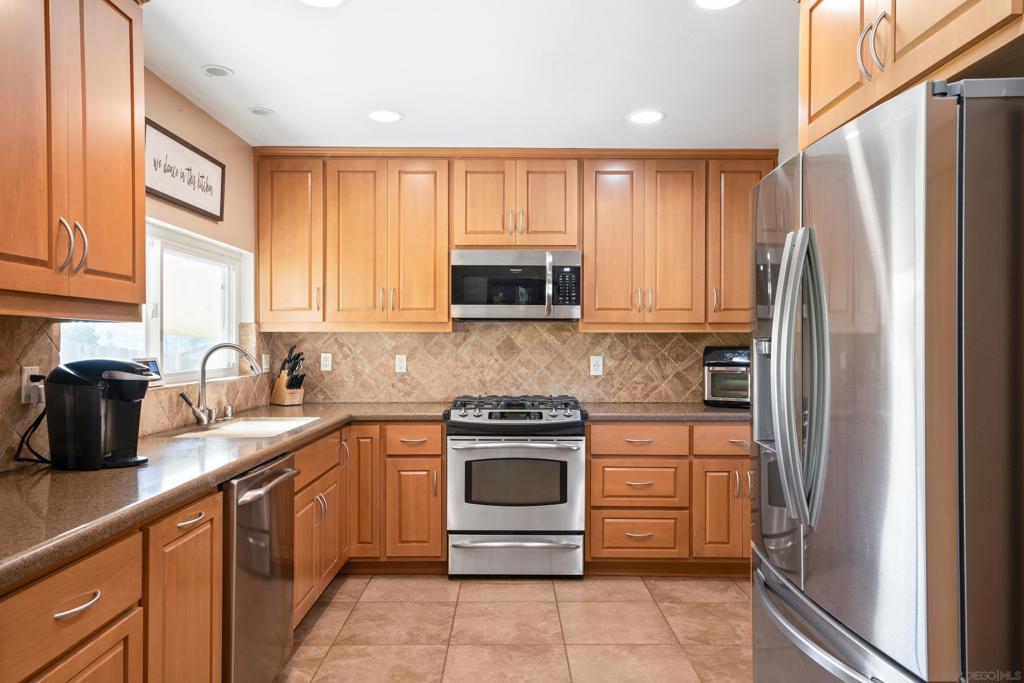
Kitchen with honey-toned cabinets, stainless steel appliances, and a tiled backsplash.
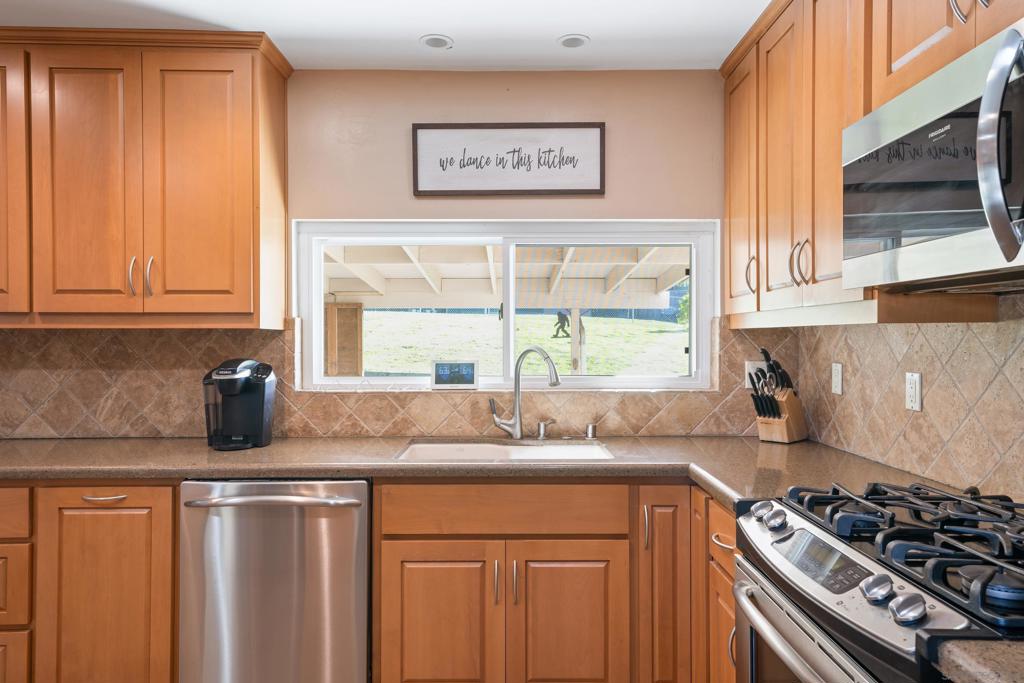
Kitchen with warm wood cabinets, stainless steel appliances, and a wide window above the sink.
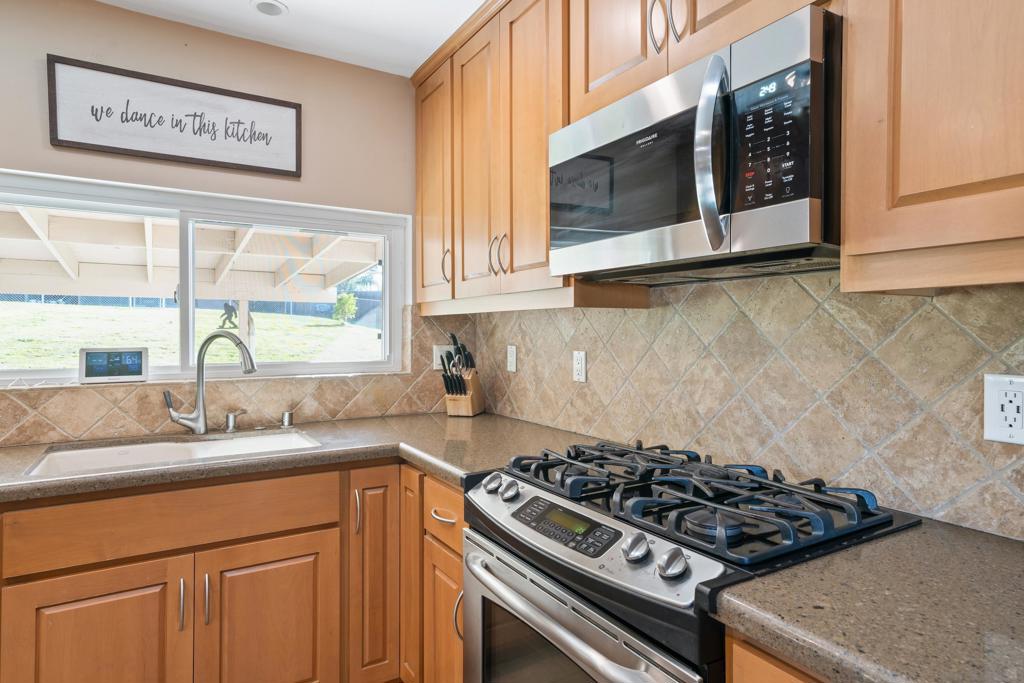
Kitchen with wood cabinets, stainless steel appliances, and a sink beneath a window.
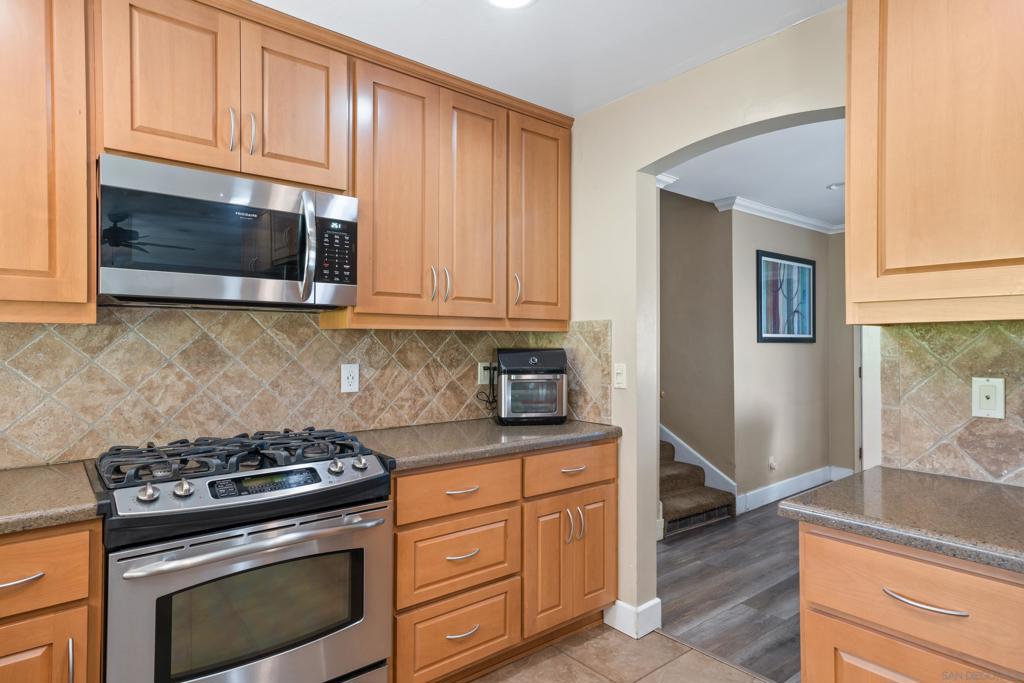
Kitchen with light wood cabinets, stainless steel appliances, and a diamond-pattern tile backsplash.
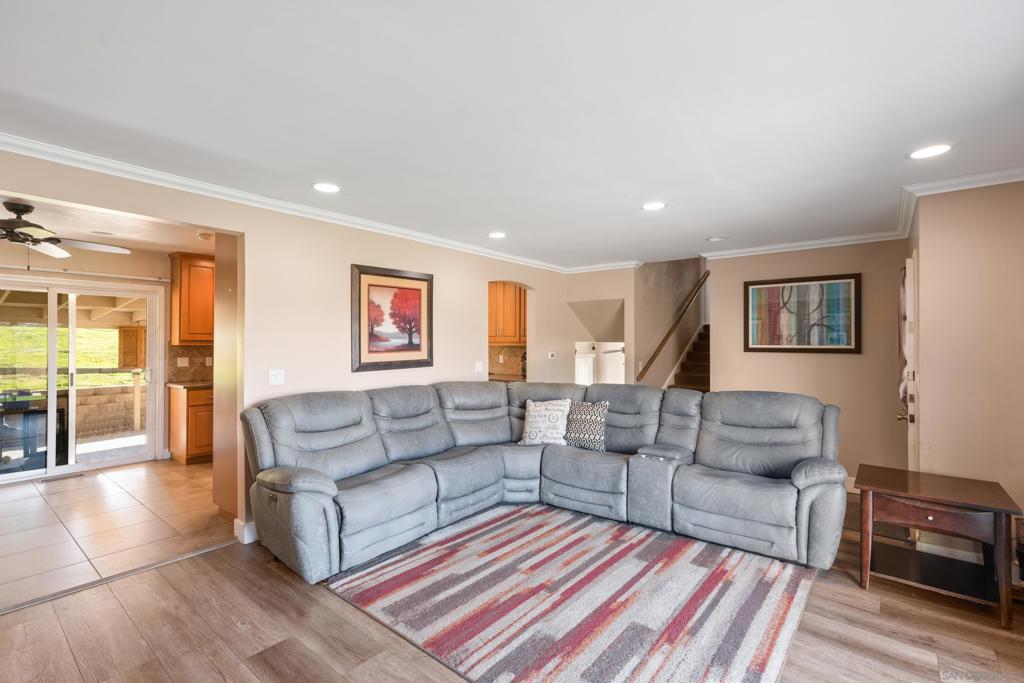
Living room with a gray sectional, striped rug, and sliding glass doors to a covered patio.
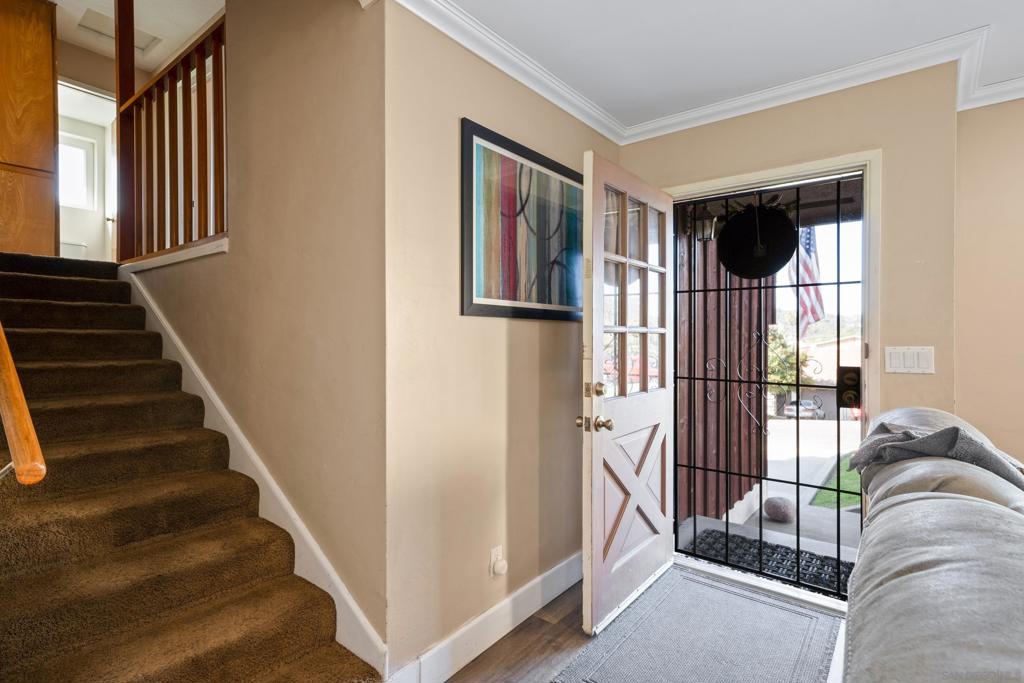
Entryway with carpeted stairs, framed artwork, and an open front door behind a security gate.
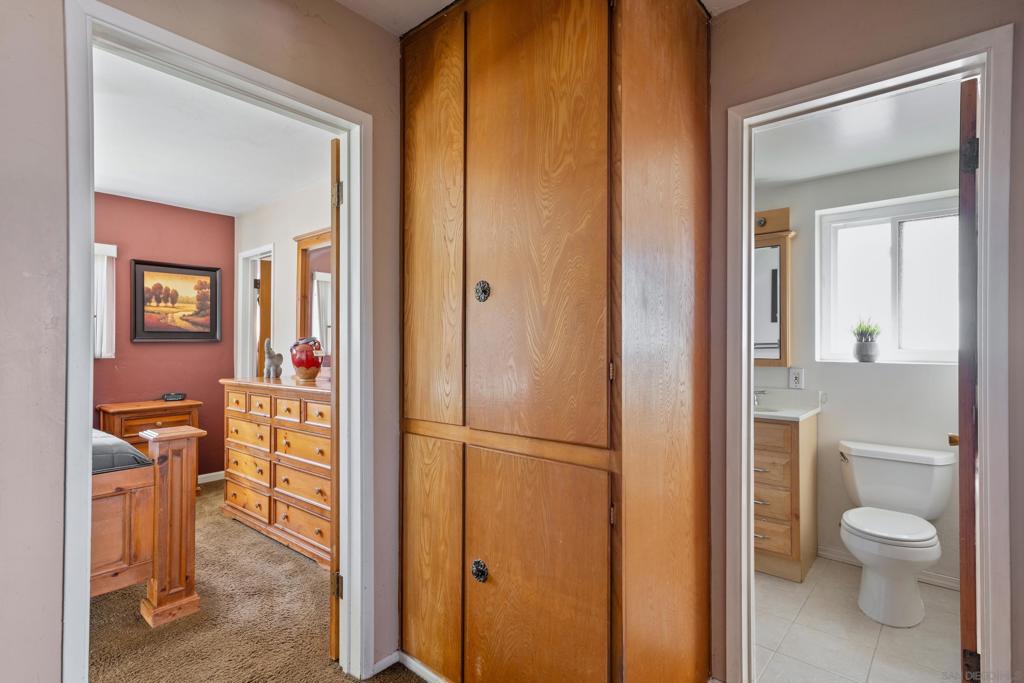
Hallway with built-in wood cabinets between a furnished bedroom and bathroom.
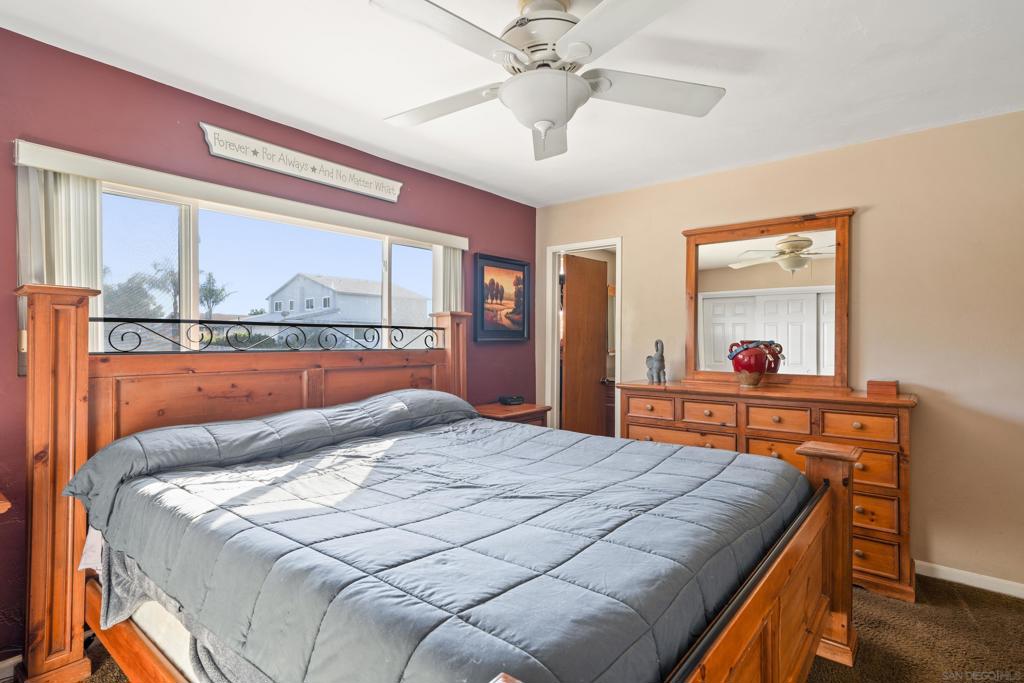
Bedroom with a large wooden bed, gray quilt, matching dresser, and burgundy accent wall.
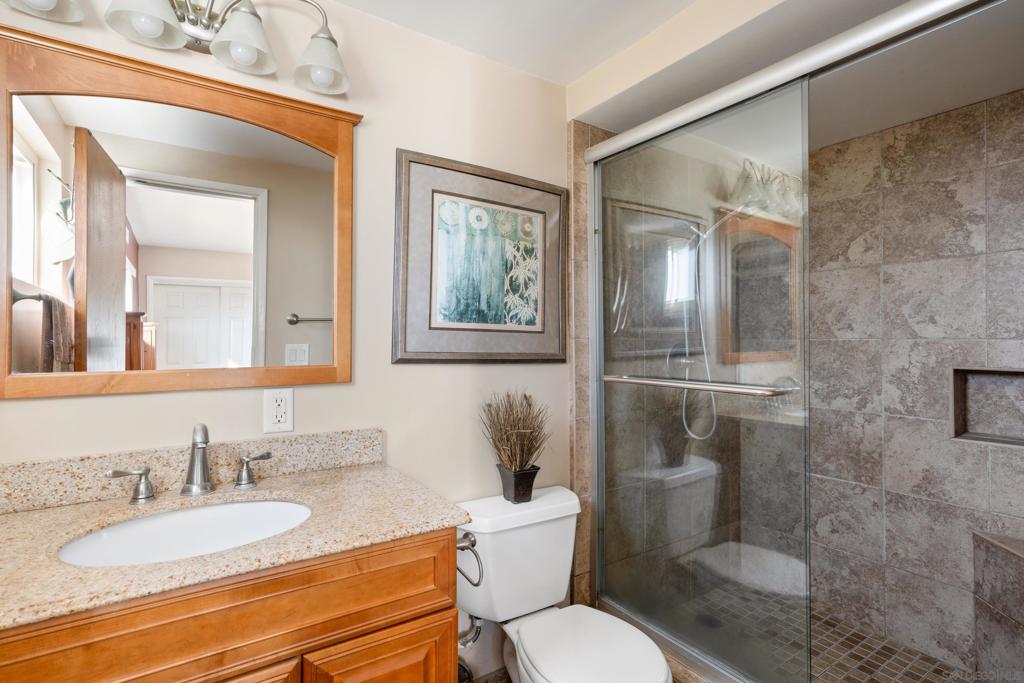
Bathroom with a wood vanity, speckled countertop, and glass-enclosed tiled shower.
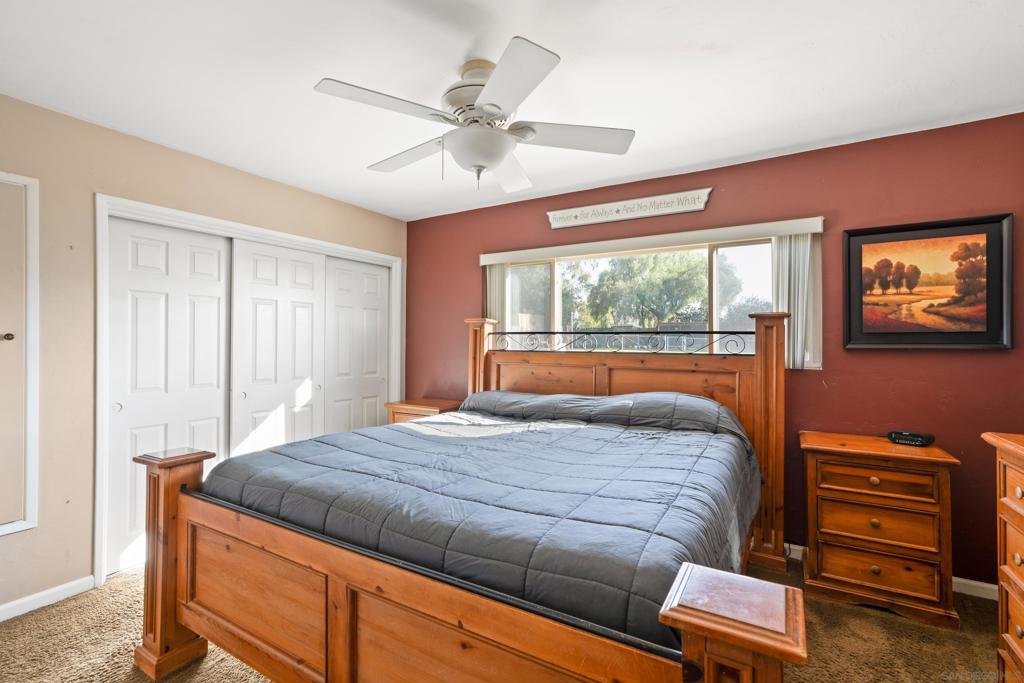
Bedroom with a large wooden bed, gray bedding, and a wide window overlooking trees.
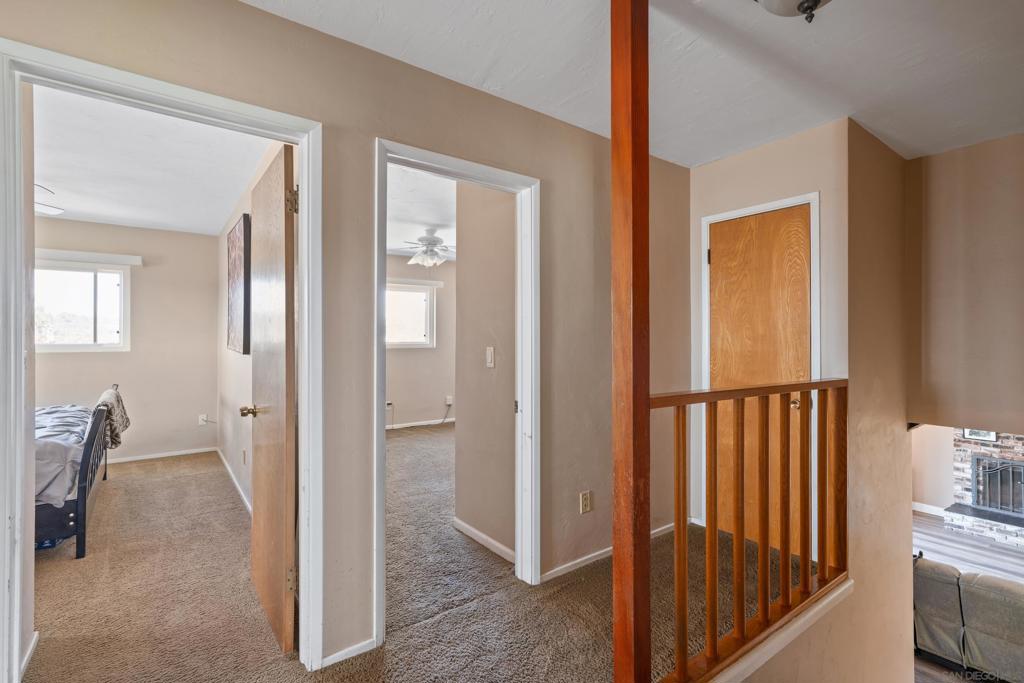
Upstairs hallway with beige carpet, two open bedroom doorways, and a wooden stair railing.
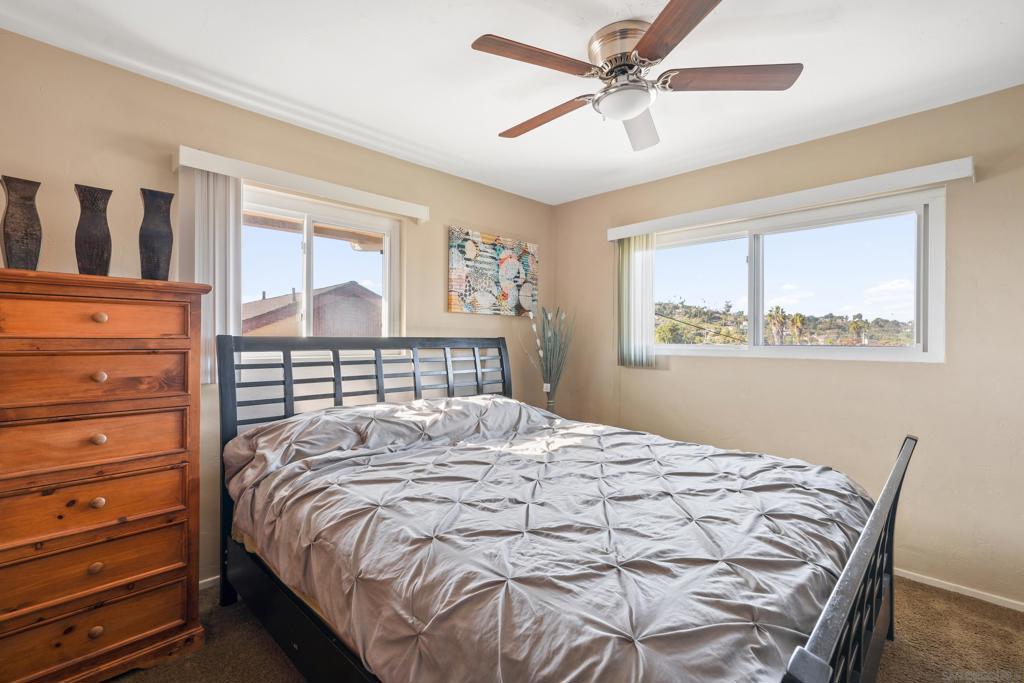
Bedroom with a black metal bed, silver-gray comforter, wooden dresser, and windows overlooking a hillside.
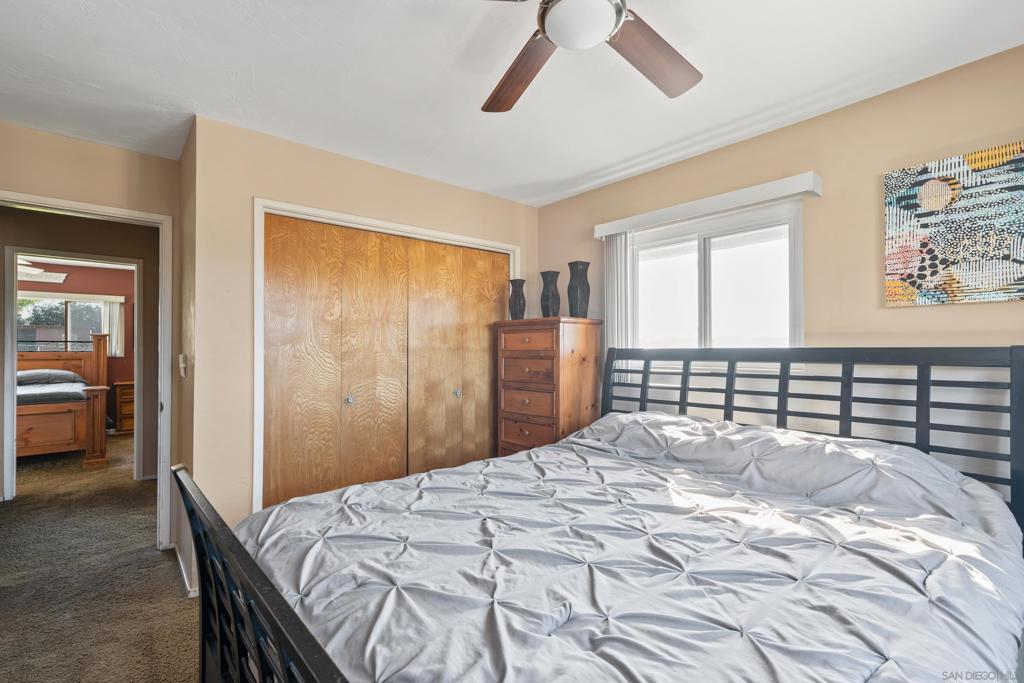
Bedroom with a large bed, wooden closet doors, and a window beside the headboard.
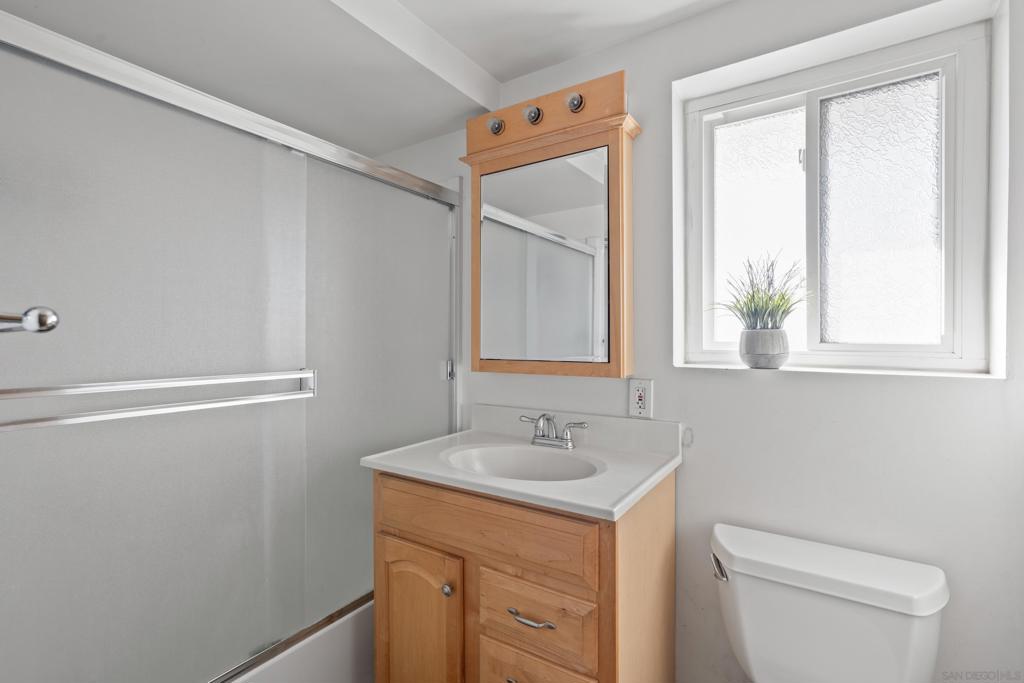
Bathroom with a glass shower, light wood vanity, mirrored cabinet, and frosted window.
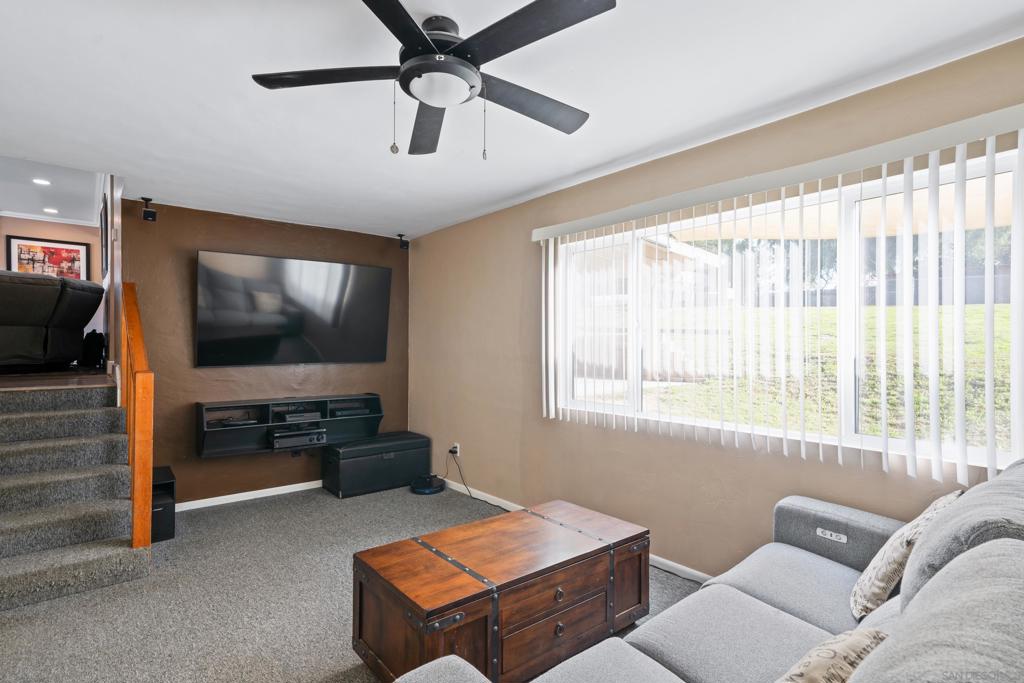
Living room with a wall-mounted television, gray sofa, and wide window overlooking a grassy yard.
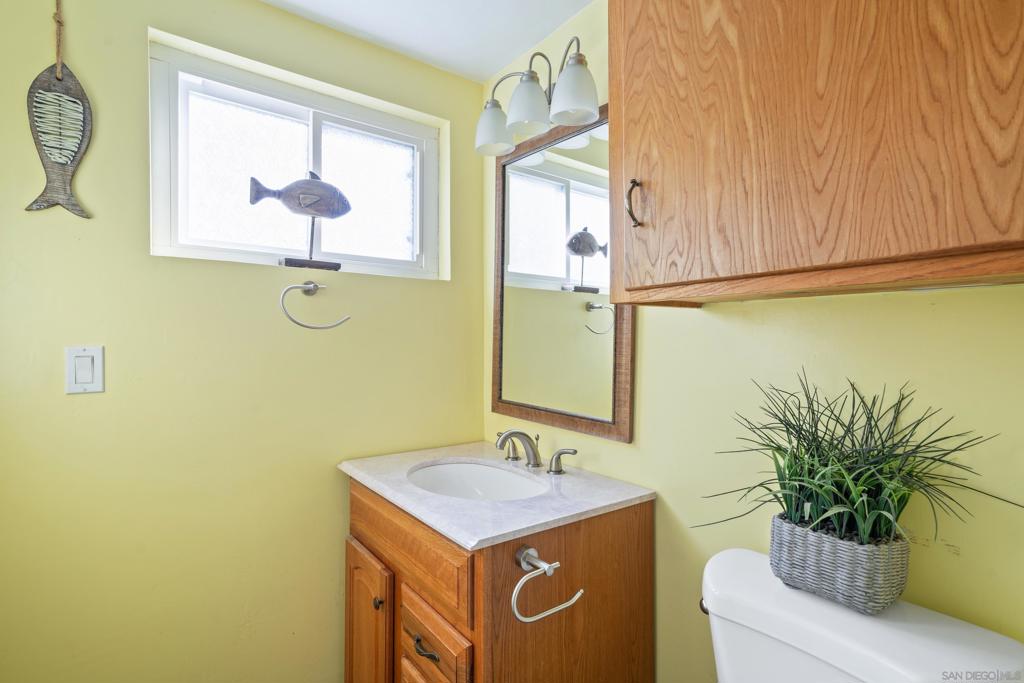
Bathroom with a wooden vanity, upper cabinets, and a fish decoration by the window.
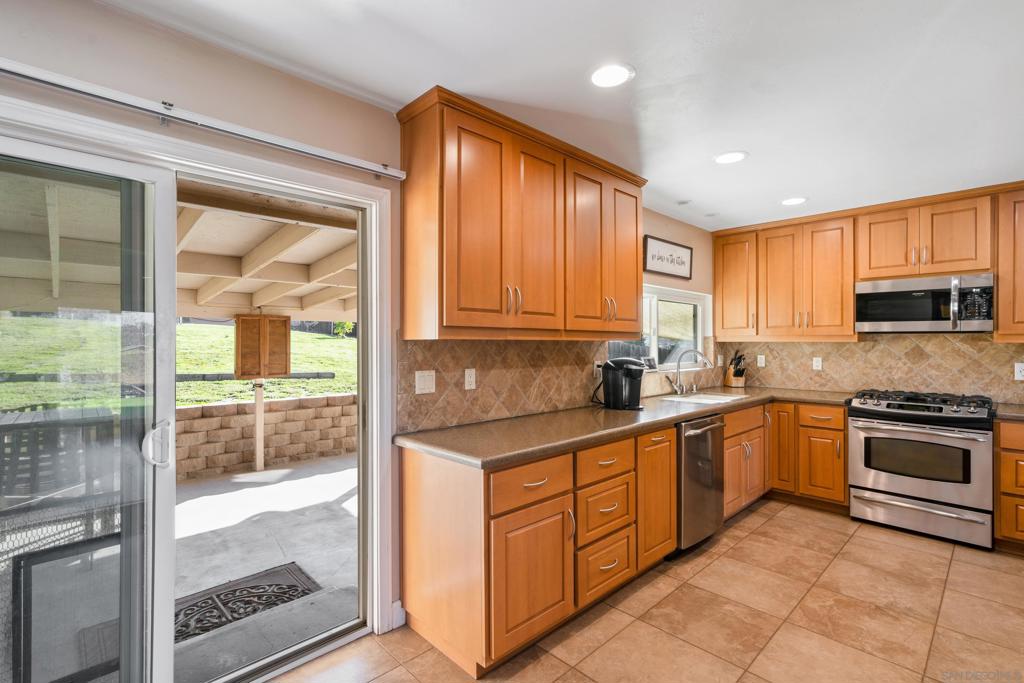
Kitchen with warm wood cabinets and stainless steel appliances, opening onto a covered patio.
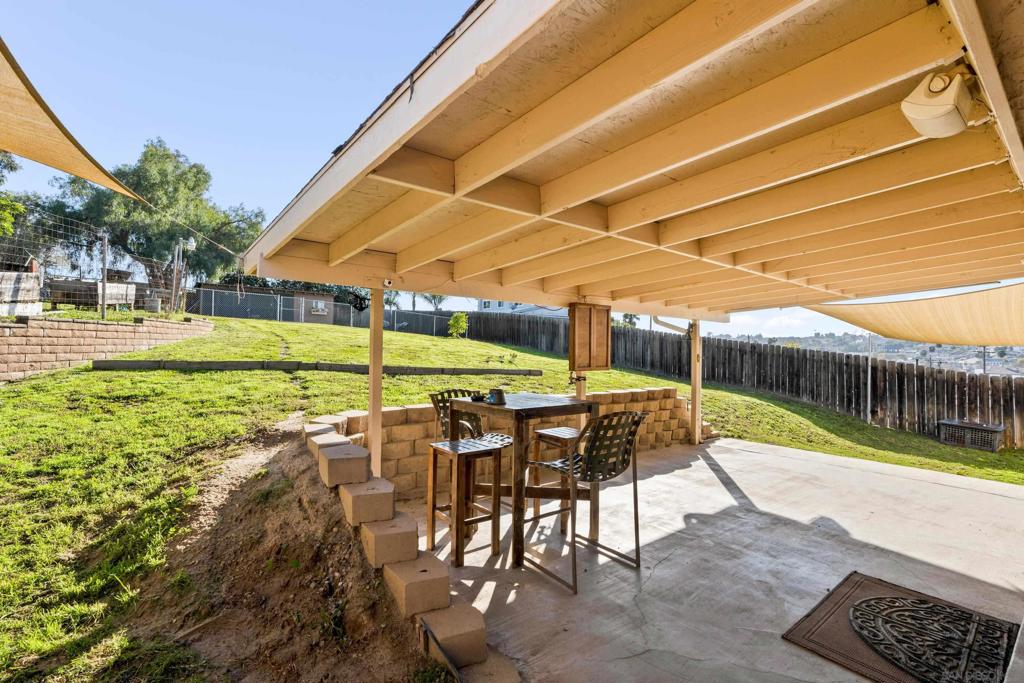
Backyard patio beneath a raised deck, with an outdoor dining set and fenced grassy yard.
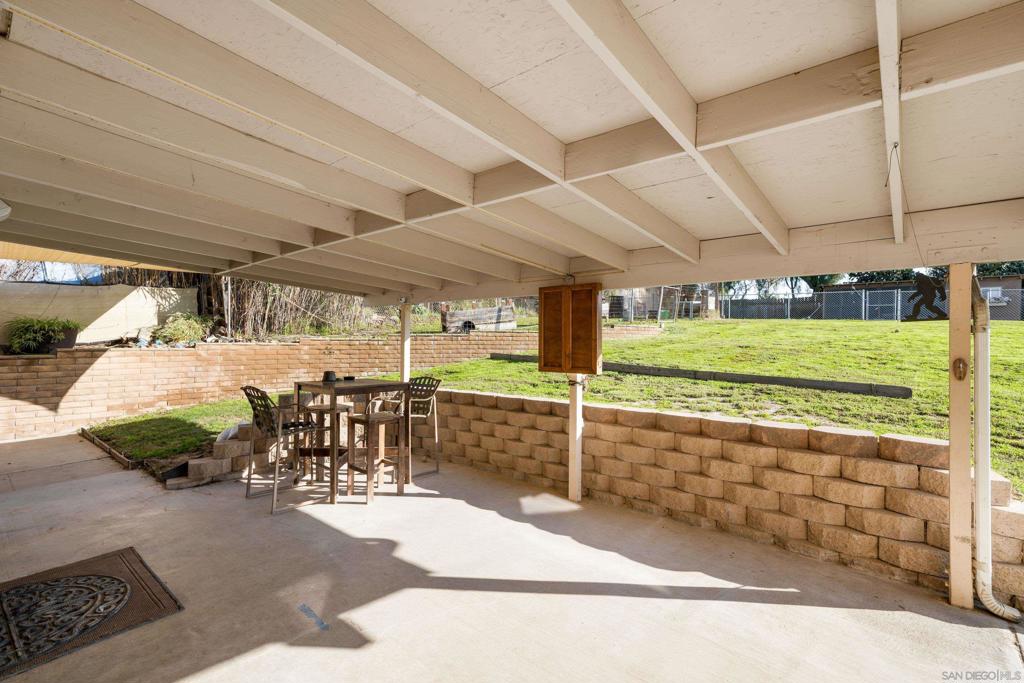
Covered backyard patio with outdoor dining table and chairs beside a grassy yard.
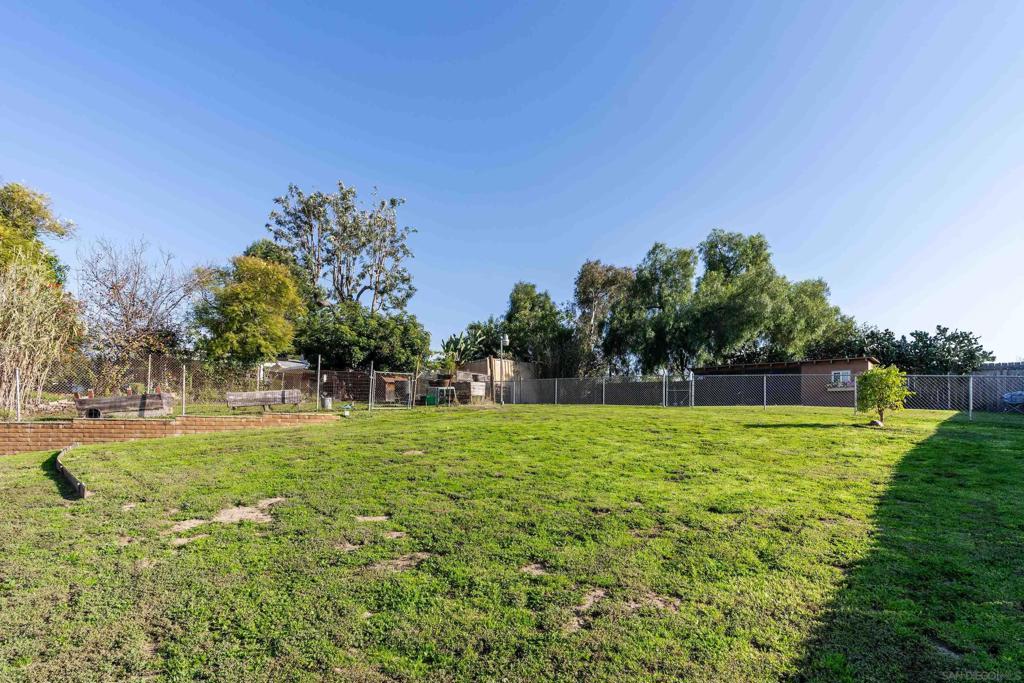
Grassy backyard with chain-link fencing, mature trees, and a low brick planter.
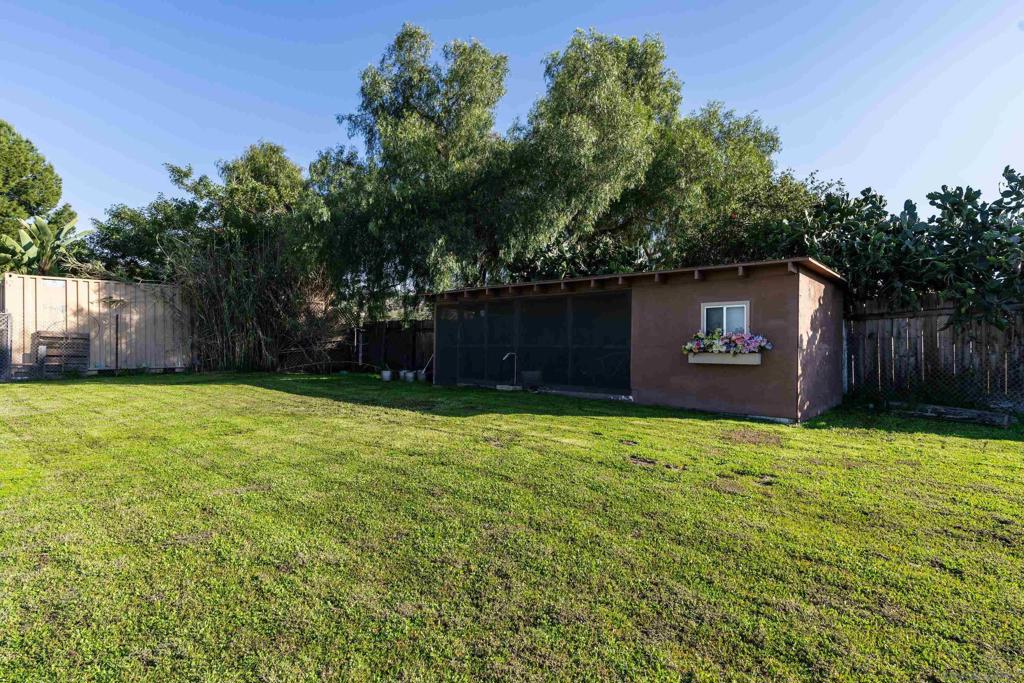
Fenced backyard with a broad lawn and a brown outbuilding beneath mature trees.
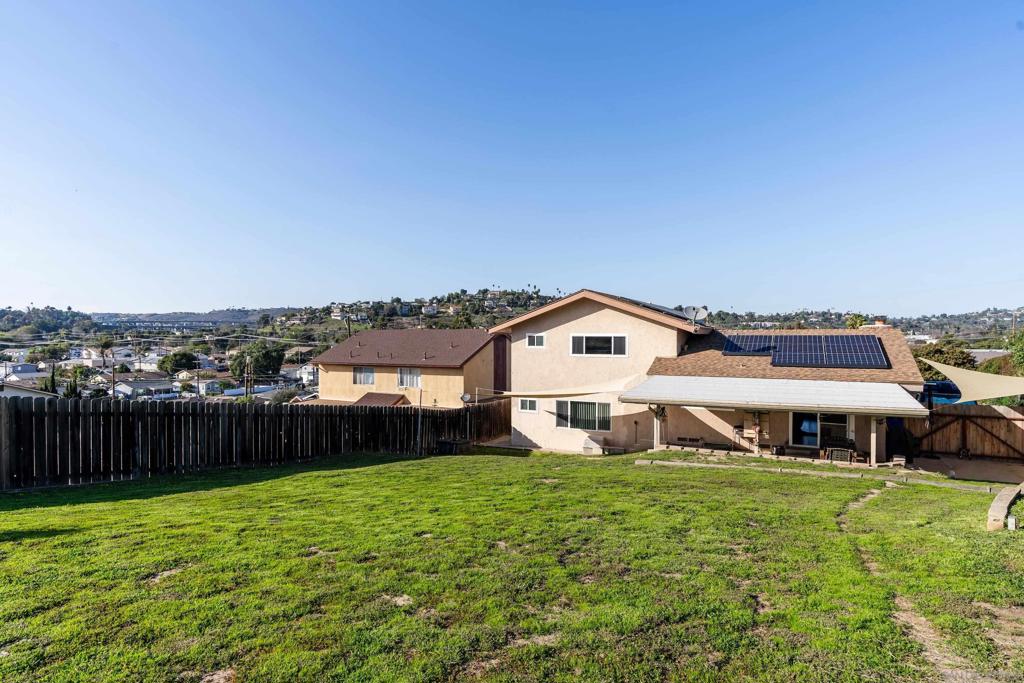
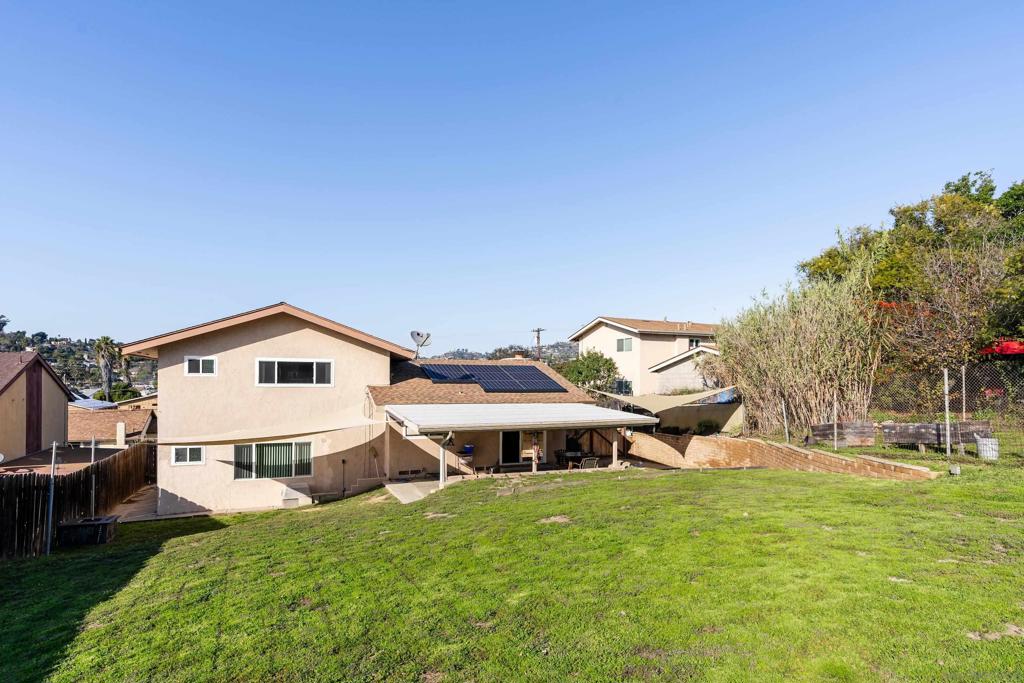
Rear of a two-story beige house with rooftop solar panels and a fenced grassy backyard.
Rear of a beige two-story house with rooftop solar panels, a covered patio, and a broad lawn.
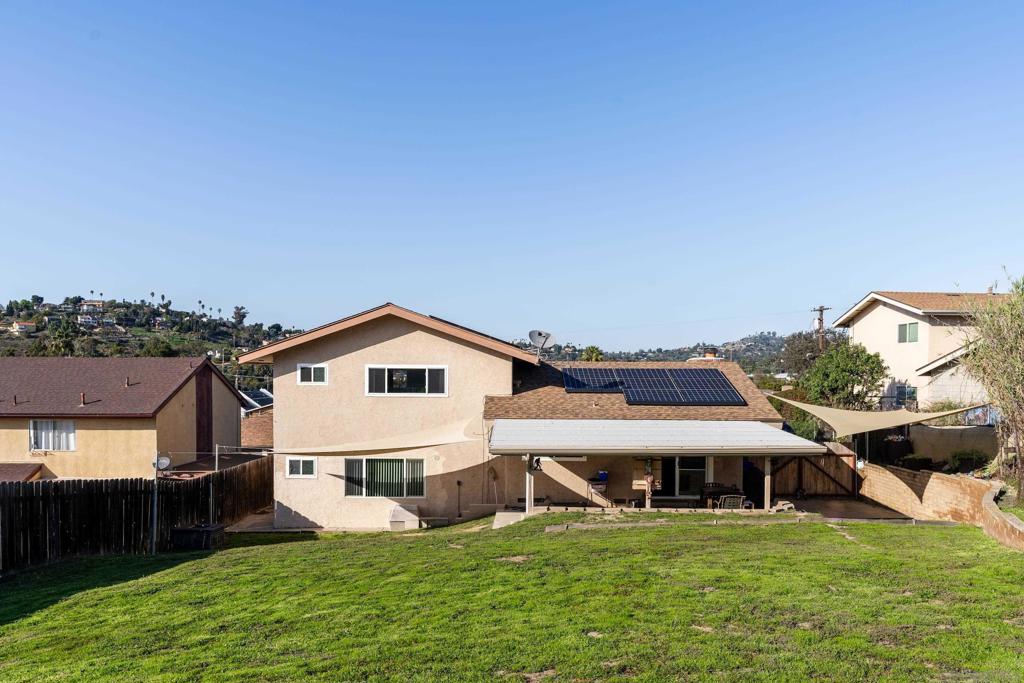
Beige two-story home with rooftop solar panels and a covered patio overlooking a broad grassy backyard.
Two-story dark brown home with a wide driveway, stone retaining walls, and a U.S. flag.
Two-story dark wood home with double garage, broad driveway, and American flag.
SEE ALL PHOTOS
Dark wood-sided two-story home with a double garage, American flag, and broad front lawn.
Dark brown two-story home with a double garage, broad driveway, and sloping front lawn.
Living room with a gray sectional sofa, colorful rug, and sliding glass doors overlooking a lawn.
Living room with a brick fireplace, sliding glass doors, and blue-gray sofa.
Living room with a gray sectional sofa and exposed-brick fireplace beside an open kitchen.
Kitchen with honey-toned cabinets, stainless steel appliances, and a tiled backsplash.
Kitchen with warm wood cabinets, stainless steel appliances, and a wide window above the sink.
Kitchen with wood cabinets, stainless steel appliances, and a sink beneath a window.
Kitchen with light wood cabinets, stainless steel appliances, and a diamond-pattern tile backsplash.
Living room with a gray sectional, striped rug, and sliding glass doors to a covered patio.
Entryway with carpeted stairs, framed artwork, and an open front door behind a security gate.
Hallway with built-in wood cabinets between a furnished bedroom and bathroom.
Bedroom with a large wooden bed, gray quilt, matching dresser, and burgundy accent wall.
Bathroom with a wood vanity, speckled countertop, and glass-enclosed tiled shower.
Bedroom with a large wooden bed, gray bedding, and a wide window overlooking trees.
Upstairs hallway with beige carpet, two open bedroom doorways, and a wooden stair railing.
Bedroom with a black metal bed, silver-gray comforter, wooden dresser, and windows overlooking a hillside.
Bedroom with a large bed, wooden closet doors, and a window beside the headboard.
Bathroom with a glass shower, light wood vanity, mirrored cabinet, and frosted window.
Living room with a wall-mounted television, gray sofa, and wide window overlooking a grassy yard.
Bathroom with a wooden vanity, upper cabinets, and a fish decoration by the window.
Kitchen with warm wood cabinets and stainless steel appliances, opening onto a covered patio.
Backyard patio beneath a raised deck, with an outdoor dining set and fenced grassy yard.
Covered backyard patio with outdoor dining table and chairs beside a grassy yard.
Grassy backyard with chain-link fencing, mature trees, and a low brick planter.
Fenced backyard with a broad lawn and a brown outbuilding beneath mature trees.
Rear of a two-story beige house with rooftop solar panels and a fenced grassy backyard.
Rear of a beige two-story house with rooftop solar panels, a covered patio, and a broad lawn.
Beige two-story home with rooftop solar panels and a covered patio overlooking a broad grassy backyard.
Two-story dark brown home with a wide driveway, stone retaining walls, and a U.S. flag.
Two-story dark wood home with double garage, broad driveway, and American flag.
Sold

9035 Mac Ln

9035 Mac Ln, Spring Valley, CA 91977

$810,000
Love at first sight! Welcome to this well-maintained tri-level single-family home nestled on a spacious .35-acre lot. Boasting 3 bedrooms and 2.5 baths, PLUS a bonus room downstairs, this residence offers comfortable living spaces and room to grow. Upon arrival, you'll appreciate the convenience of ample off-street parking and an RV space, perfect for accommodating guests or your car collection. The expansive lot features a gardening structure at the back, ideal for cultivating your green thumb and making the most of your outdoor space + views of Casa De Oro. Inside, natural light pours through the dual-pane windows. The main level features newer durable vinyl floors, creating a warm and inviting atmosphere. The kitchen is equipped with gas cooking and stainless steel appliances. Additional highlights include solar panels for energy efficiency and cost savings, surround sound in the bonus room, and the opportunity to make cosmetic upgrades to your liking. Whether you're seeking a cozy retreat or a place to entertain, this home provides endless possibilities. Don't miss out on the chance to make this house your own. Schedule a tour and discover the potential that awaits!

3
beds

3
baths

1,584 Sq.Ft. LIVING AREA

0.35 Acres lot

Christian Bubion

Christian Bubion

Features & Amenities

Interior

  • total bedrooms3
  • Total bathrooms3
  • full bathrooms2
  • half bathroom1
  • Laundry room In Garage, See Remarks
  • Flooring Carpet, Tile
  • Fireplace Living Room
  • APPLIANCES Dishwasher, Gas Cooktop, Disposal, Refrigerator

Area & Lot

  • Status Sold
  • Date Sold March 12, 2024
  • Living Area1,584 Sq.Ft.
  • Lot Area0.35 Acres
  • MLS® ID240003272SD
  • TypeResidential
  • YEAR BUILT1960

Exterior

  • Garage Space2.0
  • PoolNone
  • roofComposition
  • parkingConcrete
  • HEAT TYPEForced Air, Natural Gas
  • AIR CONDITIONINGCentral Air

Financial

  • Sales Price$810,000
  • Zoning RV
View Virtual Tour

Ready to Make Your Move?

Whether you’re buying, selling, or exploring your next opportunity, we’re here to help you make informed, confident decisions in the market you call home.

Follow Us on Instagram