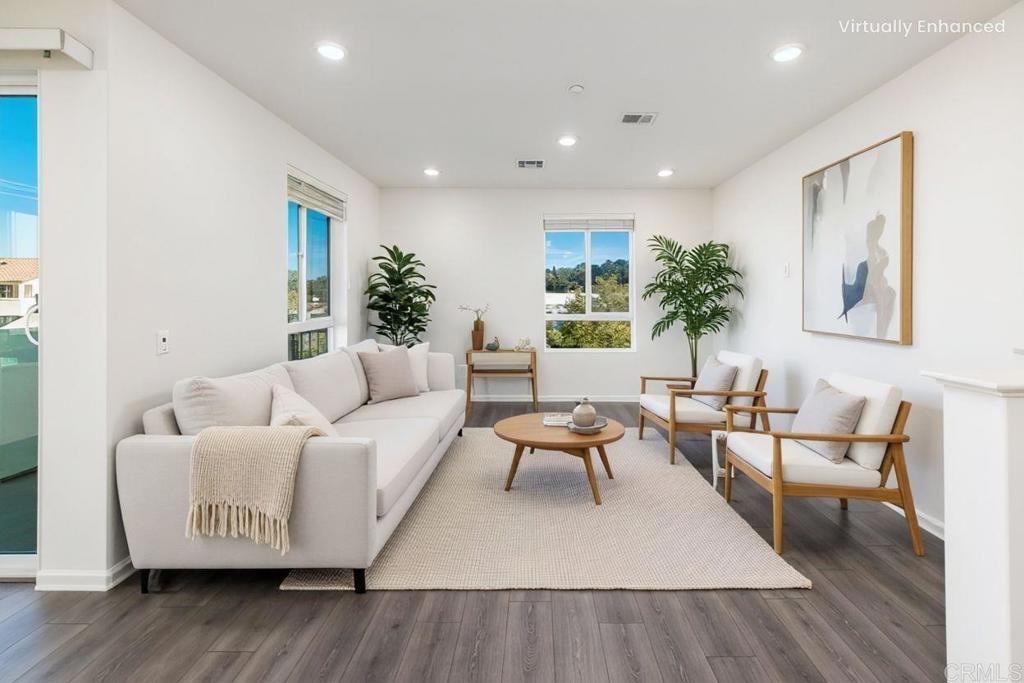
Nearly new and packed with style, this 2024-built corner unit in the desirable Soltaire community delivers the fresh, modern living everyone is looking for! With 2 bedrooms, 2 bathrooms, and 1,196 square feet, this light-filled home feels open, airy, and welcoming from the moment you step inside. Upgrades are everywhere thanks to the premium builder package--enhanced recessed lighting, under-cabinet lighting, gorgeous upgraded countertops, premium thick-plank flooring, and sleek upgraded appliances all elevate the space. The open-concept kitchen, living, and dining areas make daily living and entertaining feel effortless. Just off the living room, a private corner patio lets you enjoy the views and extra privacy that make this location truly special. Energy-efficient solar adds even more value and helps keep utility costs low. The spacious primary suite offers a relaxing retreat with its en suite bathroom and walk-in closet, while the second bedroom and full bath provide flexibility for guests, a home office, or anything you need. An attached two-car garage adds convenience and storage. Living in Soltaire means resort-style amenities at your fingertips--enjoy the spectacular clubhouse, sparkling pool, and fun playgrounds, all surrounded by beautifully maintained grounds. The location is unbeatable, with shopping, dining, parks, and golf courses nearby, plus easy access to major commuter routes. And with the award-winning San Marcos School District, it's an incredible place to call home. Stylish, nearly new, and perfectly placed--with solar, upgrades, and an amazing community--this is the one you've been waiting for!